Licensed & Insured
Free Estimates
12+ Years Experience
Workmanship Warranty

Seattle Operating Room Construction — Laminar Flow, Med Gas & ICRA

Licensed, insured, permit-ready in Seattle

Get a clear scope, realistic timeline, and itemized estimate before work starts. Clear scope, timeline, and estimate before work starts.

Calculate Operating Rooms Cost Calculate Cost
  • Licensed & Insured
  • Free Estimate
  • 12+ Years Experience
  • 4.9 Google Rating
  • Workmanship Warranty

Project overview

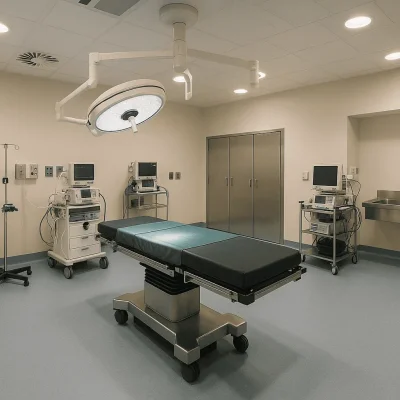
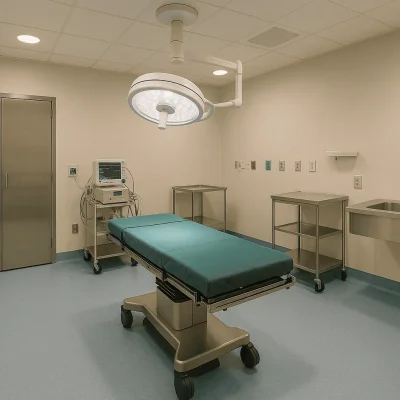
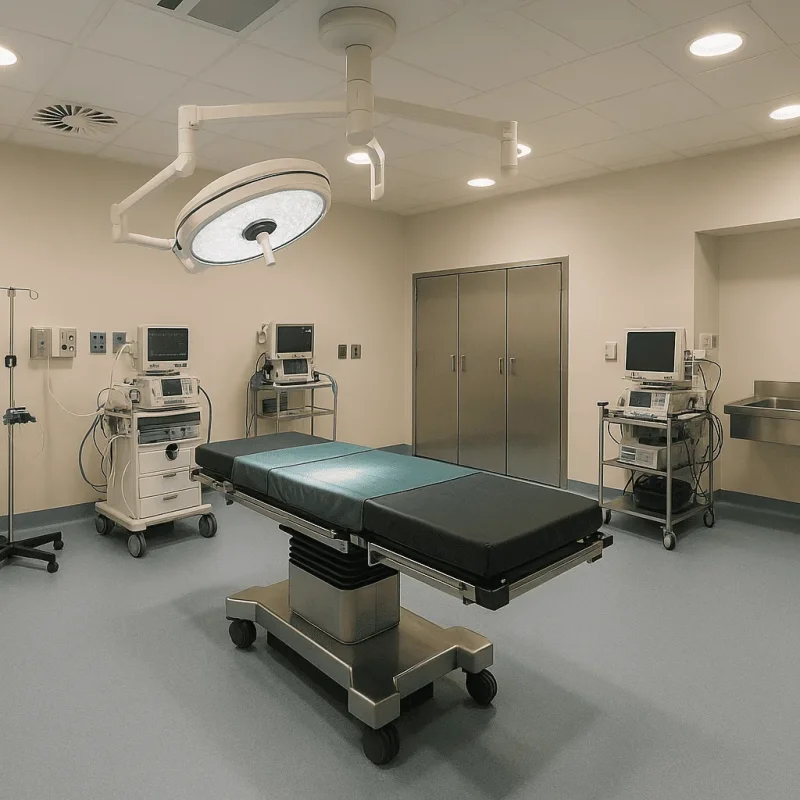
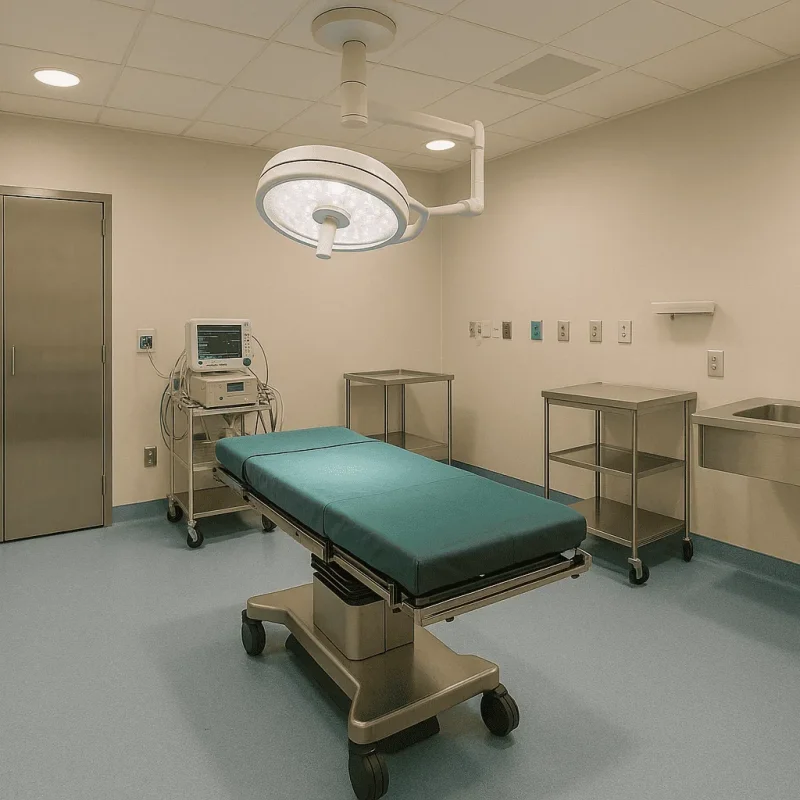
Operating room construction and renovation in Seattle combines sterile finishes, specialized ventilation and precise utility work to support surgical teams. We plan OR projects for hospitals near First Hill, Capitol Hill and Harborview, addressing space constraints in older facilities and the local permitting process.

Service price guide Seattle Operating Room Construction — Laminar Flow, Med Gas & ICRA

Project & Assessments Project & Assessments
Initial feasibility study and site assessment from $900
Surgical lighting design consultation from $1,100
Environmental compliance assessment from $1,300
Infection control risk assessment from $1,500
Code analysis and permits review from $1,600
Value engineering consultation from $1,700
Equipment layout and integration planning from $1,800
Detailed project scheduling and budgeting from $2,200
Structural engineering assessment from $2,800
Architectural design and planning from $4,000
Preparatory Works Preparatory Works
Site survey and staking from $1,100
Site preparation and debris removal from $1,200
Temporary barriers and dust control setup from $1,300
Temporary power and water installation from $1,400
Utility disconnection and rerouting from $1,900
Subgrade preparation and compaction from $2,100
Soil testing and stabilization from $2,500
Hazardous material remediation from $3,200
Selective demolition and hazardous material disposal from $3,500
Structural & Carpentry Structural & Carpentry
Framing inspection and certification from $1,500
Door frames and hardware fitting from $1,900
Window installation with insulated glazing from $2,400
Partition wall framing from $2,700
Ceiling grid installation for clean room from $3,100
Floor structure reinforcement from $3,600
Clean room paneling and surface treatment from $4,200
Steel framing and reinforcement installation from $4,800
Lead shielding installation from $5,000
Mechanical, Electrical & Plumbing (MEP) Mechanical, Electrical & Plumbing (MEP)
Fire suppression system installation from $3,300
Surgical lighting fixture installation from $3,800
Air filtration and HEPA system installation from $3,900
Plumbing for sterilization and waste from $4,100
Building automation system integration from $4,500
Backup power generator setup from $4,700
Medical gas system installation from $5,500
Electrical wiring and power distribution from $7,200
HVAC system design and installation from $7,600
Finishes & Installations Finishes & Installations
Window treatment and light control systems from $2,100
Hand washing station installation from $2,300
Operating room doors and seals installation from $2,600
Ceiling tile placement with clean room rating from $2,700
Equipment mounting and mounting solutions from $2,800
Antimicrobial wall and ceiling finishes from $2,900
Stainless steel fixtures installation from $3,100
Medical cabinetry and millwork installation from $3,200
Specialty flooring installation from $3,500
Additional Services & Permitting Additional Services & Permitting
Post construction cleaning and waste removal from $1,300
Training on facility systems and equipment from $1,400
Project closeout documentation and reporting from $1,500
Change order management and consultation from $1,600
Risk management planning from $1,750
Warranty and maintenance service agreements from $1,800
Permitting and inspection coordination from $1,900
Legal and compliance consulting from $2,000
Value-added consulting and upgrades from $2,100
Third-party inspections and certifications from $2,200
Proof from homeowners

Insights from Healthcare Facilities

★★★★★

Clear understanding of project requirements and compliance needs.

Scope clarity · Project proof
★★★★★

Effective management of timelines and stakeholder expectations.

Schedule coordination · Project proof
★★★★★

Detailed and transparent cost estimates provided throughout the process.

Estimate transparency · Project proof
Calculator
Estimate planner

Operating Room Cost Estimator

Scope

Size

Project Details

Other services

  • No obligation
  • Local crew
  • Fast reply

Common Issues in Operating Room Construction in Seattle

Operating room construction in Seattle requires precise attention to detail due to the critical nature of healthcare facilities. Common challenges encountered during these projects include:

  • Strict compliance with healthcare regulations and codes enforced by local authorities and organizations such as the Washington State Department of Health.
  • Managing complex HVAC systems essential for maintaining sterile environments to prevent infections.
  • Integration of advanced medical equipment and ensuring seamless technology infrastructure.
  • Addressing spatial constraints common in Seattle hospitals located near downtown or in older neighborhoods like Capitol Hill and First Hill.
  • Coordinating with multiple stakeholders including hospital administrators, medical staff, and city inspectors.

Key Reasons for Operating Room Construction and Renovation

There are several reasons why medical institutions in Seattle invest in operating room construction or remodeling:

  • Upgrading facilities to meet evolving healthcare standards and certifications.
  • Incorporating cutting-edge technology and state-of-the-art surgical equipment.
  • Improving patient safety and staff efficiency through enhanced workspace design.
  • Adapting existing operating rooms to accommodate specialized procedures or increased patient volume.
  • Restoring or retrofitting older buildings common in the Seattle area to extend operational lifespan.

Effective Strategies for Operating Room Construction in Seattle

Ensuring a successful construction or remodeling project requires careful planning and execution. Key steps include:

  1. Engaging professional craftsmen with expertise in healthcare construction and local regulations.
  2. Conducting thorough site assessments, especially in historic or space-limited facilities in neighborhoods such as Ballard or Queen Anne.
  3. Customizing designs to optimize air filtration, lighting, and ergonomic layouts for medical staff.
  4. Scheduling construction phases to minimize disruption to operating schedules and hospital operations.
  5. Obtaining all necessary permits from Seattle permitting offices and coordinating inspections throughout the project.

Understanding the Cost of Operating Room Construction in Seattle

Construction and remodeling costs depend on various factors that Seattle healthcare providers should consider:

  • Scale and complexity of the project, including the number of operating rooms involved.
  • Quality and type of materials used to meet healthcare standards and durability requirements.
  • Integration of specialized medical equipment and technology infrastructure.
  • Site-specific challenges such as retrofitting older structures common in Seattle’s historic districts.
  • Labor costs reflecting the need for experienced, licensed craftsmen familiar with healthcare construction protocols.
  • Permitting fees and compliance with local codes and inspection schedules in Seattle.

Overall, the price includes design, materials, professional craftsmanship, project management, and inspections to ensure complete restoration and functionality.

Prevention and Maintenance Tips for Operating Room Longevity

To maintain optimal conditions and extend the lifecycle of operating rooms, consider these recommendations:

  • Regular inspections of HVAC and filtration systems to ensure sterile air quality.
  • Scheduled maintenance of lighting, electrical systems, and plumbing to prevent failures.
  • Prompt repair of any structural damages or wear to floors, walls, and ceilings.
  • Upgrading outdated equipment and systems when appropriate to maintain compliance and performance.
  • Engaging professional craftsmen for periodic assessments and restorative maintenance specific to healthcare environments.

Conclusion

Operating room construction and restoration in Seattle demands expert professionals like Pioneer Remodel to navigate local regulations, space challenges, and technical requirements, ensuring safe and efficient healthcare environments.

Customer reviews See how local projects went after choosing a scope.
Read Google reviews
★★★★★ (44) Google