


Operating Room Construction in Tacoma, WA
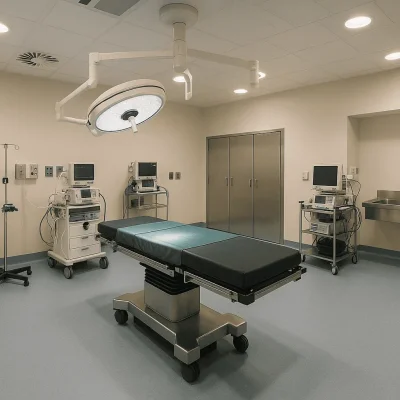
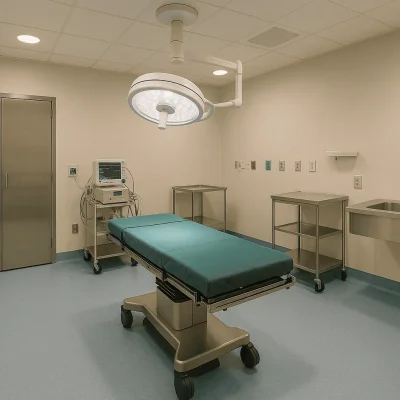
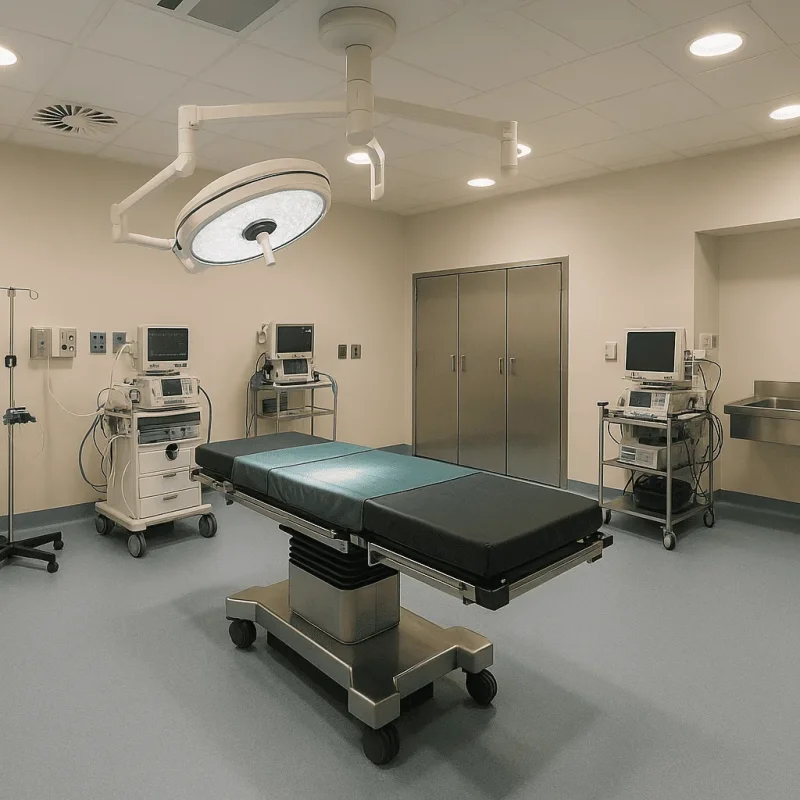
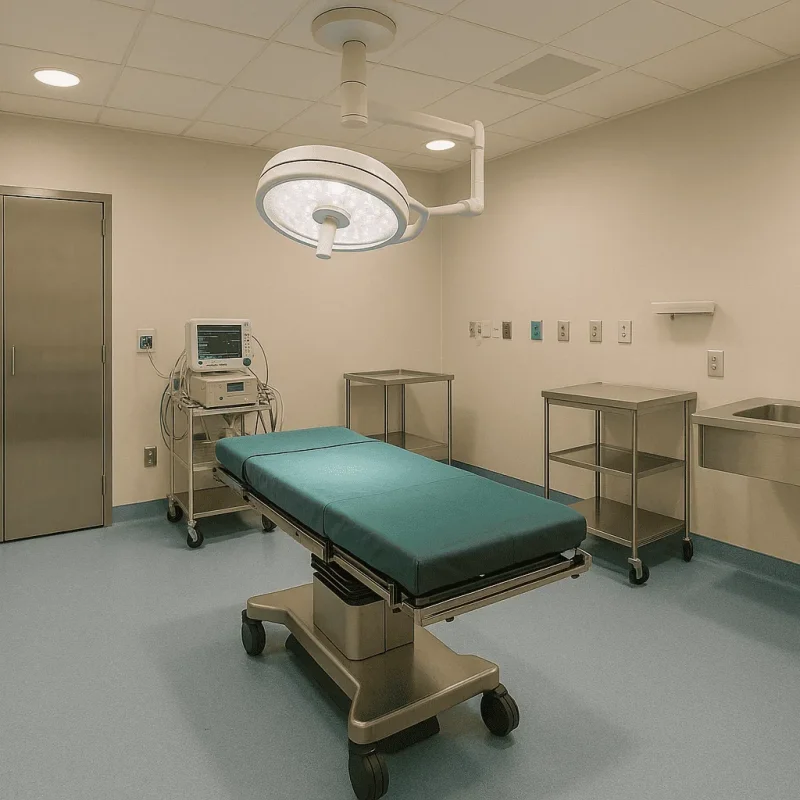
Designing and building operating rooms is a specialized endeavor that requires expert knowledge, attention to detail, and a commitment to maintaining the highest standards of safety and efficiency. In Tacoma, Washington, hospitals and medical facilities understand the importance of having well-constructed operating rooms that meet both the functional needs of medical professionals and the regulatory requirements set forth by local and state organizations. Whether you are renovating an existing space or constructing a new operating room from the ground up, understanding the process and potential challenges is essential for a successful project.
Understanding the Operating Room Construction Process
The construction of an operating room involves multiple steps, from initial design to final inspection. First, healthcare providers must evaluate their specific needs, including the types of surgeries performed, the required medical equipment, and the number of personnel involved. Collaborating with architects and contractors who specialize in medical construction is crucial in this phase to ensure that the layout facilitates efficient workflows.
During the planning phase, it is also important to consider local building codes and healthcare regulations in Tacoma. Facilities typically need to comply with standards set by both the Washington State Department of Health and the Joint Commission, which requires a thorough understanding of infection control measures, lighting, and ventilation specifically suited for a sterile environment. This regulatory compliance is not just a bureaucratic hurdle; it is an essential step in ensuring patient safety and operational efficiency.
Key Considerations for Operating Room Construction
When embarking on an operating room construction project, various factors must be carefully considered, including:
- Space Planning: Operating rooms require ample space for equipment, surgical teams, and necessary sterile corridors. The design must account for seamless movement to minimize risks and improve operational efficiency.
- Materials and Finishes: The choice of materials is important for durability and sanitation. Non-porous materials that are easy to clean and disinfect are preferred, as they help maintain the sterile environment critical for surgical procedures.
- HVAC Systems: A properly designed HVAC system is vital to control temperature, humidity, and air quality. These systems must meet strict standards to prevent contamination, which can be particularly challenging in older Tacoma buildings.
Moreover, another crucial aspect is the integration of advanced medical technology and equipment. Operating rooms today often require sophisticated tools and devices that must be strategically placed within the space. This means careful planning and potentially additional electrical and plumbing work to accommodate these systems. Regular consultations with medical staff will help create a space that meets practical needs and aligns with cutting-edge medical practices.
Frequently Asked Questions
As you consider the construction of an operating room, you may have several questions regarding timelines, costs, and overall project management:
- What is the typical timeline for an operating room construction project? Depending on the complexity of the project, timelines can range from several months to over a year. This includes planning, obtaining permits, actual construction, and final inspections. Local regulations can affect the pace of the project, so it is crucial to factor this into any timeline expectations.
- How can I ensure my project remains within budget? Working with experienced contractors and obtaining detailed quotes before beginning construction can help manage costs effectively. Additionally, building in a contingency budget for unforeseen challenges is recommended, particularly in older buildings that may require unexpected repairs.
- Are there specific challenges unique to Tacoma? Tacoma features a range of architectural styles and historical buildings, which can present challenges in renovation projects. Compliance with local historical preservation guidelines along with building code requirements can prolong timelines and increase costs unexpectedly.
The Benefits of Professional Operating Room Construction
Investing in professional construction services for your operating room not only ensures compliance with medical regulations but also creates a safer and more efficient working environment for healthcare professionals. A well-designed operating room enhances workflow, minimizes infection risk, and improves the overall patient experience. By partnering with experienced contractors in Tacoma who understand the intricacies of medical facility construction, you can achieve a space that meets the high standards of the healthcare industry while addressing the specific needs of your organization.
Ultimately, when you choose to construct or renovate an operating room, you’re not just building a physical space; you are creating an environment that directly impacts patient care and outcomes. By being informed about the key aspects of the construction process and collaborating with experts, your project can result in a state-of-the-art facility that supports the vital work being done in the community.