




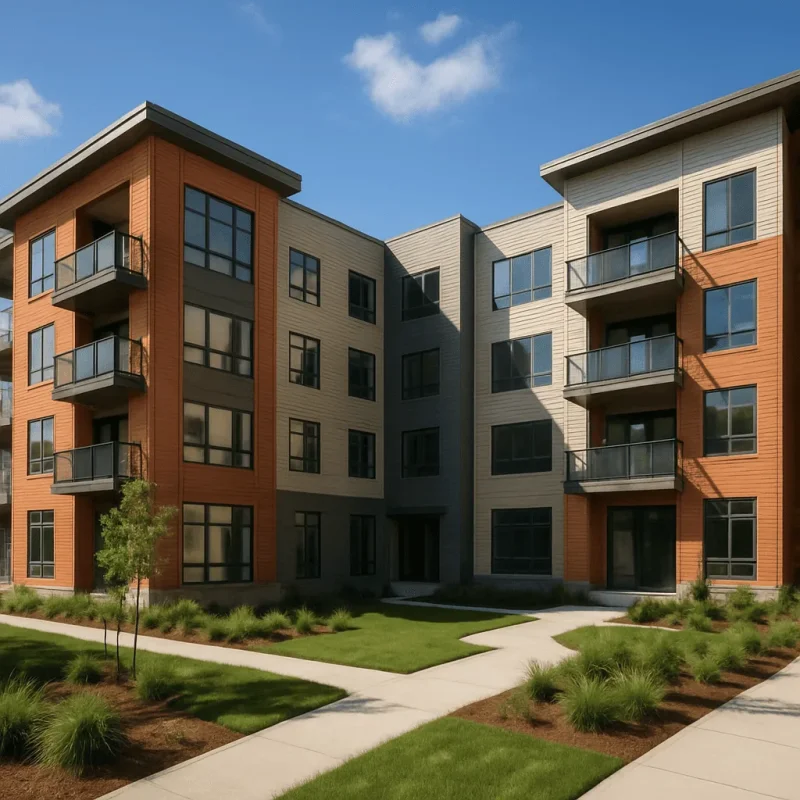
Multifamily Housing Construction in Tacoma, WA
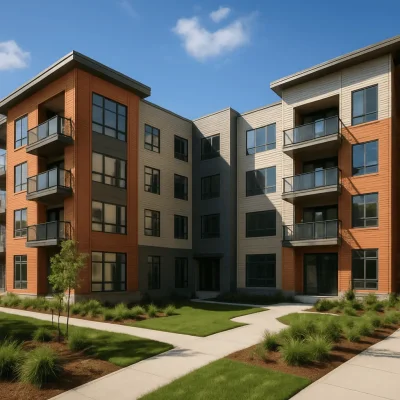
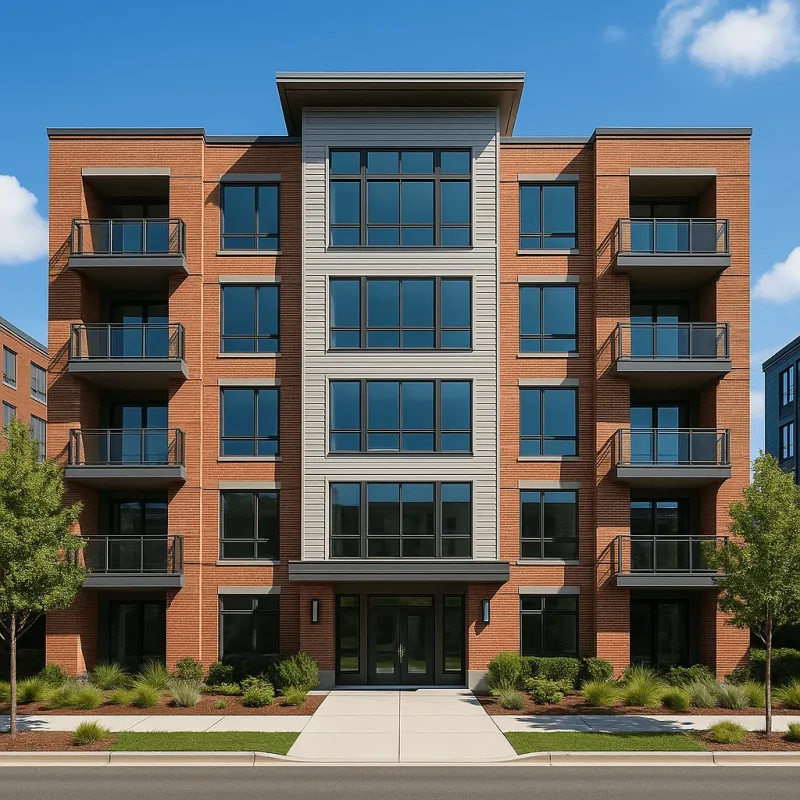
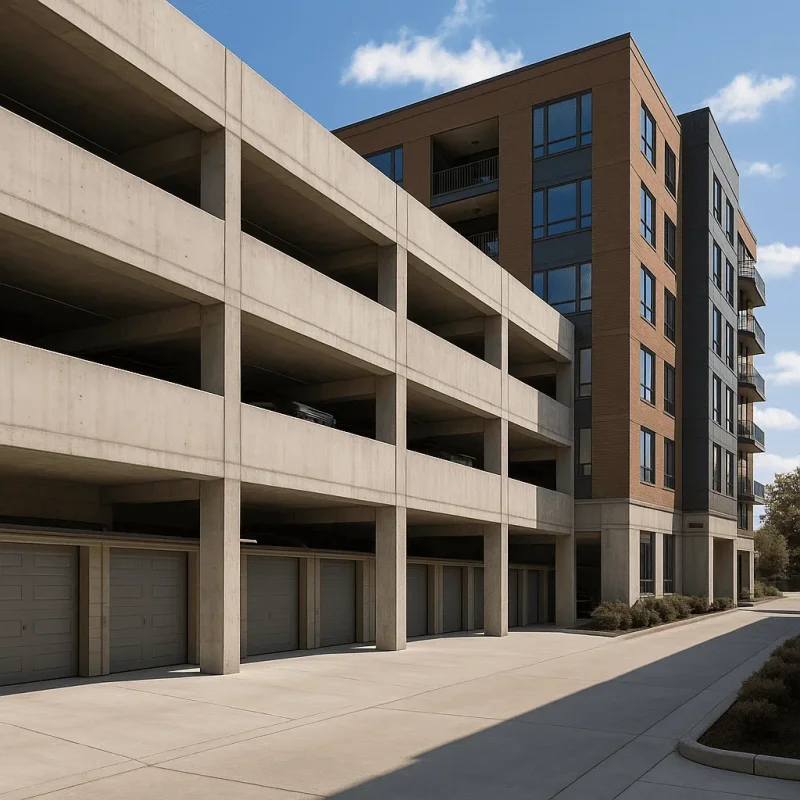
In Tacoma, Washington, multifamily housing construction has become an essential element in meeting the growing demand for diverse living options. As urban areas continue to evolve, buildings that accommodate multiple families offer not only housing solutions but also foster community engagement. Whether you're planning to develop an apartment complex in the Stadium District or enhance an existing building in North End, understanding the complexities of multifamily housing construction is crucial for a successful project.
The Construction Process for Multifamily Housing
The construction of multifamily housing typically involves several distinct phases, ranging from land acquisition to final inspection. The initial step is site selection, which includes evaluating zoning regulations and ensuring that the proposed project aligns with city planning guidelines. Tacoma has specific regulations governing multifamily developments, which can influence factors such as height limits, density, and proximity to public services.
Once an ideal site is identified, the process moves on to design and planning. This stage involves architects and engineers, who work closely with you to create an efficient layout, focusing on maximizing space while adhering to safety standards. Following this, securing the necessary building permits is critical, especially in Tacoma, where local compliance and environmental impact assessments can add time to your timeline.
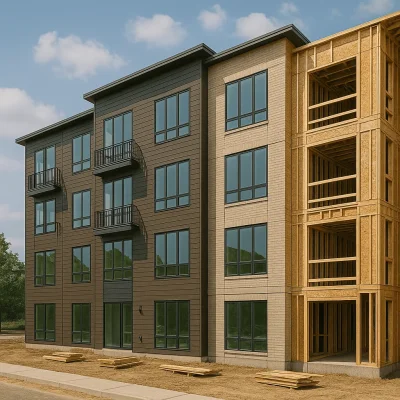
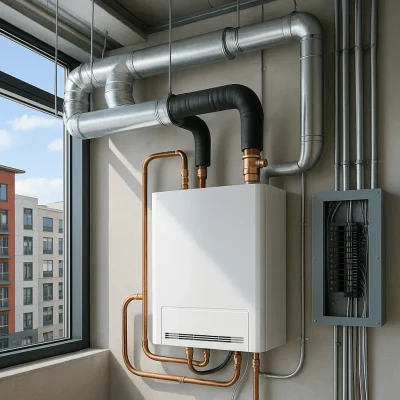
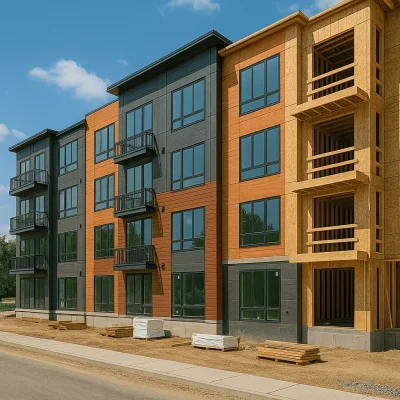
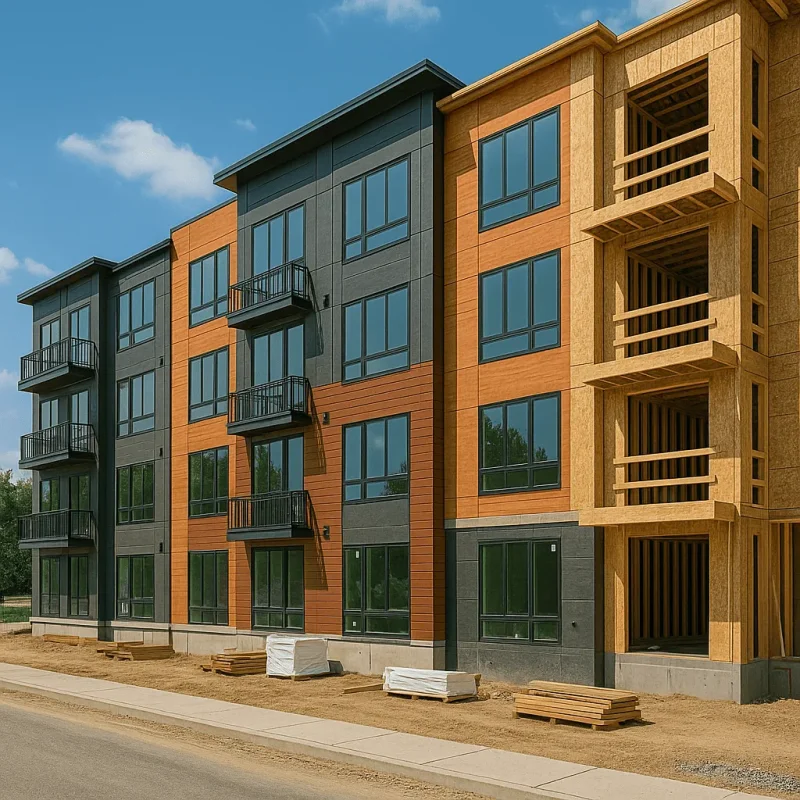
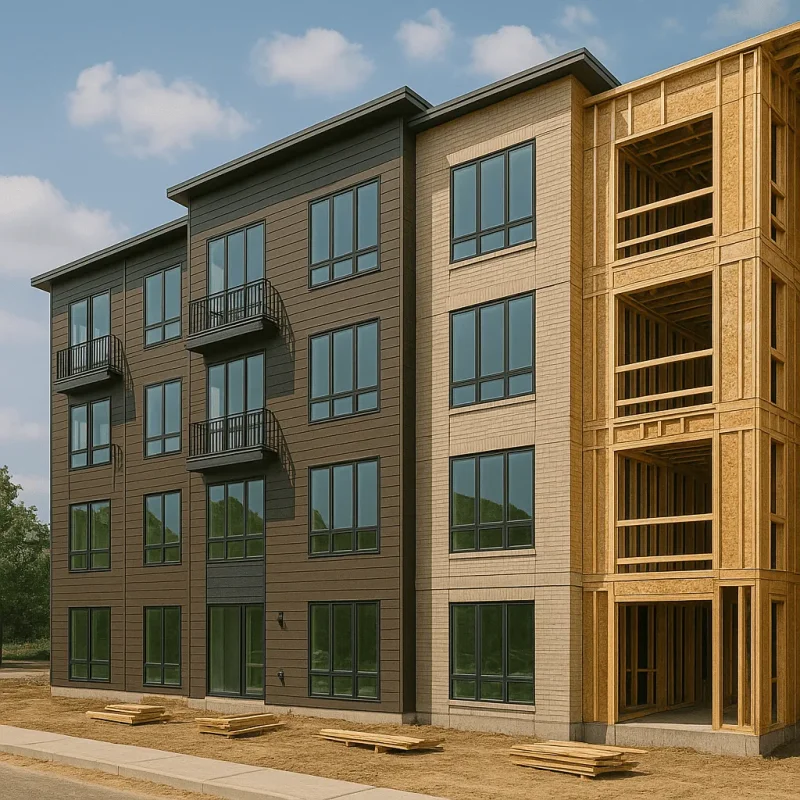
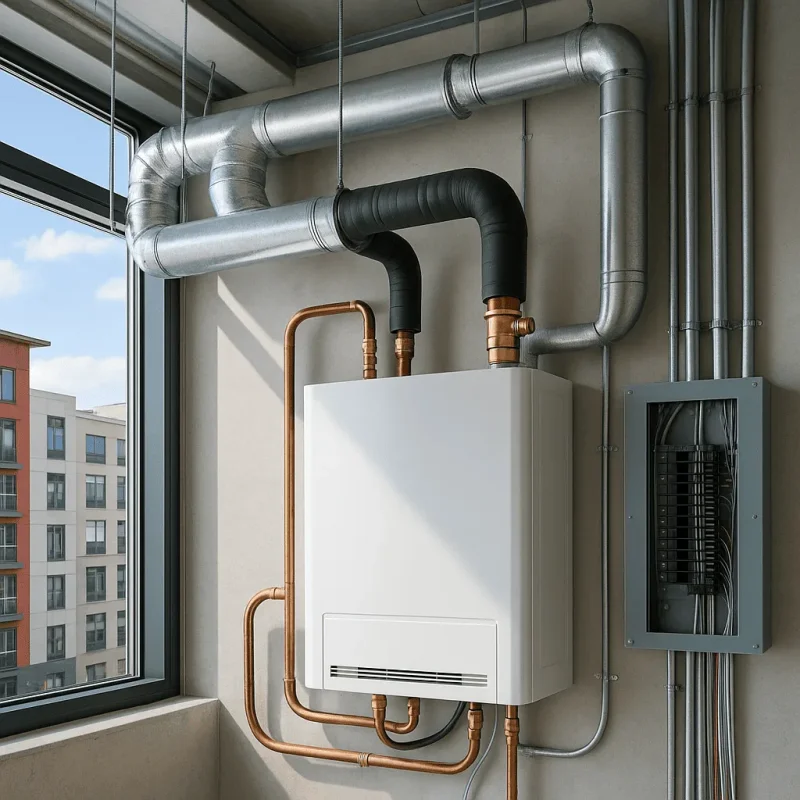
Next comes the construction phase, where aspects such as site preparation, foundation laying, and utility installation take place. Your project will also need skilled labor for tasks like framing, plumbing, and electrical work. This collaborative effort among various trades ensures the project stays on schedule, while ongoing inspections help maintain quality and regulatory adherence.
Benefits of Multifamily Housing
Investing in multifamily housing projects can yield numerous benefits for developers and the community alike. Here are a few key advantages:
- Maximized Land Use: Multifamily developments utilize land more efficiently, which is essential in urban areas where space is limited.
- Increased Income Potential: Renting or selling multiple units can significantly enhance return on investment compared to single-family homes.
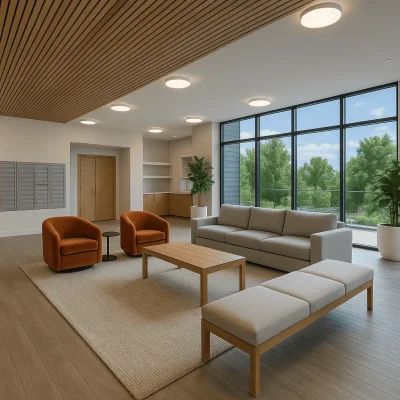
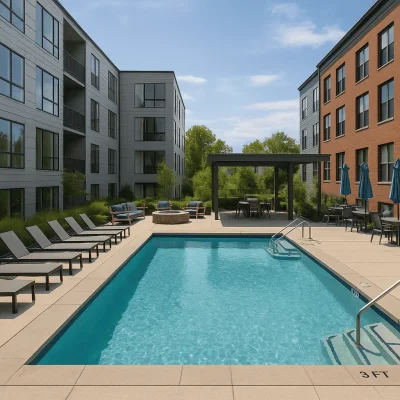
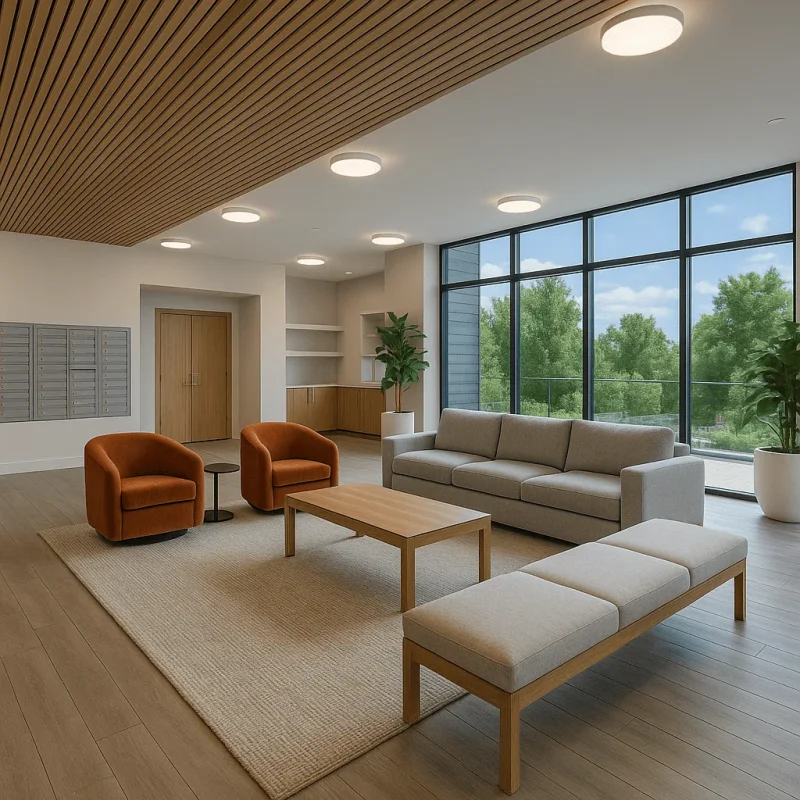
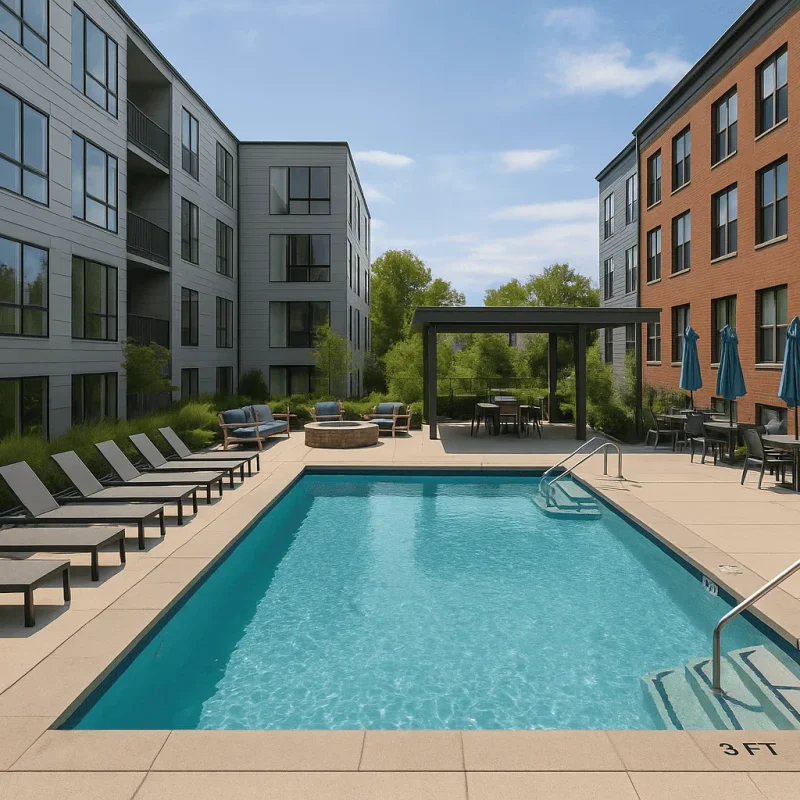
- Community Development: These projects can contribute to the growth of neighborhoods, integrating amenities like greenspaces, community rooms, and recreational facilities that foster connectivity among residents.
Challenges in Tacoma's Multifamily Housing Construction
Another challenge is navigating Tacoma's specific construction codes and permitting processes, which can be lengthy and complex. Collaborating with local contractors who understand the nuances of Tacoma’s regulatory landscape can streamline this process and minimize delays. Additionally, older neighborhoods may have unique architectural styles and historical considerations that must be taken into account during design and renovation efforts.
What Customers Should Expect
When embarking on a multifamily housing construction project, it’s important to have realistic timelines and expectations in mind. The timeline for construction can vary widely, typically taking anywhere from several months to a few years, depending on the scale of the project and specific permitting requirements. Throughout this process, maintaining open lines of communication with all stakeholders will ensure that issues are addressed promptly, keeping the project on track.
With the right team and a comprehensive understanding of the local landscape, multifamily housing construction in Tacoma has the potential to transform neighborhoods and meet the housing needs of the community. As this sector continues to thrive, focusing on quality, efficient design, and community integration will pave the way for successful developments in the future.