




Multifamily Amenities Construction and Remodeling in Tacoma, WA
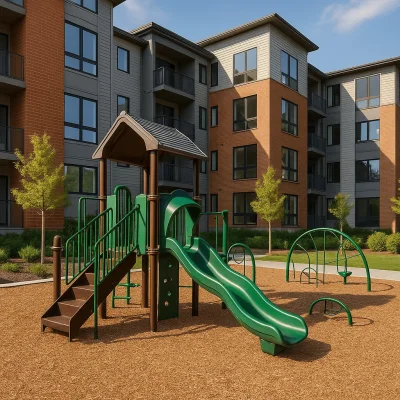
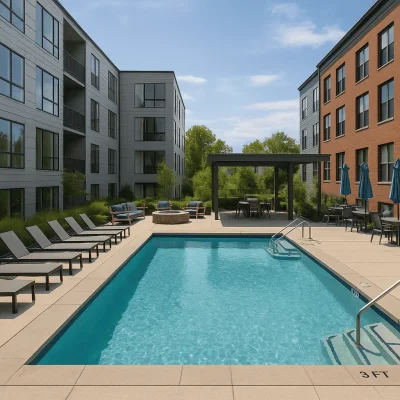
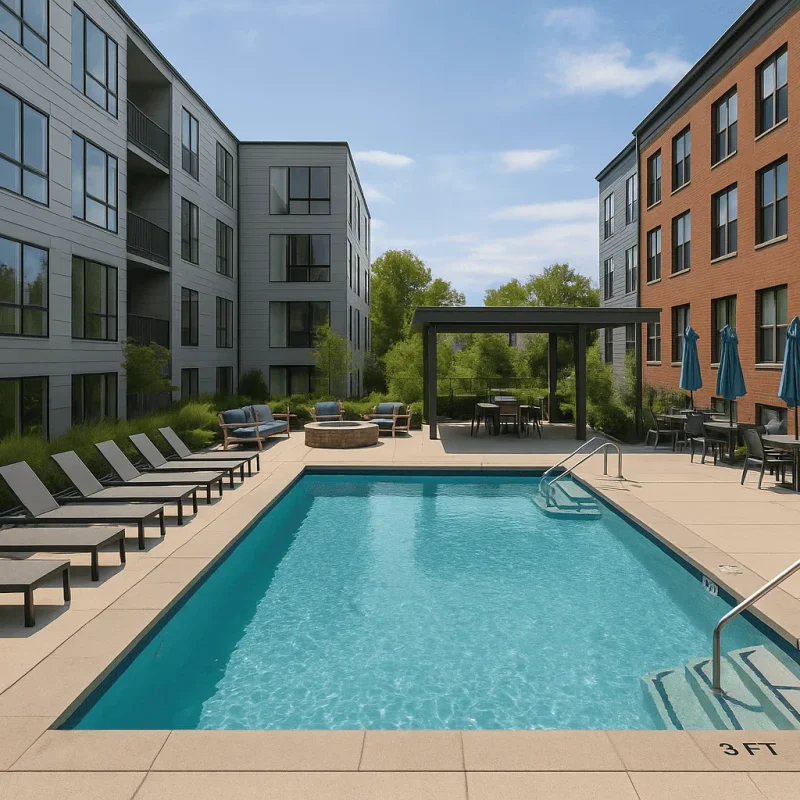
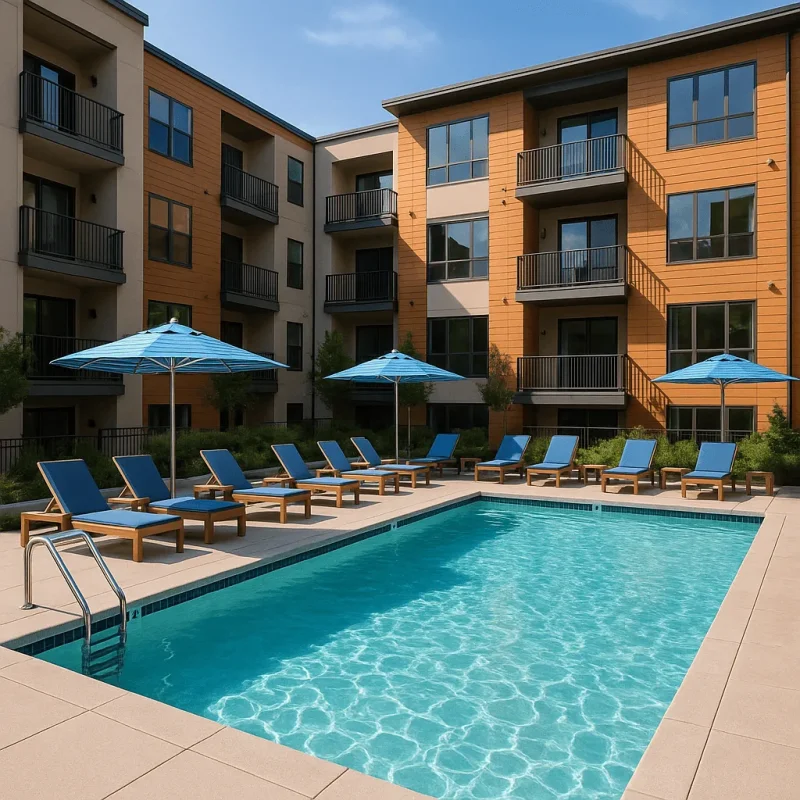
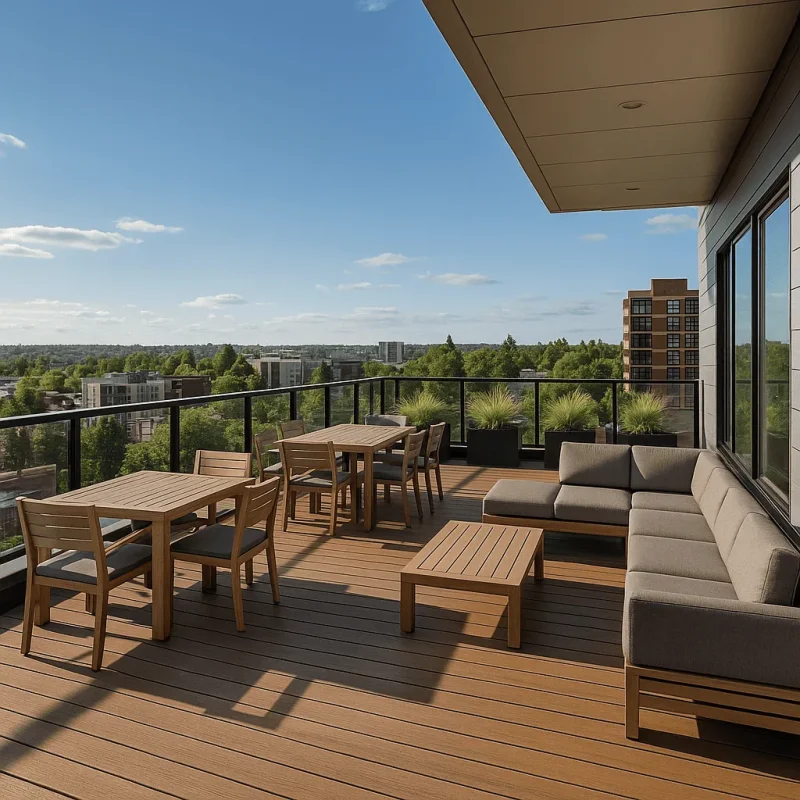
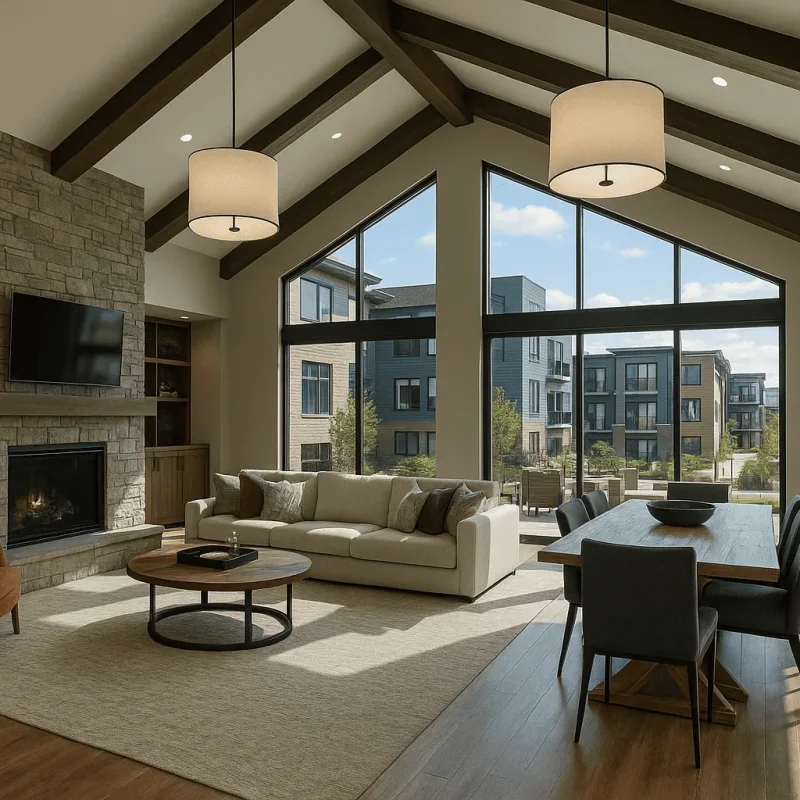
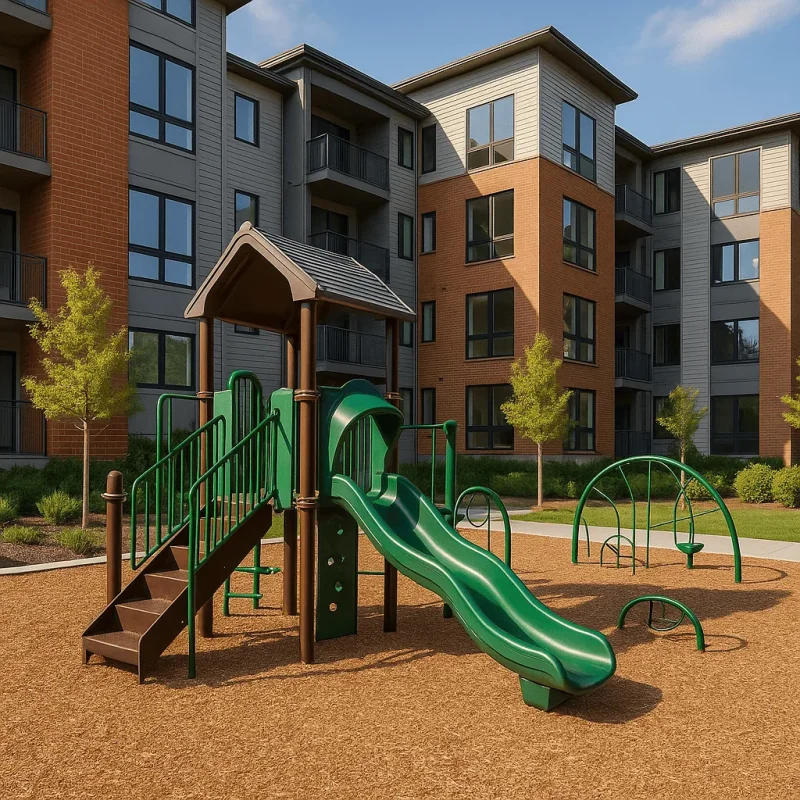
Enhancing multifamily properties through well-planned amenities construction and remodeling is essential for property owners looking to increase value and attract residents. Tacoma, Washington, with its diverse neighborhoods and evolving urban landscape, presents unique opportunities and challenges in this phase of property development. Whether it’s creating inviting common areas, fitness centers, or outdoor spaces, understanding the local context is crucial for successful and compliant projects.
Understanding the Amenities Remodeling Process
The remodeling process for multifamily amenities typically begins with an in-depth consultation to assess current facilities and envision enhancements. Property owners should prioritize their project goals—whether it's improving resident experience, enhancing property appeal, or ensuring compliance with local regulations. A comprehensive assessment might include factors like planning space for community events, outdoor recreational areas, or incorporating eco-friendly materials.
This process often involves collaborating with architects and designers to create functional yet aesthetically pleasing spaces. Specific to Tacoma, navigating local building codes and zoning requirements is critical. Unique neighborhoods like North End and Hilltop may have distinct regulations and design expectations. Understanding these nuances right from the start can help streamline the remodeling process and avoid delays later on.
Benefits of Thoughtfully Designed Amenities
Investing in quality amenities can lead to numerous benefits for multifamily property owners and their residents. Well-designed communal spaces not only attract potential tenants but also contribute to resident satisfaction and longevity. The following are notable advantages of amenity-focused remodeling:
- Increased property value through modernized facilities
- Enhanced resident engagement and community building
- Competitive edge in the Tacoma rental market
- Opportunities for green building practices, promoting sustainability
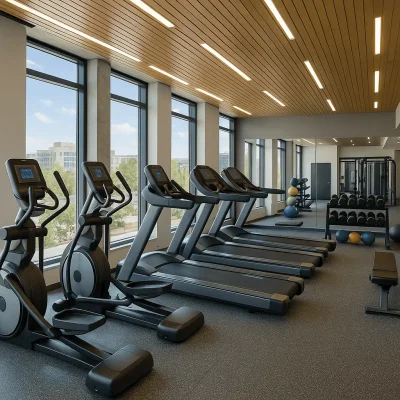
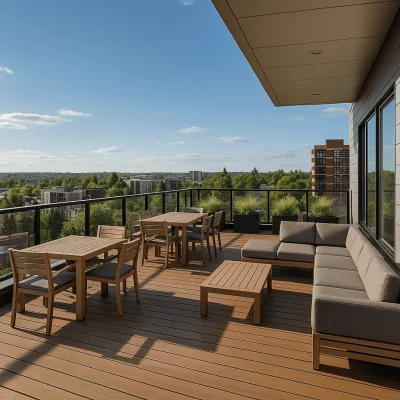
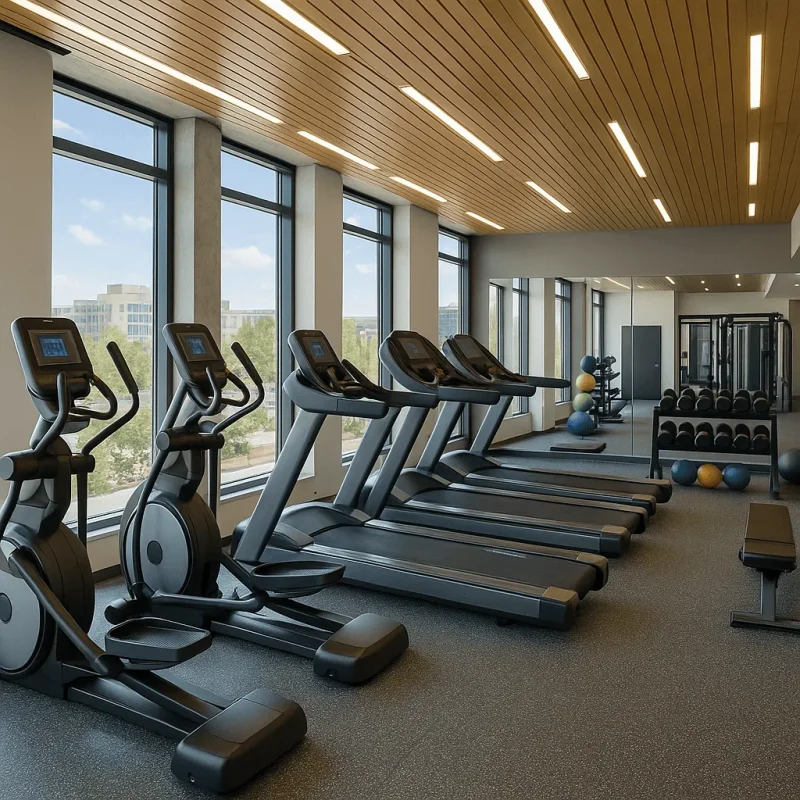
Furthermore, popular amenities in Tacoma might include fitness centers with state-of-the-art equipment, rooftop gardens, and co-working spaces that appeal to the area's young professionals and families alike. Understanding the local demographic can shape the amenities that will most likely attract and retain residents.
Common Challenges and Considerations
Despite the many benefits, remodeling multifamily amenities in Tacoma does come with its challenges. Property owners may encounter setbacks related to limited space in urban areas, managing construction schedules to minimize disruption, and ensuring compliance with historical preservation laws in established neighborhoods. Addressing these challenges proactively can lead to smoother project execution.
Material selection also poses challenges. Property managers should consider durable and versatile materials that can withstand frequent use while catering to aesthetic preferences. Working closely with experienced contractors who understand the local market can ease these concerns.
Customer Concerns and FAQs
One of the common concerns regarding multifamily amenities construction is the timeline for completing projects. While each project is unique, a general timeframe often ranges between a few weeks to several months depending on the scope. Engaging with a contractor early in the planning process can provide a more precise estimate. Additionally, potential disruptions to current residents during the remodel can be managed through effective communication and planning.
Another frequently asked question pertains to costs associated with remodeling amenity spaces. Owners should prepare for a range of expenses based on features, materials, and labor. A detailed budget should be established during the initial stages to guide decision-making throughout the project.
Conclusion
In Tacoma, effective multifamily amenities construction and remodeling can transform both the property and resident experience. By understanding local regulations, being mindful of the challenges, and focusing on creating desirable spaces, property owners can significantly enhance their offerings. A thoughtfully rehabilitated communal space fosters not only stronger communities but also increased property value, making it a worthwhile investment for the future.