




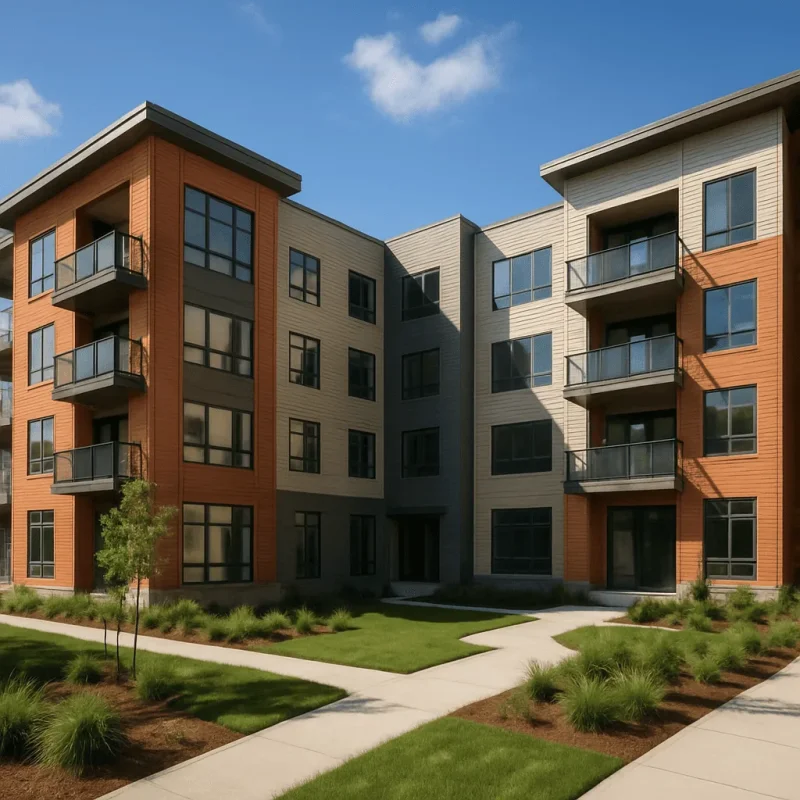
Multifamily Housing Construction in Bellevue, WA
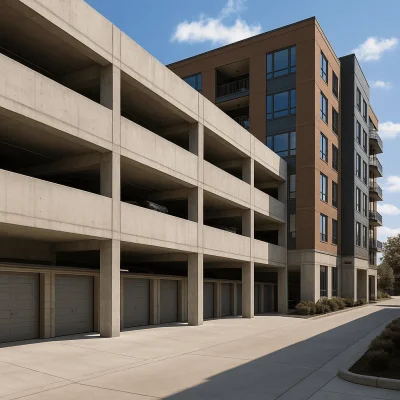
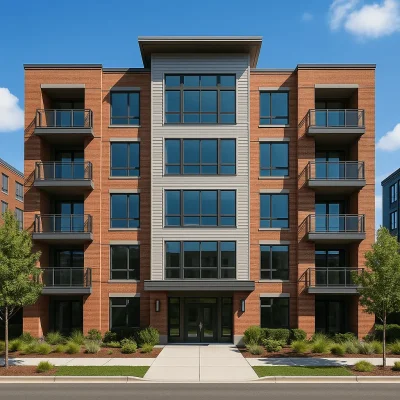
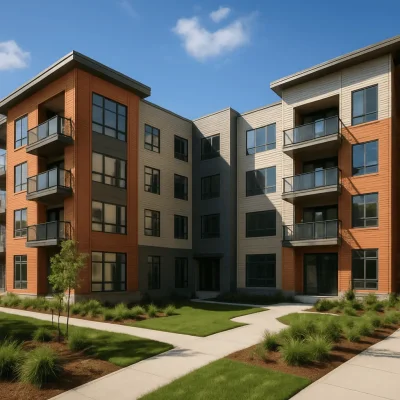
In Bellevue, Washington, multifamily housing construction plays a pivotal role in addressing the growing demand for affordable living spaces. With its vibrant community and strong economy, Bellevue is an attractive location for investors, builders, and residents alike. As more individuals and families seek to call Bellevue home, the need for well-constructed multifamily housing has never been more essential. This service page aims to guide prospective developers and builders through the multifamily construction process while highlighting the unique attributes of Bellevue’s housing landscape.
The Multifamily Construction Process
Constructing multifamily housing in Bellevue involves several stages, each requiring thoughtful planning and execution. The initial phase typically consists of property acquisition, where investors identify suitable land or existing buildings prime for redevelopment. Following this, the pre-construction phase incorporates essential design elements, adhering to Bellevue’s zoning requirements and building codes. It is crucial to collaborate with local architects and engineers who understand Bellevue’s unique architectural style and landscape considerations.
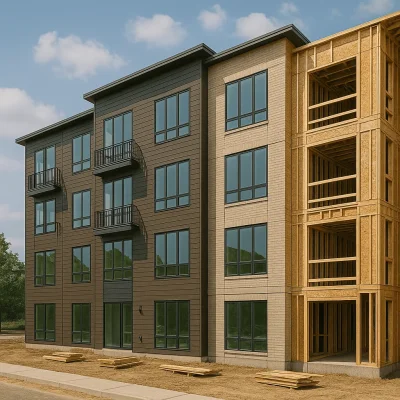
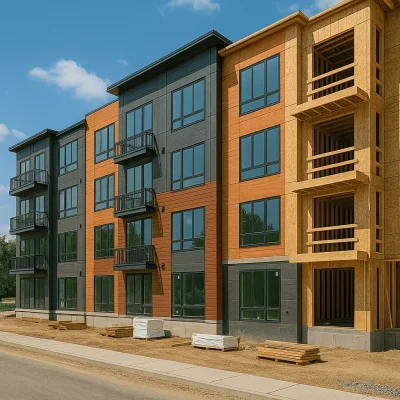
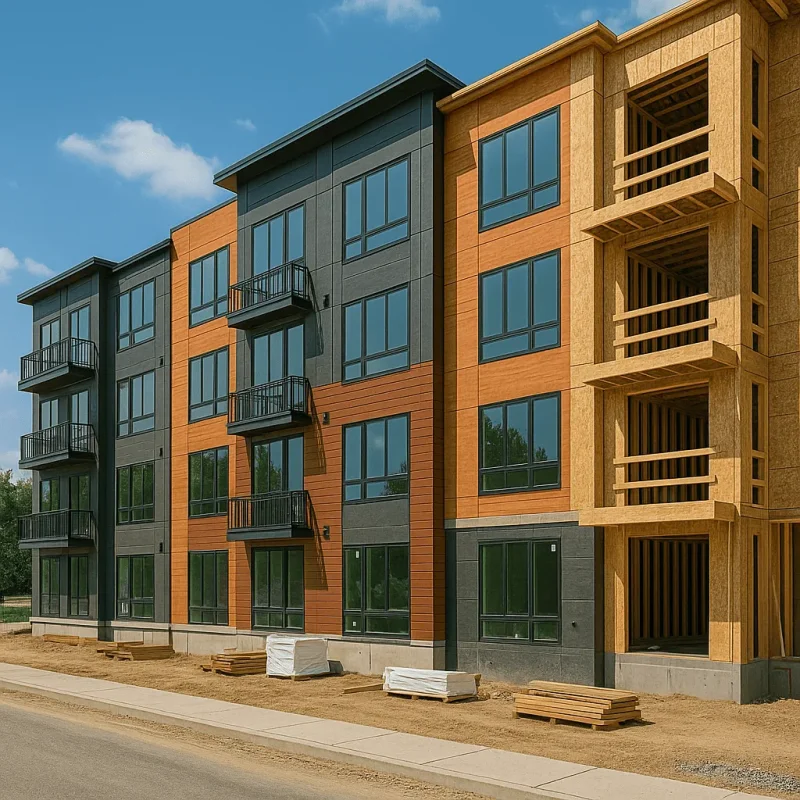
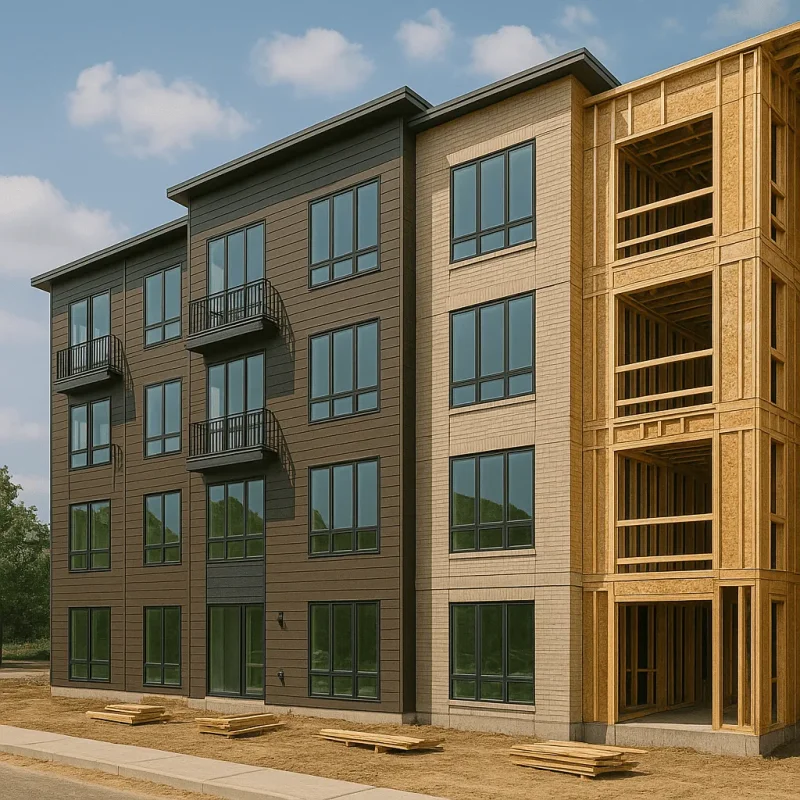
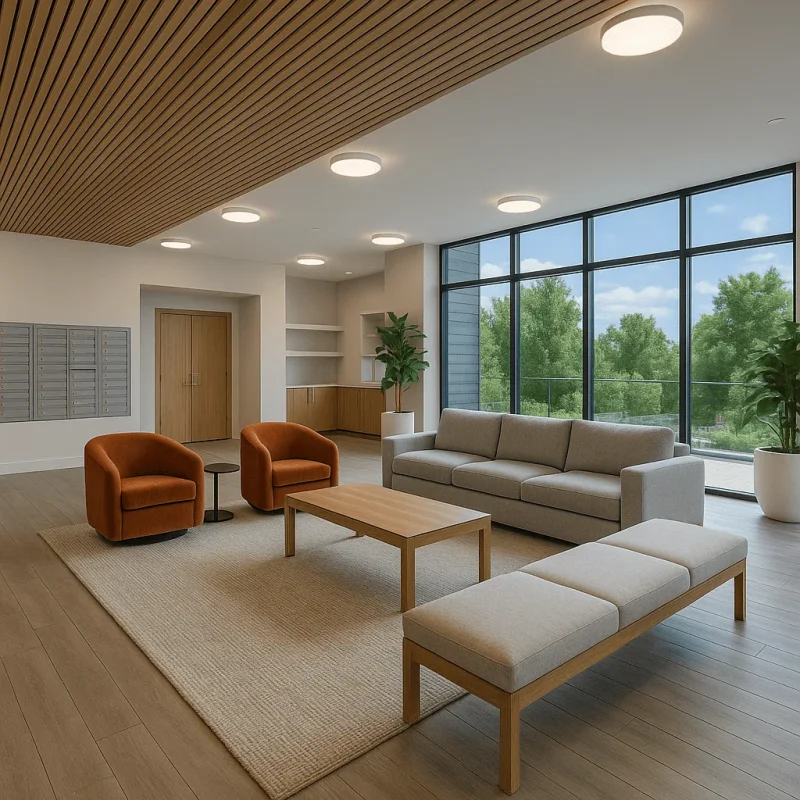
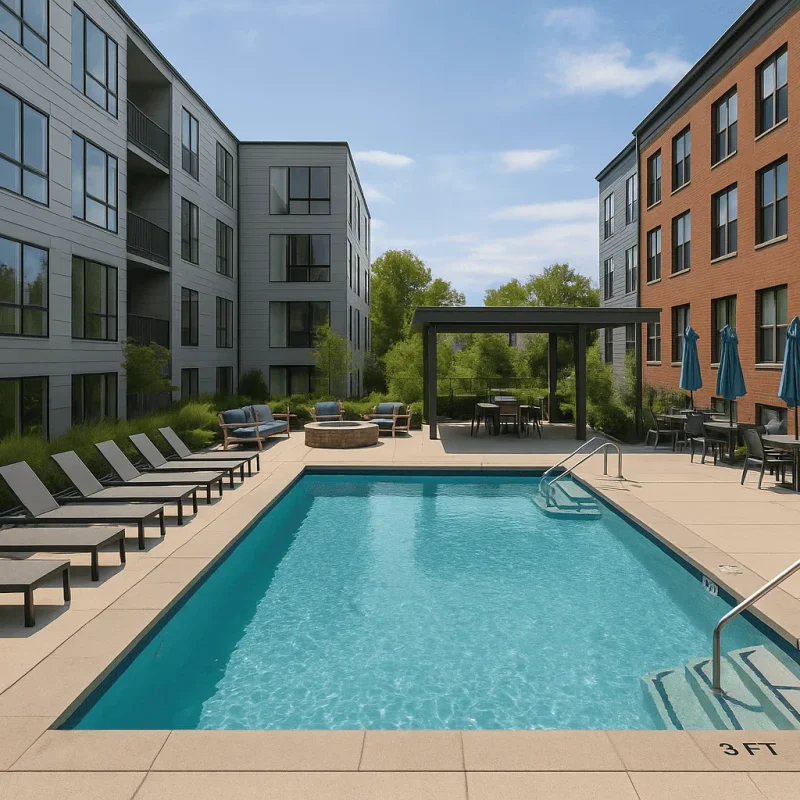
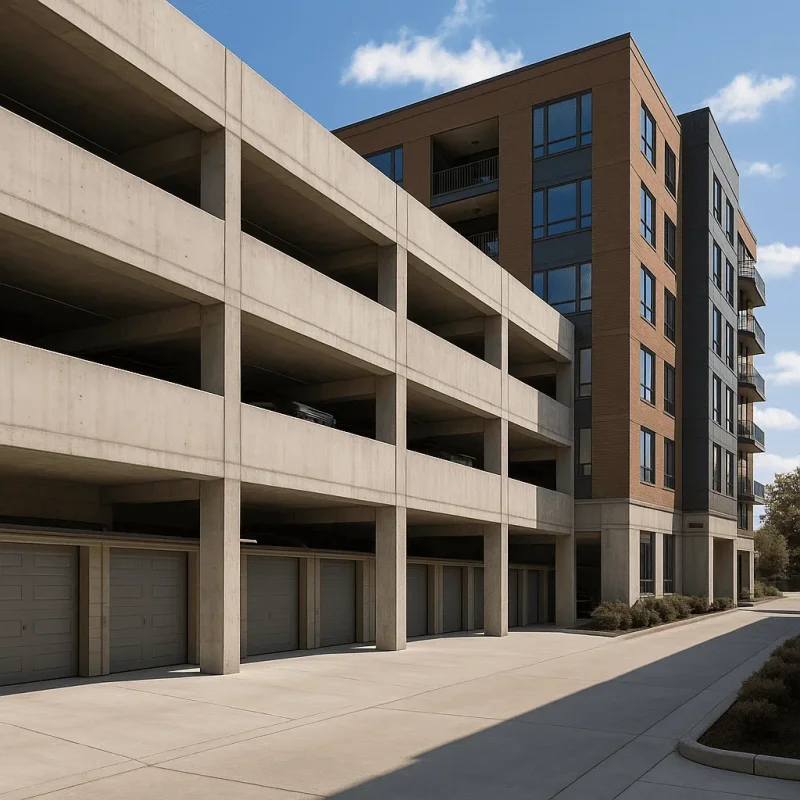
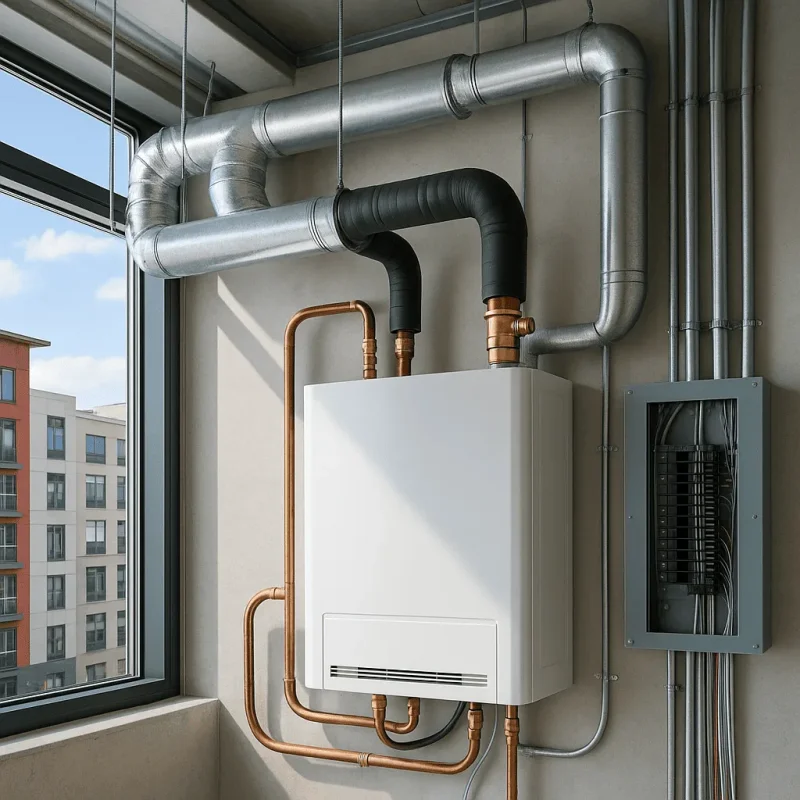
Once plans are approved, the actual construction phase begins. This includes site preparation, foundation work, and the erection of the building structure, which often features amenities aimed at enhancing tenant experiences. The attention to detail during the construction phase can significantly impact the building's longevity and appeal. Finally, the post-construction phase discusses compliance inspections and final touches before welcoming residents to their new homes.
Benefits of Multifamily Housing
Investing in multifamily housing construction offers numerous benefits for both developers and the broader community in Bellevue. Key advantages include:
- Increased housing availability to meet the growing demand.
- Diverse housing options that cater to different income levels and lifestyles.
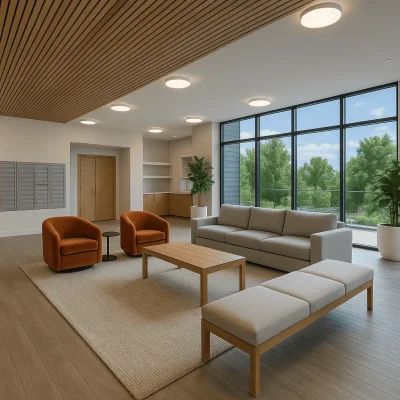
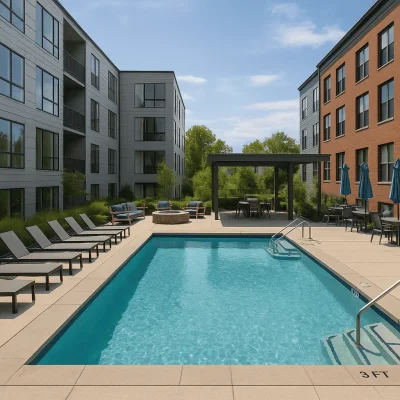
- Enhanced community engagement through shared amenities and social spaces.
- Potential for lower construction costs per unit compared to single-family homes.
- Opportunity for investors to diversify their portfolios.
Furthermore, multifamily units can provide a stable income stream for property owners, attracting a wide range of tenants from young professionals to families.
Challenges to Consider in Bellevue
While the prospect of multifamily housing construction in Bellevue is promising, it is essential to acknowledge specific local challenges. Common hurdles include:
- Strict zoning regulations that may limit building heights or types.
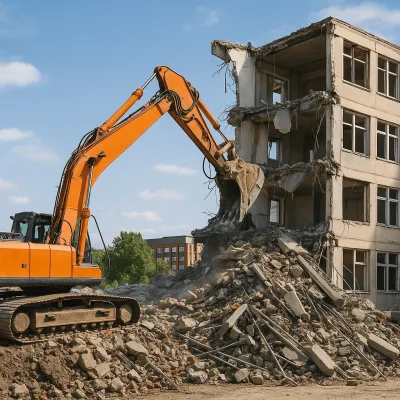
- Challenges associated with older buildings requiring renovation or compliance updates.
- Community resistance to new developments that may change neighborhood dynamics.
- Potential increased infrastructure demands on local services.
To overcome these challenges, engaging with local urban development authorities and community members is vital. Transparency and collaboration can help alleviate reservations and foster support for new projects.
Frequently Asked Questions
When considering multifamily housing construction in Bellevue, several questions may arise:
1. **What is the typical timeline for multifamily construction?** The timeline can vary based on project size and complexity, but most projects can expect a duration of 12 to 24 months from design approval to completion.
2. **What key materials are commonly used?** Standard materials include wood framing, masonry, and high-quality roofing materials designed to withstand Bellevue’s building standards and aesthetic preferences.
3. **Do I need permits for redevelopment?** Yes, any redevelopment project must adhere to Bellevue’s local permitting requirements, which may include environmental assessments and public consultations.
Understanding these factors can help ensure a smoother construction experience and align with community expectations.
Conclusion
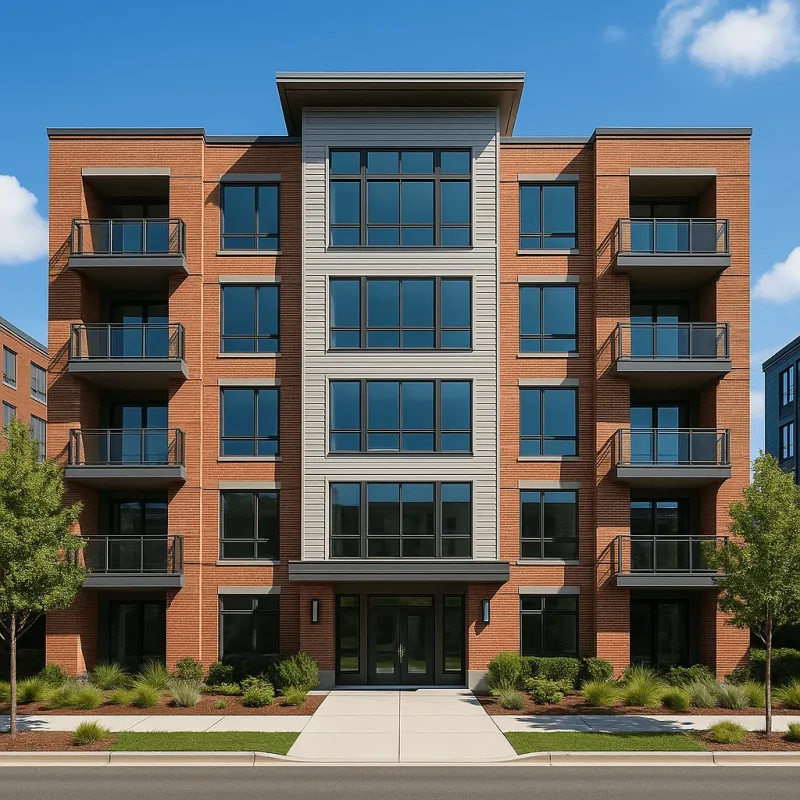
As Bellevue continues to thrive, the construction of multifamily housing will be critical in meeting the needs of its diverse population. With careful planning and strategic execution, builders can create high-quality living experiences that enhance the community and contribute to Bellevue's ongoing growth. Keeping local regulations, community input, and market demand in mind will help developers navigate the multifamily construction landscape successfully.