




Common Areas Construction and Remodeling in Bellevue, WA
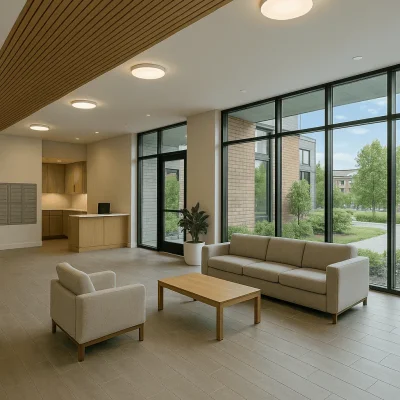
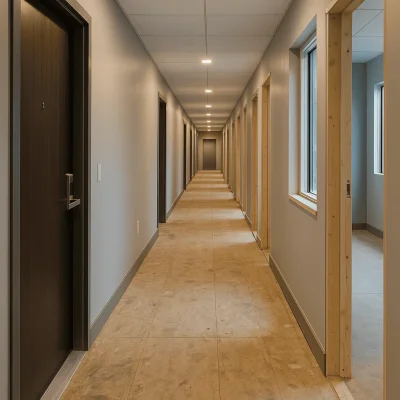
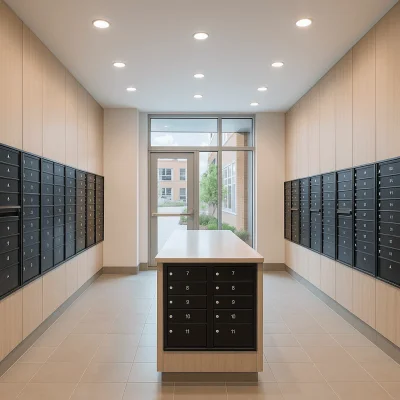
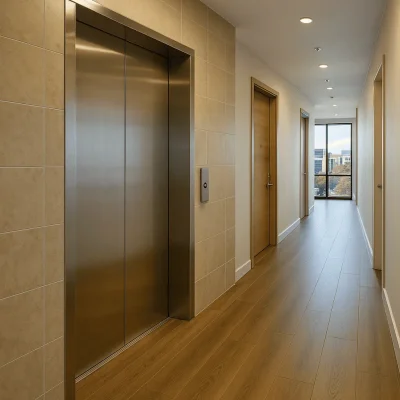
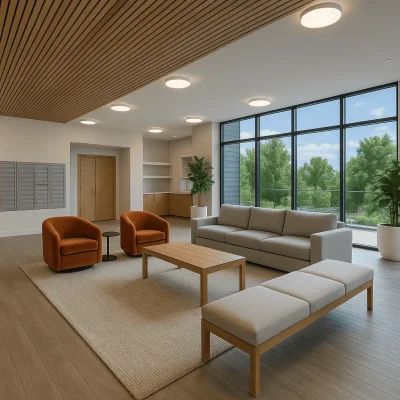
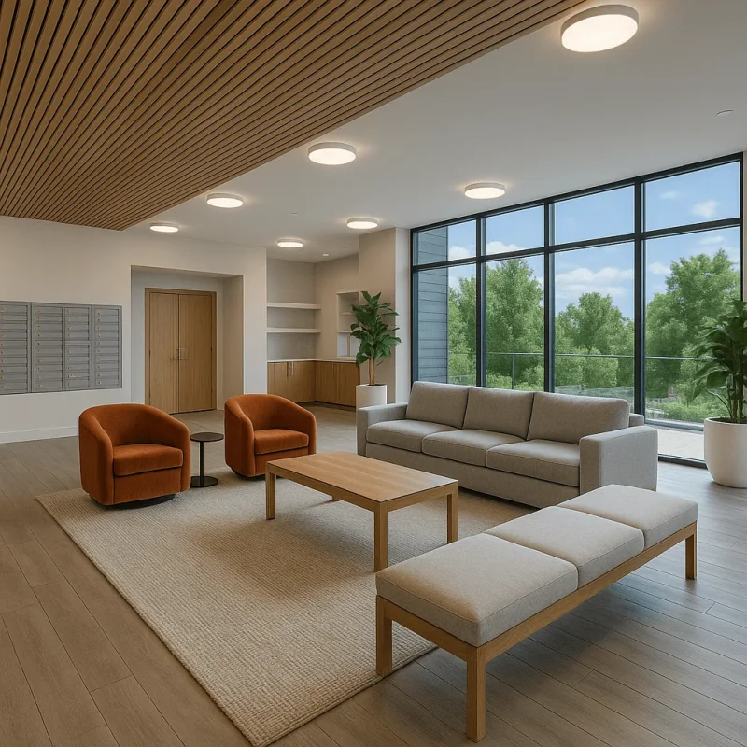
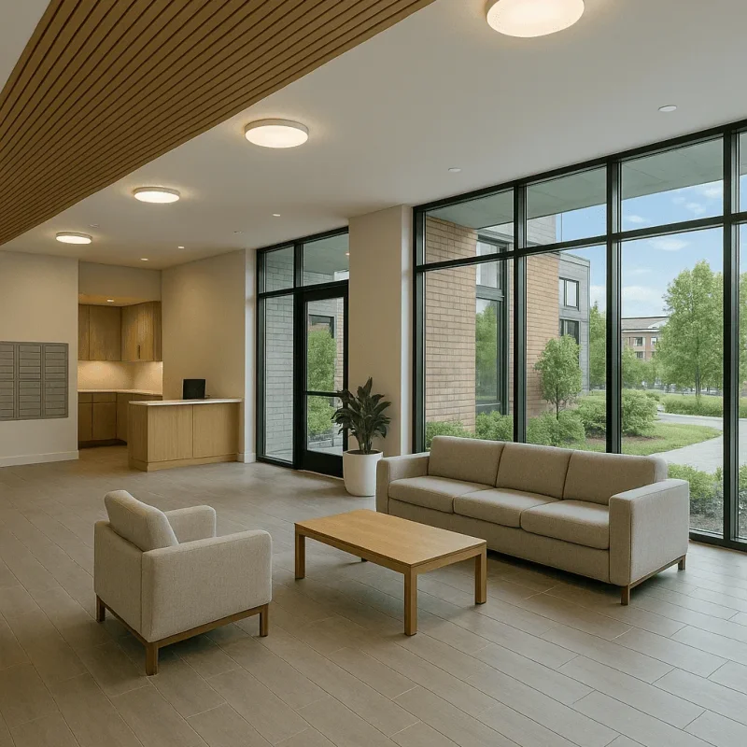
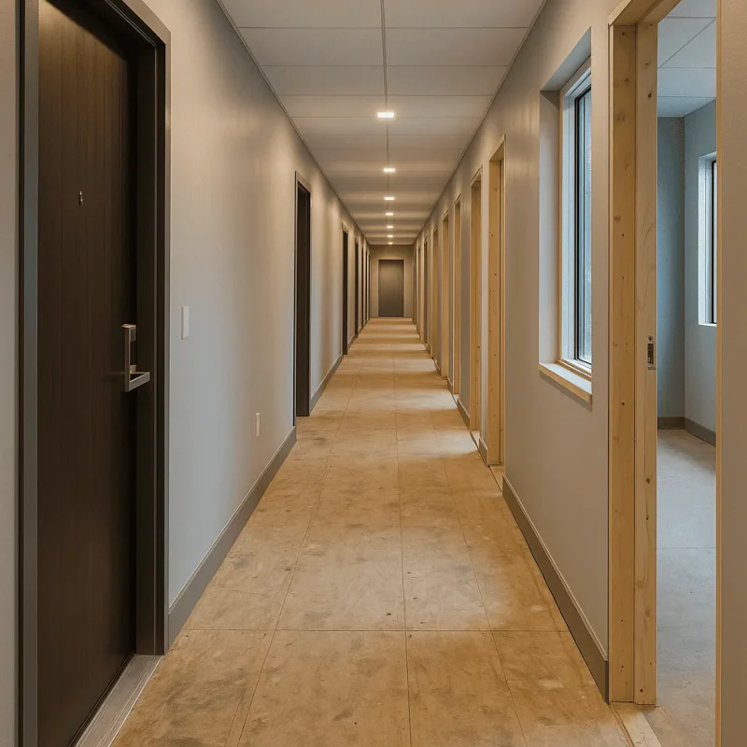
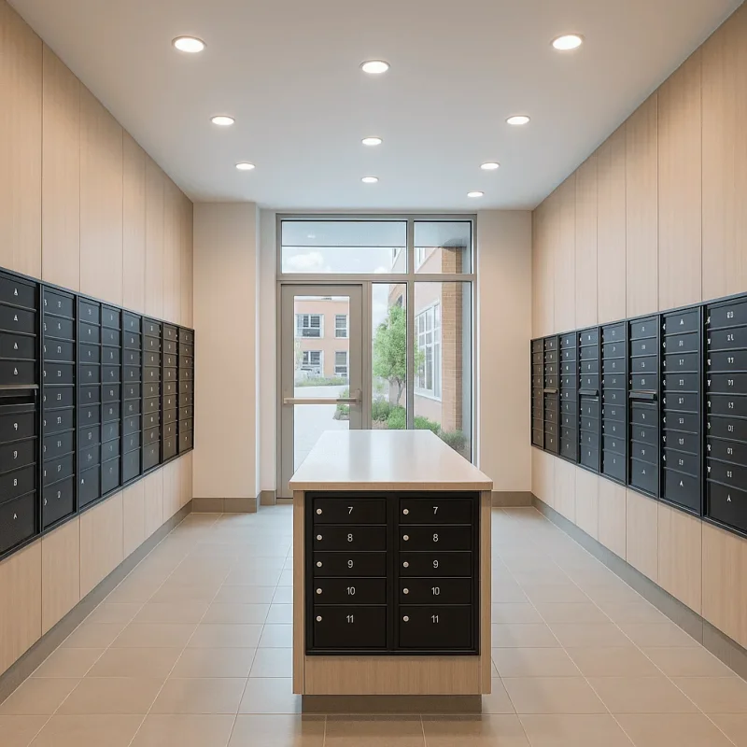
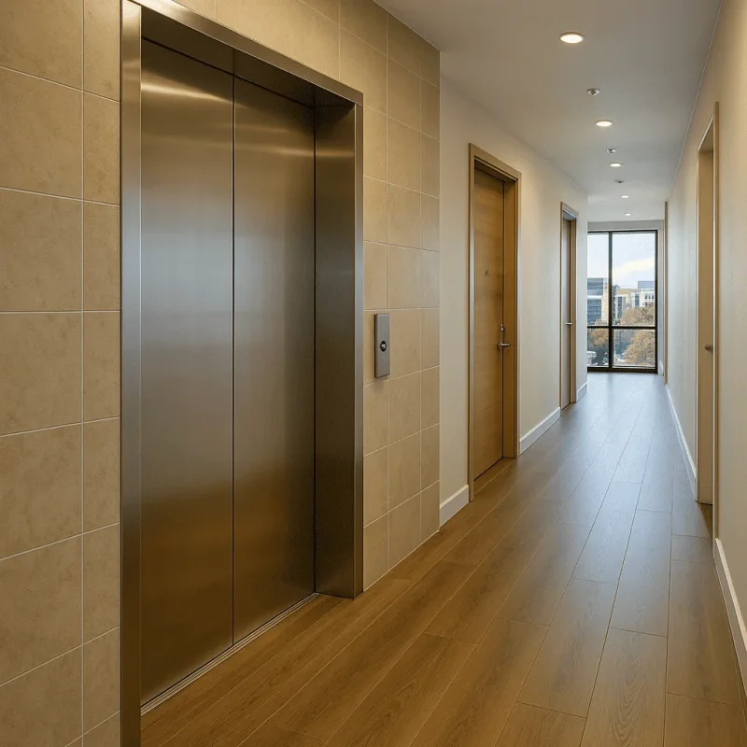
Transforming common areas is essential for enhancing both the functionality and appeal of shared spaces within homes and commercial properties. In Bellevue, WA, where community interactions flourish, creating inviting and practical common areas can significantly elevate the property value and user experience. Whether you’re considering a renovation for residential common spaces like lobbies, hallways, or recreation areas, or looking to improve commercial settings like office lobbies, waiting areas, or conference rooms, our construction and remodeling services are tailored to meet your specific needs.
Understanding the Remodeling Process
The remodeling process can seem daunting, but our dedicated team in Bellevue is here to simplify every step. We begin with a comprehensive consultation to understand your vision, preferences, and budget. This includes a detailed assessment of the current space and an exploration of potential layouts and materials that not only align with your goals but also adhere to local building codes and regulations. Our approach prioritizes collaboration, ensuring that all stakeholders have a voice in the decision-making process.
After finalizing the design, we move into the planning phase, where we outline a schedule that considers factors such as material availability, labor requirements, and local permit processes. This phase is crucial in mitigating common challenges, such as the need for compliance with Bellevue’s specific zoning laws or accommodating older buildings that may require structural upgrades to support modern design.
Benefits of Remodeling Common Areas
Investing in remodeling common areas yields a range of benefits, from aesthetic improvements to increased property value. Here are a few key advantages:
- Enhanced functionality – Well-designed common areas improve flow and usability, catering to the specific needs of residents or employees.
- Increased property value – Attractive and functional common spaces increase the overall appeal of a property, positively impacting its market value.
- Improved community engagement – Inviting common areas foster a sense of community, encouraging interaction among residents or employees.
- Energy efficiency – Remodeling can include modern upgrades that enhance energy efficiency, reducing ongoing operational costs.
In Bellevue, addressing design elements that reflect the local culture, such as integrating natural materials or features that highlight the surroundings, can create spaces that resonate with the community's values while still being functional and appealing.
Common Challenges in Bellevue Remodeling Projects
While remodeling common areas presents exciting opportunities, it also comes with unique challenges, especially in a rapidly evolving city like Bellevue. Here are some of the frequent obstacles that may arise during a project:
- Regulatory compliance – Navigating local building codes and zoning laws can be complex, especially for historical or multi-family buildings.
- Construction limitations – Older structures may require additional support or modifications to meet safety standards, impacting timelines and budgets.
- Budget management – Balancing quality materials and timely completion against budget constraints requires careful planning and transparency.
Our experienced team is equipped to handle these challenges by leveraging our local knowledge and expertise. We understand the intricacies of Bellevue’s construction landscape and are committed to guiding you through every hurdle, ensuring that your project progresses smoothly.
What to Expect During Your Common Area Renovation
During the renovation process, you can expect a structured timeline that allows for both transparency and flexibility. A typical project may include phases such as design, demolition, construction, and final touches. Depending on the complexity of the project, timelines can vary. A straightforward remodel may take a few weeks, while more extensive projects may last several months.
Regular updates throughout the process are key to keeping you informed and engaged. We prioritize open communication, ensuring that any concerns or modifications to the plan can be addressed promptly. In addition, you will receive guidance on material selections, colors, and layouts that align with both your vision and community standards.
Throughout this journey, our goal is to create common areas that enrich the lives of those who use them while also standing the test of time. By choosing our construction and remodeling services in Bellevue, you are investing in a space that embodies quality, functionality, and a connection to the vibrant community surrounding it.