Licensed & Insured
Free Estimates
12+ Years Experience
Workmanship Warranty

Office Building Construction in Bellevue, WA

Licensed, insured, permit-ready in Bellevue

Get a clear scope, realistic timeline, and itemized estimate before work starts. Clear scope, timeline, and estimate before work starts.

Calculate Office Buildings Cost Calculate Cost
  • Licensed & Insured
  • Free Estimate
  • 12+ Years Experience
  • 4.9 Google Rating
  • Workmanship Warranty

Project overview

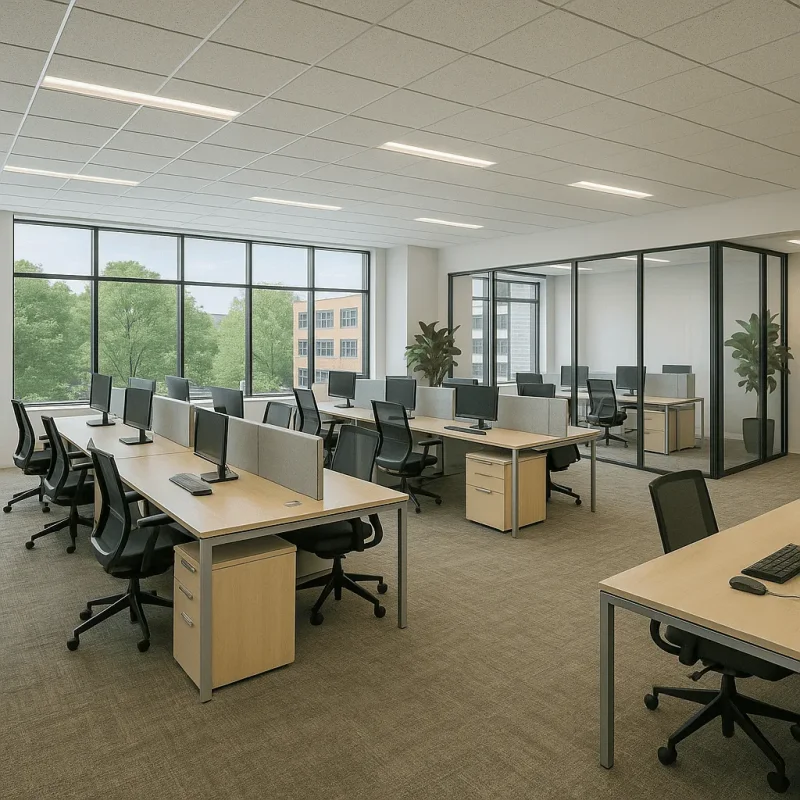
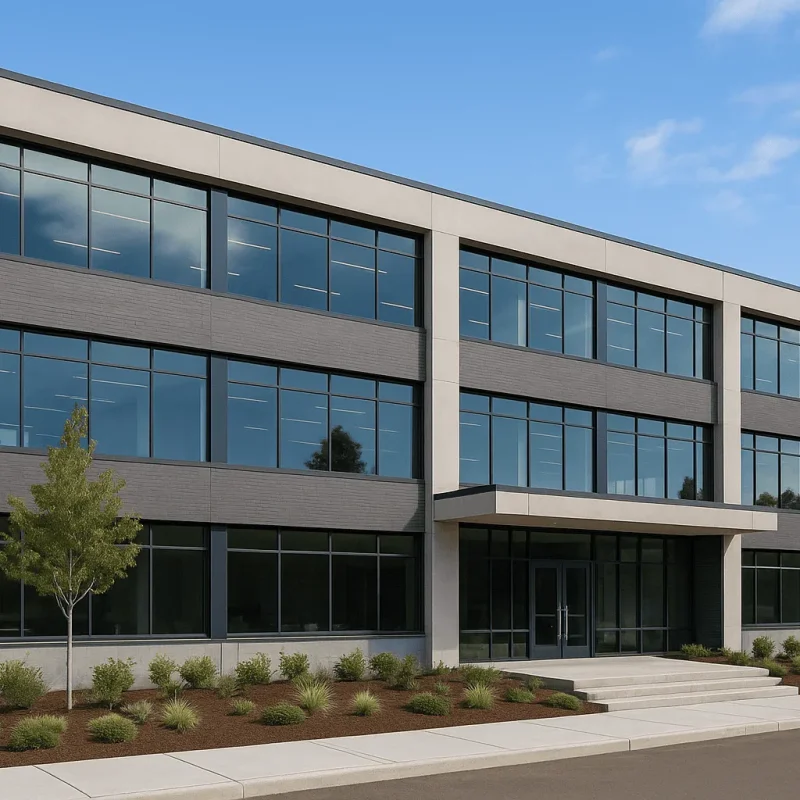
Constructing office buildings in Bellevue demands a thorough understanding of the city’s dynamic commercial landscape. From the bustling downtown core near Bellevue Square to the growing tech corridors, our construction and remodeling services focus on creating efficient, modern workspaces that meet the specific requirements of local businesses. We specialize in delivering office renovations and new builds that align with Bellevue’s architectural trends and commercial codes.

Service price guide Office Building Construction in Bellevue, WA

Project & Assessments
Permit application and processing from $3,860
Cost estimation and budgeting from $4,400
Project scheduling and planning from $4,950
Environmental impact assessment from $7,160
Site analysis and feasibility study from $7,710
Structural engineering assessment from $9,900
Architectural design and drafting from $13,210
Preparatory Works
Utility location and marking from $3,090
Temporary fencing installation from $3,310
Foundation layout and staking from $5,500
Soil testing and compaction from $8,250
Shoring and trench support from $13,210
Site clearing and excavation from $19,800
Structural & Carpentry
Floor decking and subflooring from $16,500
Exterior wall sheathing from $18,700
Roof structure installation from $19,800
Wood framing and carpentry from $24,210
Concrete foundation pouring from $27,510
Steel frame erection from $44,000
Mechanical, Electrical & Plumbing (MEP)
Data and communication cabling from $9,900
Lighting system installation from $13,210
Fire suppression system setup from $16,500
Plumbing piping and fixtures installation from $19,800
Electrical wiring and panel setup from $24,210
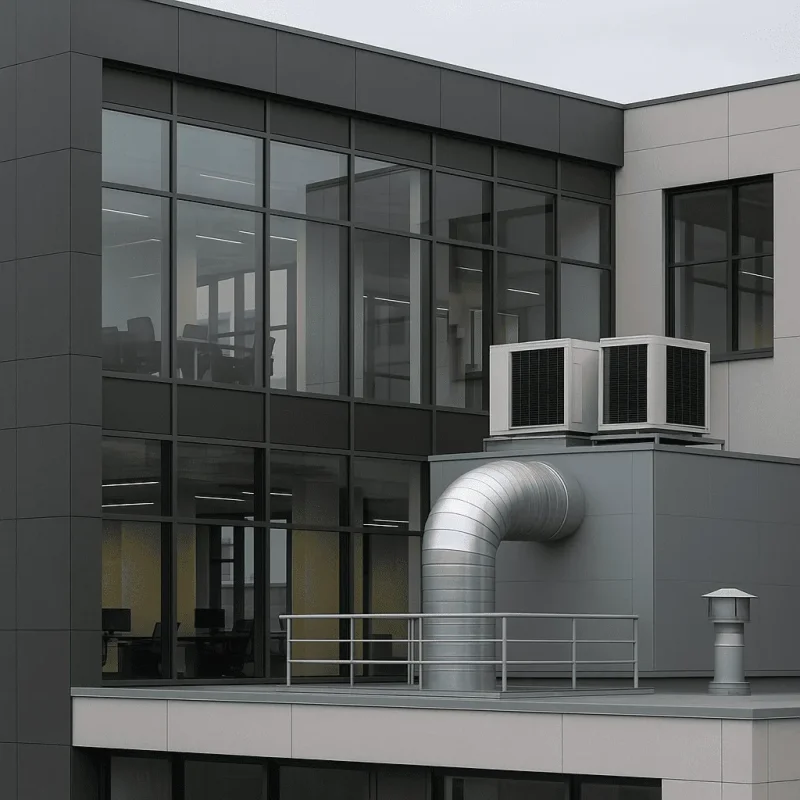
HVAC system installation from $33,000
Finishes & Installations
Cabinetry and millwork from $8,800
Suspended ceiling installation from $13,210
Painting and wall finishes from $14,310
Flooring installation (carpet, tile, wood) from $15,410
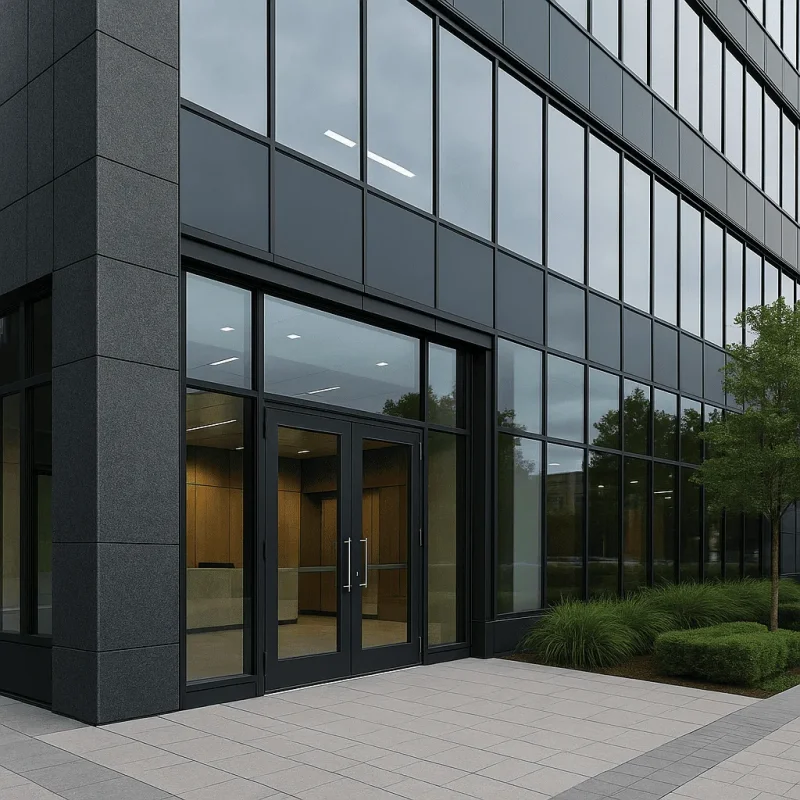
Window and door installation from $16,500
Interior drywall installation from $17,600
Additional Services & Permitting
Warranty and post-construction support from $3,310
Final inspection coordination from $3,860
As-built documentation and drawings from $4,400
Additional permitting and compliance services from $4,950
Construction cleanup and debris removal from $6,610
Proof from homeowners

Insights from Recent Projects

★★★★★

The project scope was well-defined, leading to smooth execution.

Scope clarity · Project proof
★★★★★

Timely coordination kept the project on track.

Schedule coordination · Project proof
★★★★★

Clear estimates helped in budgeting effectively.

Estimate transparency · Project proof
Calculator
Estimate planner

Estimate Your Office Building Project Costs

Scope

Size

Project Details

  • No obligation
  • Local crew
  • Fast reply

Office Building Construction in Bellevue, WA

When it comes to office building construction in Bellevue, WA, business owners need a dedicated and reliable partner who understands the local landscape and the specific requirements of commercial projects. Bellevue, known for its dynamic business environment and rapid growth, presents unique challenges and opportunities for office building construction. Whether you're looking to build a new office space or renovate an existing structure, there are several important considerations that can greatly influence the outcome of your project.

Understanding the Construction Process

The construction process for office buildings in Bellevue involves several stages, each critical for successful project completion. Initially, a thorough site analysis is performed to assess factors such as zoning regulations, land use, and environmental impact. These considerations are particularly important in Bellevue, where specific regional codes enforce guidelines that must be adhered to.

Once the analysis is completed, the next step is to design the building layout which can accommodate the needs of the businesses operating within. This may include flexible space configurations, energy-efficient systems, and modern amenities that appeal to employees and clients alike. Following the design phase, obtaining the necessary permits from local authorities is essential, given that Bellevue has strict regulations governing commercial construction.

Benefits of Professional Office Building Construction

Hiring a professional construction service for your office building project offers numerous advantages. Some of the key benefits include:

  • Expertise in Local Regulations: Knowledgeable contractors understand Bellevue's building codes, ensuring compliance and saving you time and money on potential setbacks.
  • Quality Craftsmanship: Skilled professionals bring quality workmanship to your project, which can enhance the building's durability and aesthetic appeal.
  • Timely Project Management: Experienced project managers help coordinate all aspects of construction, from scheduling subcontractors to managing finances and timelines, leading to a smoother process overall.

Common Challenges and Considerations

Frequent concerns from clients include budget overruns and unexpected delays. Being proactive about these issues can help mitigate risks. For example, having a clear understanding of your budget before you begin the project and maintaining open communication with your contractor can help you stay on track financially. Furthermore, being flexible with design changes can help avoid prolonged delays during construction.

What to Expect During Your Office Building Project

Customer reviews See how local projects went after choosing a scope.
Read Google reviews
★★★★★ (44) Google