


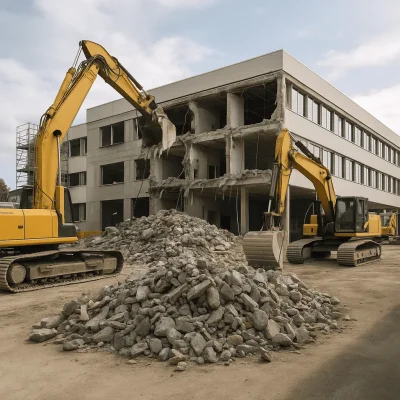
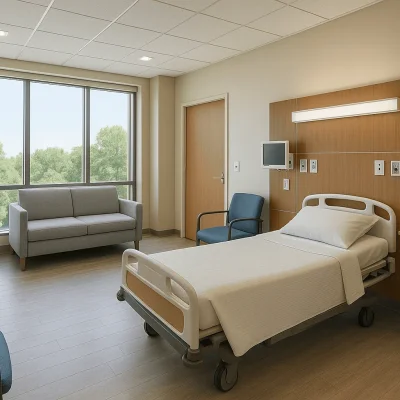
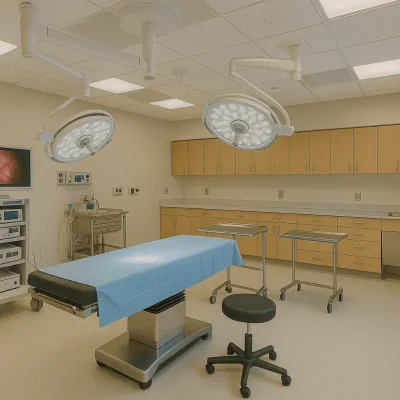
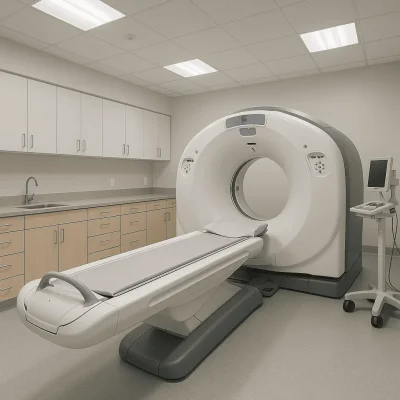
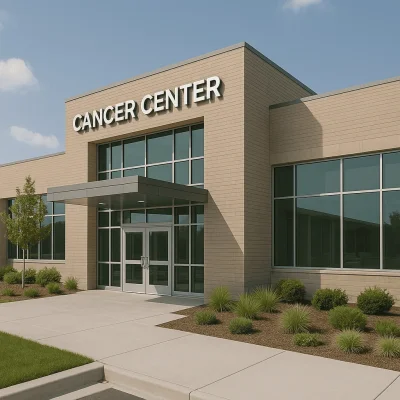
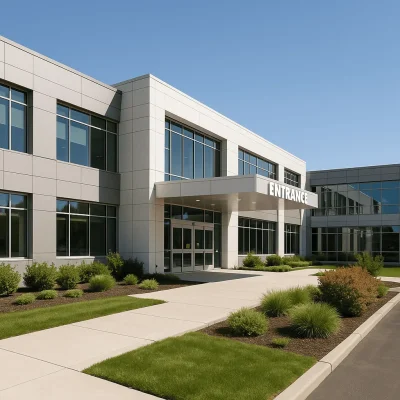


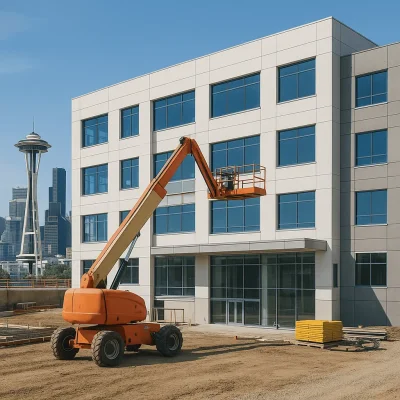
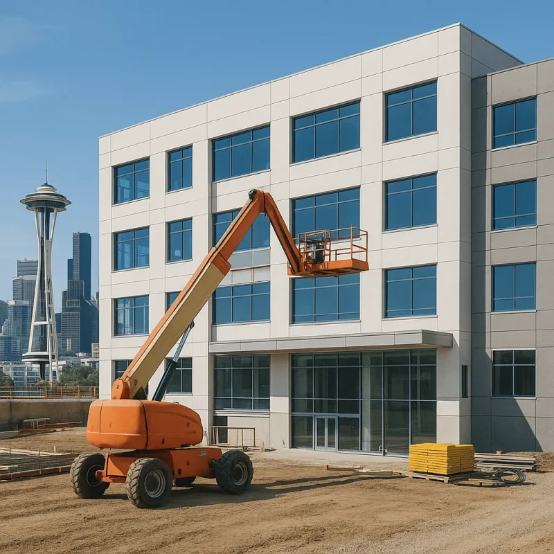
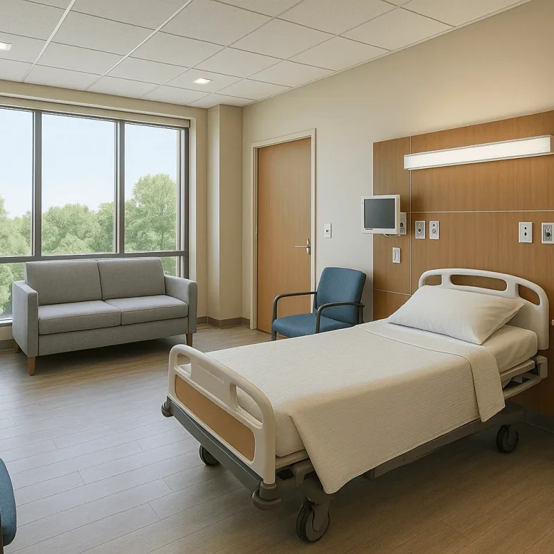
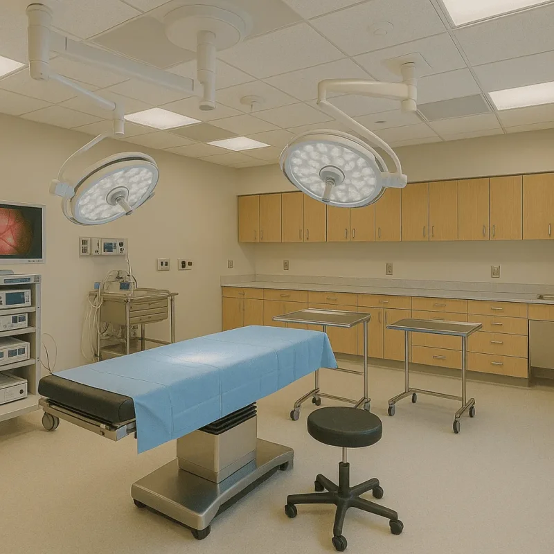
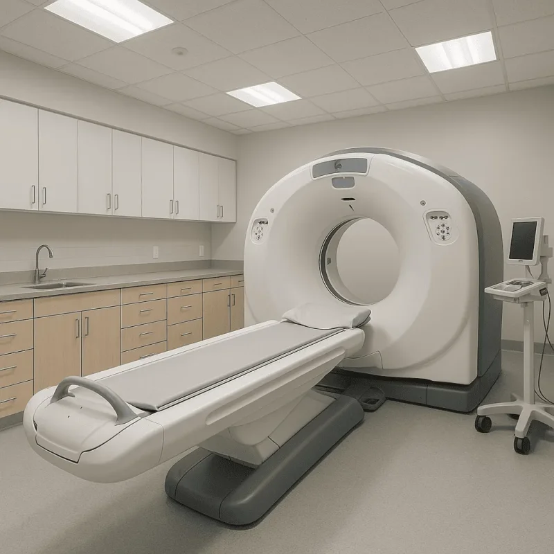
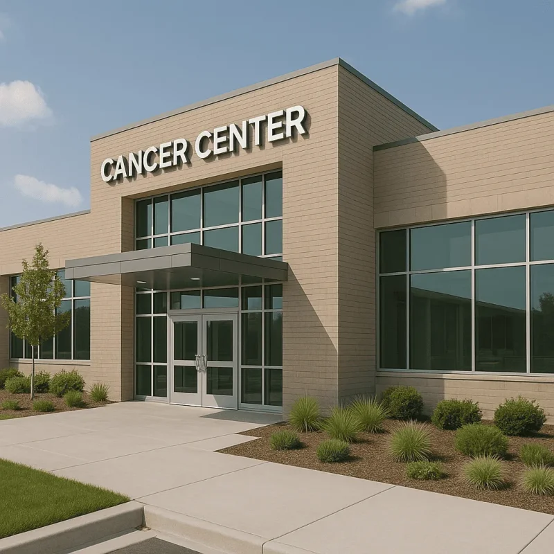
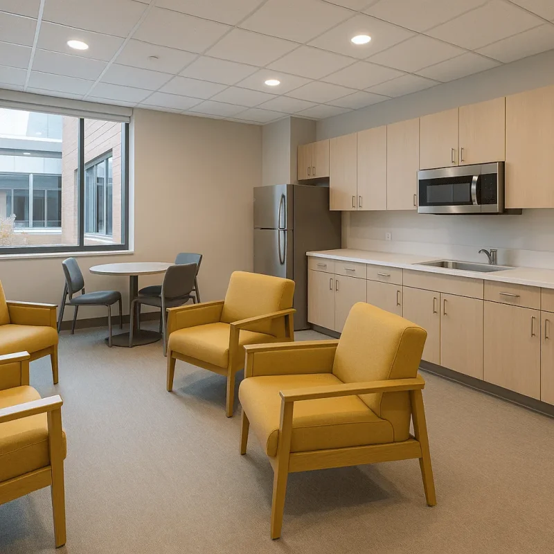
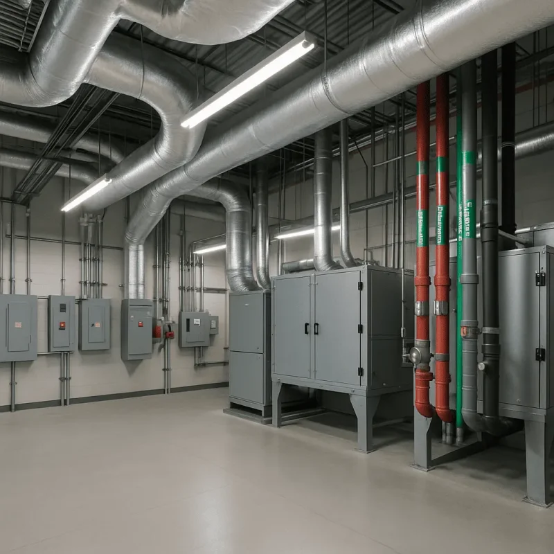
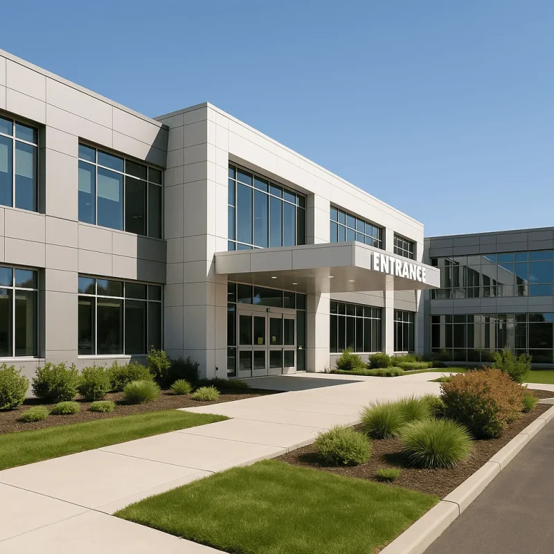
Seattle Healthcare Facility Construction is a vital sector of the city’s development, reflecting the growing demand for modern medical centers, clinics, and specialized hospitals. With Seattle’s expanding population and its reputation as a hub for innovation in healthcare and biotechnology, the construction of reliable and efficient facilities is essential. Neighborhoods such as First Hill, South Lake Union, and Capitol Hill already host prominent medical institutions, making healthcare construction projects a priority for maintaining high standards of patient care. Pioneer Remodel provides professional construction and remodeling services tailored to healthcare facilities, ensuring compliance with strict safety codes, accessibility standards, and sustainability requirements.
Common malfunctions
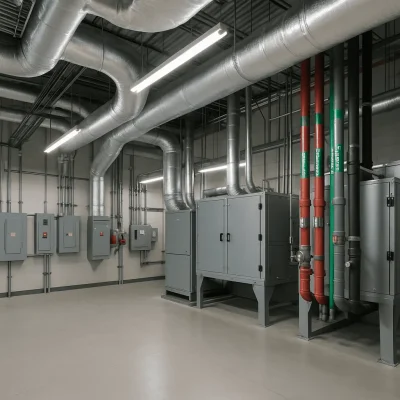
Healthcare facilities in Seattle face unique challenges due to constant use, specialized infrastructure, and the city’s damp climate. HVAC systems must run continuously, making them prone to wear and inefficiency. Plumbing issues, such as leaks or outdated pipes, can compromise sanitation. Electrical networks may become overloaded by modern medical equipment. Water infiltration caused by heavy rainfall can damage structural elements, while worn flooring in high-traffic areas poses safety risks for patients and staff.
- Frequent HVAC malfunctions due to heavy demand.
- Leaks or water damage from Seattle’s rainy climate.
- Outdated plumbing reducing efficiency and sanitation.
- Electrical systems struggling with modern equipment loads.
- Worn floors in patient rooms, hallways, and lobbies.
These malfunctions reduce operational efficiency and can impact patient care, making timely repair and reconstruction essential.
Reasons for reconstruction Seattle Healthcare Facility Construction
There are several reasons why healthcare facility reconstruction is crucial in Seattle. First, compliance with modern safety, fire, and accessibility standards requires updating older buildings. Second, the growing demand for healthcare services means expanding or remodeling facilities to serve more patients. Third, energy efficiency improvements reduce operational costs in a city known for its sustainability goals. Finally, updating design and functionality enhances patient comfort, staff efficiency, and overall quality of care.
- Meeting healthcare codes and patient safety standards.
- Expanding capacity to accommodate Seattle’s growing population.
- Improving energy efficiency and sustainability.
- Modernizing outdated facilities to support advanced equipment.
- Increasing property value and competitiveness in healthcare markets.
These reasons demonstrate why healthcare facility construction is not just about repair but about future-proofing Seattle’s medical infrastructure.
How is Seattle Healthcare Facility Construction repair carried out
The process of healthcare facility construction and remodeling in Seattle is highly regulated and requires precision. Pioneer Remodel begins with a detailed assessment of existing structures, focusing on compliance with healthcare standards. Planning includes architectural design, securing permits, and ensuring ADA accessibility. During reconstruction, old infrastructure such as plumbing, HVAC, or electrical systems may be replaced to meet modern requirements.
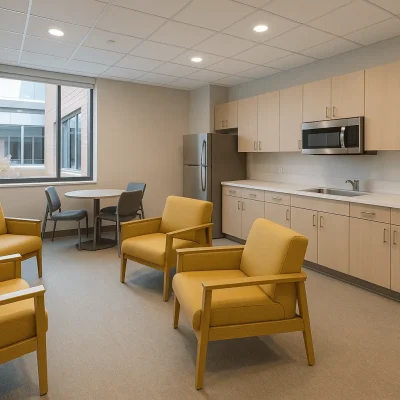
Construction includes building or reinforcing foundations, framing, and installing specialized medical infrastructure such as ventilation systems, sterile rooms, and reinforced flooring. Energy-efficient windows, insulation, and eco-friendly materials are often used to align with Seattle’s sustainability policies. Interiors are designed to improve patient comfort and staff workflow, incorporating durable finishes, noise control, and flexible layouts. The final stage includes inspections to ensure compliance with healthcare and city regulations, guaranteeing safe and efficient operations.
Cost of Seattle Healthcare Facility Construction repair
The cost of healthcare facility construction in Seattle varies widely depending on the size, specialization, and complexity of the project. Large hospitals with advanced equipment demand higher investments than small neighborhood clinics. Material choice, sustainability features, and design complexity also impact cost. Remodeling older facilities may require additional expenses for structural upgrades or hazardous material removal. Compliance with Seattle’s regulations and healthcare standards adds further requirements that affect the budget.
- Project size: clinic, specialized center, or hospital.
- Material and finish selection for durability and hygiene.
- Specialized infrastructure for medical equipment.
- Upgrades to meet ADA and safety standards.
- Permits, inspections, and compliance costs in Seattle.
Pioneer Remodel provides transparent cost estimates that cover planning, demolition, installation of modern systems, construction, and finishing. This clarity ensures property owners and healthcare organizations can plan effectively and achieve long-term value.
Prevention and maintenance
Regular maintenance is essential to extend the life of healthcare facilities in Seattle and to maintain high standards of patient care. HVAC, plumbing, and electrical systems should be inspected frequently due to constant demand. Waterproofing and drainage solutions help protect against Seattle’s heavy rainfall. Floors, walls, and finishes require regular upkeep to ensure hygiene and durability. Preventive maintenance reduces downtime, increases efficiency, and ensures compliance with healthcare regulations.
- Schedule frequent inspections of HVAC, plumbing, and electrical systems.
- Maintain waterproofing to prevent leaks and mold.
- Replace worn flooring in high-traffic zones regularly.
- Clean and sanitize surfaces to meet healthcare standards.
- Ensure accessibility features remain functional and up to code.
Pioneer Remodel offers ongoing maintenance support, helping Seattle healthcare facilities remain efficient, safe, and compliant with both city regulations and healthcare industry requirements.
Conclusion
Seattle Healthcare Facility Construction is a strategic investment that supports the city’s growing population and healthcare industry. Common malfunctions such as HVAC inefficiency, leaks, and outdated systems highlight the need for timely remodeling. Reconstruction projects focus on safety, energy efficiency, and patient comfort, ensuring facilities meet modern healthcare standards. The process involves planning, infrastructure upgrades, and compliance with strict regulations, all carried out by professional craftsmen. While costs vary depending on size and specialization, transparent estimates from Pioneer Remodel ensure clarity and long-term value. With preventive maintenance and professional construction services, healthcare facilities in Seattle remain durable, efficient, and capable of delivering high-quality patient care for years to come.