


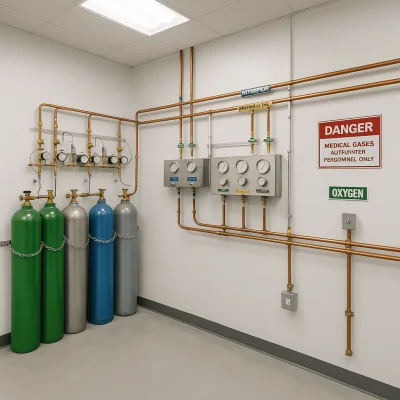


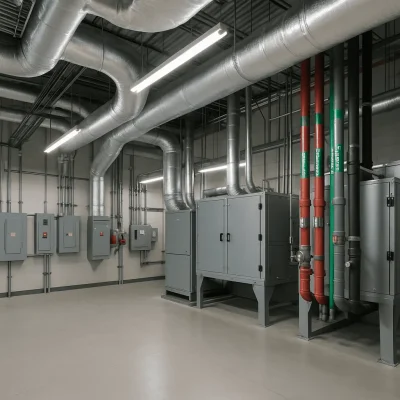
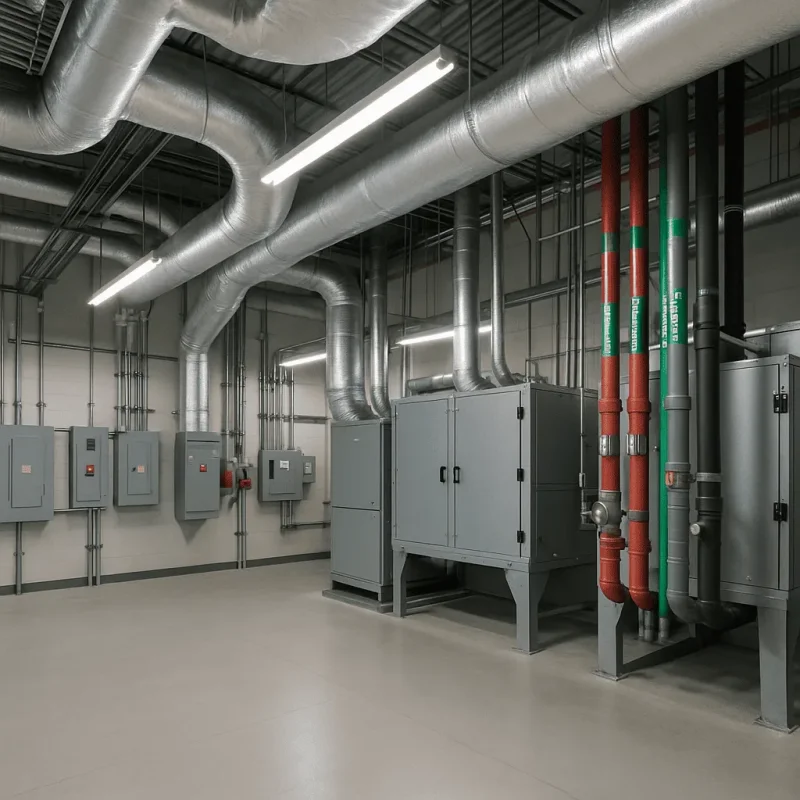
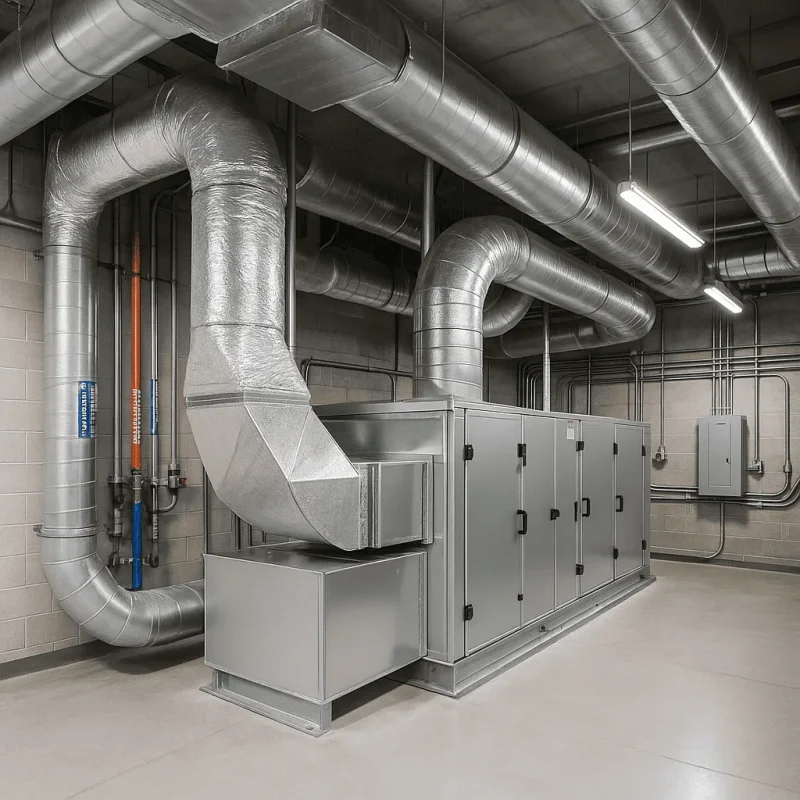
Common Challenges in Seattle Healthcare Building Systems Construction
Constructing and integrating building systems for healthcare facilities in Seattle involves unique challenges rooted in the city’s climate, regulations, and the specific needs of medical environments. Professionals like Pioneer Remodel understand these common obstacles to ensure successful project delivery. Key challenges include:
- Complex regulatory compliance: Adhering to Washington state health codes, seismic safety standards, and HIPAA regulations requires meticulous planning and execution.
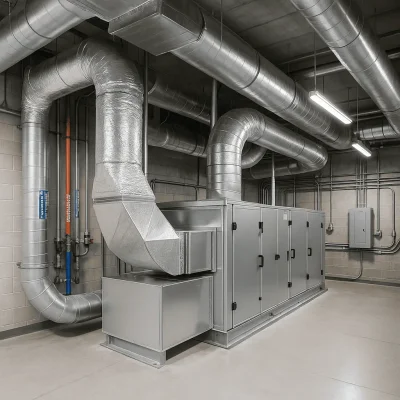
- High-performance HVAC system integration: Healthcare buildings demand advanced ventilation and filtration systems to control infection and maintain sterile environments.
- Space limitations in urban areas: Seattle\'s dense neighborhoods such as Capitol Hill and South Lake Union often require creative solutions for mechanical system placement and accessibility.
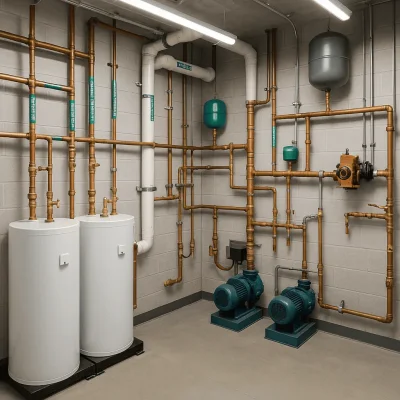
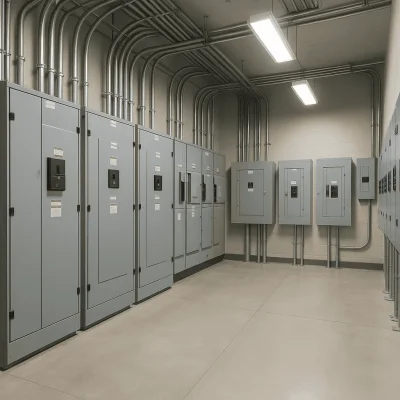
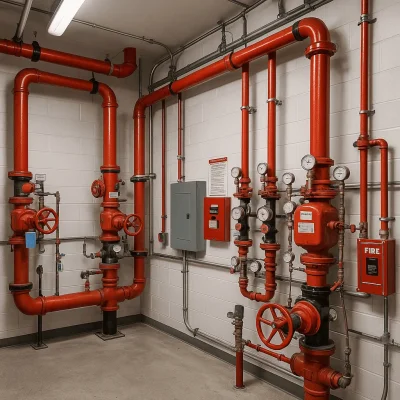
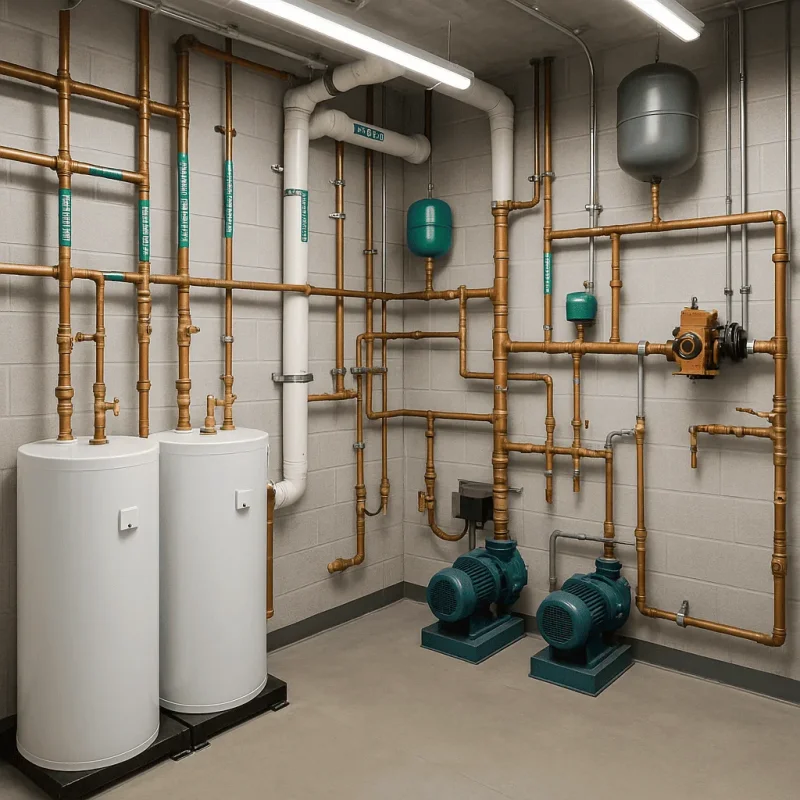
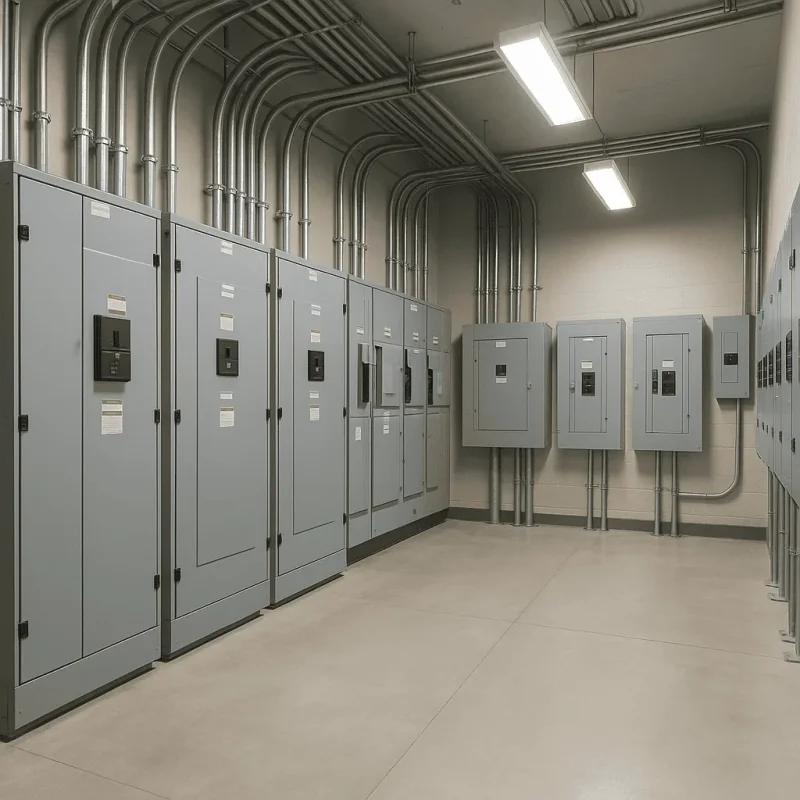
- Coordination between trades: Efficient synchronization of mechanical, electrical, and plumbing (MEP) crews is essential to meet tight schedules and minimize disruption in operational facilities.
- Energy efficiency demands: Facilities strive to meet Seattle\'s green building initiatives and reduce long-term operational costs through innovative system design and integration.
Primary Reasons for Repair and Retrofitting in Healthcare Facilities
Healthcare buildings in Seattle typically require repairs or retrofitting due to aging infrastructure and evolving technological needs. Understanding these reasons is critical when planning restoration works by professional craftsmen specializing in healthcare construction.
- Outdated mechanical systems: Many Seattle hospitals built decades ago need HVAC system replacements to meet current air quality standards.
- Wear and tear from continuous use: Constant operation of critical systems can lead to premature failure or inefficiency, necessitating timely repairs.
- Upgrades to comply with new regulations: Changes in healthcare guidelines and building codes often prompt necessary renovations.
- Technological advancements: Integration of modern automation and monitoring systems demands retrofitting existing infrastructure.
- Structural aging and environmental impact: Seattle’s damp climate can contribute to corrosion or mold growth within system components.
Effective Approaches for Repair and Integration in Seattle Healthcare Construction
Pioneer Remodel and similar firms deploy expert strategies customized to Seattle’s healthcare building needs. Here is how professional repair and integration are typically approached:
- Assessment and diagnosis: Comprehensive audits of system performance and condition establish precise repair requirements.
- Permitting and compliance planning: Securing local permits and ensuring adherence to Seattle-specific regulations is a priority.
- Design of tailored solutions: Engineers develop plans to retrofit or replace systems with minimal disruption to healthcare operations.
- Coordination with healthcare staff: Scheduling work to avoid impact on patient care and facility functionality.
- Implementation by skilled craftsmen: Utilizing specialized technicians for mechanical, electrical, and plumbing repairs and integrations ensuring long-term reliability.
- Testing and validation: Post-installation testing to verify system performance and code compliance.
- Ongoing monitoring setup: Implementing building management systems for real-time condition tracking and preventive maintenance.
Remodelling Cost Factors for Seattle Healthcare Building Systems
The cost of construction and integration projects in Seattle healthcare buildings depends on several critical factors. Understanding these components helps facility managers plan budgets effectively and choose the right professional craftsmen.
- Project scope and complexity: Larger projects or those involving extensive upgrades naturally incur higher costs.
- System types involved: Advanced HVAC, sterile room controls, and sophisticated electrical infrastructures increase expenses.
- Building age and conditions: Older hospital buildings may require additional structural repairs or asbestos abatement.
- Material and technology selections: Choosing energy-efficient and custom components influences total budget allocation.
- Labor and permitting fees: Skilled labor in Seattle and costs for necessary permits add to overall pricing.
- Scheduling and access considerations: Working within tight operational schedules or limited urban sites may require premium costs.
The cost typically covers initial consultation, design, permitting, material procurement, skilled labor, system integration, inspections, and final certification to comply with Seattle and Washington state healthcare standards.
Proactive Prevention and Maintenance for Healthcare Building Systems in Seattle
Regular maintenance and preventive strategies are essential to sustain the performance and safety of healthcare building systems. With Seattle’s climate and facility demands, consistent care by professional craftsmen is indispensable. Recommended practices include:
- Routine inspections: Scheduled system evaluations to detect early signs of wear or failure.
- Air quality monitoring: Maintaining proper filtration and ventilation to prevent contamination risks.
- Software and controls updates: Keeping building automation systems current to optimize energy use and safety.
- Cleaning and servicing: Regular cleaning of ducts, coils, and mechanical components to prevent deterioration.
- Training staff: Educating facility personnel on minor troubleshooting and emergency response protocols.
- Documentation and record keeping: Tracking maintenance activities ensures regulatory compliance and efficient future repairs.
Conclusion on Seattle Healthcare Building Systems Construction and Integration
Choosing experienced professionals like Pioneer Remodel to handle Seattle healthcare construction and system integration ensures compliant, efficient, and sustainable facilities that support critical medical services effectively.