


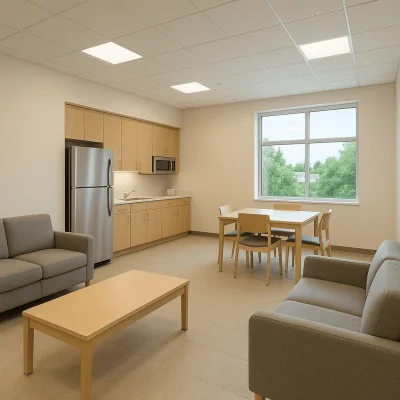
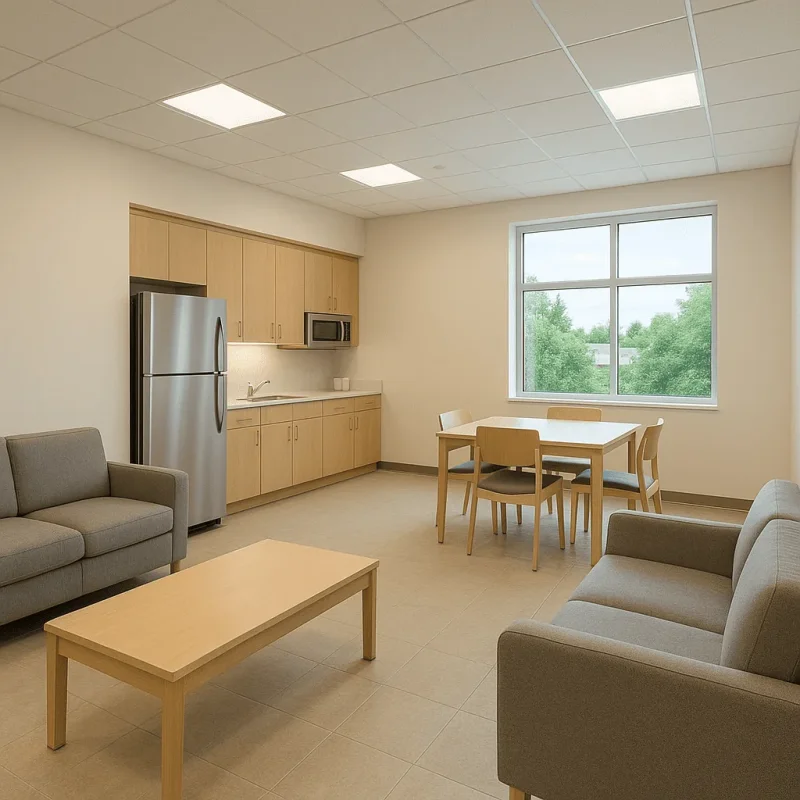
Common Challenges in Seattle Staff Room Construction and Remodeling
When undertaking staff room construction and remodeling projects in Seattle, it is essential to consider various challenges unique to the local environment and building conditions. Seattle\'s often older commercial buildings require tailored solutions by professional craftsmen to meet modern standards. Common challenges include:
- Aging infrastructure that may require extensive restoration before remodeling
- Limited space in downtown Seattle and surrounding neighborhoods necessitating efficient design
- Strict Seattle building codes and permit requirements impacting project timelines
- Moisture and weather considerations due to Seattle\'s rainy climate affecting material choices
- Ensuring accessibility compliance and ergonomic design for diverse staff needs
Primary Reasons for Staff Room Repair and Renovation in Seattle
Many Seattle businesses opt for staff room repairs or remodels to enhance workplace comfort and productivity. The reasons driving these projects often include:
- Improving outdated facilities in historic or older office buildings common in areas like Capitol Hill and Belltown
- Upgrading to more durable and moisture-resistant materials suited for Seattle\'s damp environment
- Expanding or reconfiguring limited space to better accommodate growing teams
- Enhancing energy efficiency and lighting through modern design and fixtures
- Replacing worn fixtures or damaged finishes to maintain a professional appearance
How to Effectively Approach Staff Room Construction and Remodeling in Seattle
Successful staff room remodeling in Seattle requires careful planning and experienced professionals familiar with local conditions. Recommended steps include:
- Consulting with a professional construction company such as Pioneer Remodel to assess space and requirements
- Obtaining necessary Seattle permits early to avoid delays
- Choosing materials and finishes resilient to Seattle\'s weather, ensuring longevity
- Designing flexible layouts that can adapt to employee needs and maximize limited space
- Scheduling work to minimize disruption to daily operations
- Implementing energy-efficient lighting and HVAC improvements to reduce costs
Remodeling Cost Factors for Seattle Staff Room Projects
The cost of staff room construction and remodeling in Seattle varies due to multiple contributing factors. Understanding these aspects helps in budgeting effectively:
- Size and complexity of the staff room space
- Extent of repairs or restoration required, especially in older buildings
- Quality and type of materials and finishes selected
- Labor costs influenced by the need for specialized professional craftsmen familiar with Seattle building codes
- Permit fees and compliance-related expenses
- Inclusion of modern amenities such as ergonomic furniture, updated electricals, and HVAC systems
Typically, the quoted remodeling cost includes project planning, demolition, material procurement, construction work, installation, and final inspection. Investing in professional services ensures compliance and quality that supports long-term usability.
Prevention and Maintenance Tips for Seattle Staff Rooms
To extend the lifespan and maintain the comfort of remodeled staff rooms in Seattle, follow these practical tips:
- Conduct regular inspections to identify moisture damage due to Seattle\'s humidity
- Maintain HVAC systems to control indoor air quality and temperature
- Use durable, low-maintenance materials recommended by construction experts
- Schedule periodic cleaning and repairs for furniture and fixtures
- Encourage staff to report issues promptly to prevent extensive damage
- Stay compliant with any updates to Seattle building regulations affecting workplace environments
Conclusion
Pioneer Remodel offers professional construction and repair services in Seattle, delivering durable and efficient staff room remodeling solutions that address local challenges while enhancing workspaces.