


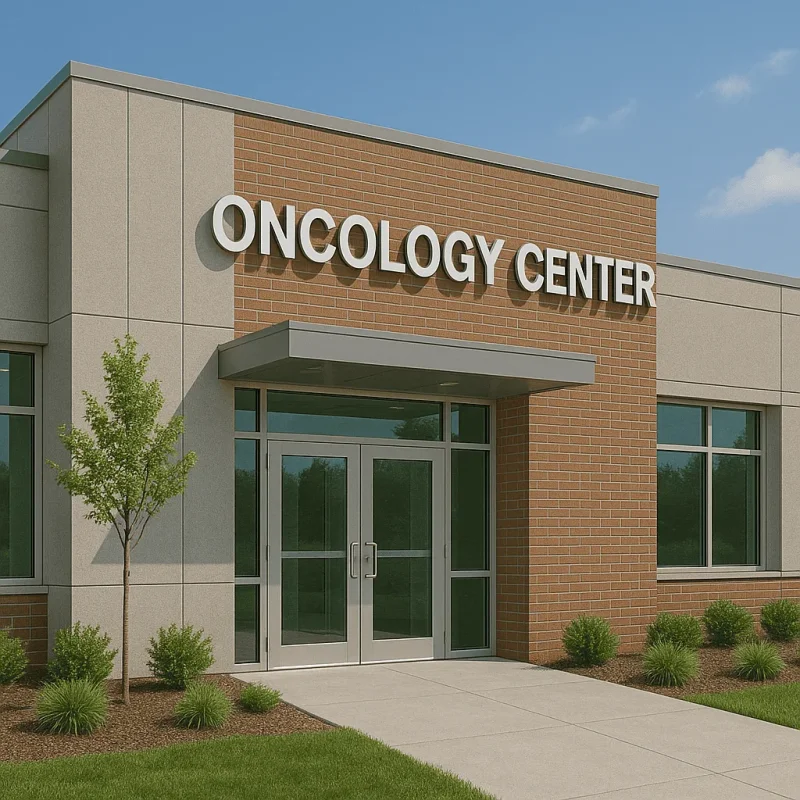
Common Challenges in Seattle Oncology Center Construction
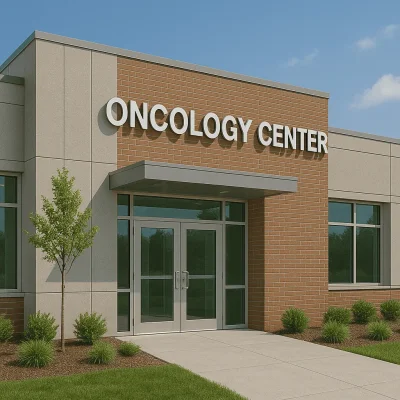
Constructing an oncology center in Seattle involves specialized requirements and unique challenges that professional craftsmen must address to ensure a high-quality, functional facility. Understanding these common malfunctions is crucial for developers and healthcare providers aiming to establish or remodel oncology treatment centers.
- Infrastructure limitations: Older buildings in neighborhoods like Capitol Hill or Queen Anne may face difficulties with updated wiring and plumbing essential for medical equipment and patient care.
- Compliance with healthcare codes: Meeting stringent local and federal regulations regarding safety, accessibility, and sanitation can be challenging without expert knowledge.
- HVAC and ventilation issues: Oncology centers require advanced ventilation systems to control pathogens and maintain sterile environments, which may malfunction without proper design and installation.
- Space optimization: Seattle\'s urban environment often limits available space, demanding efficient architectural planning to accommodate treatment areas, labs, and patient rooms.
- Technological integration: Incorporating state-of-the-art medical imaging and radiation therapy equipment requires specialized electrical and structural support.
Key Factors Driving Repair and Renovation in Seattle Oncology Facilities
Repair and restoration of oncology centers in Seattle are frequently necessitated by a combination of technological advancements and the evolving needs of patient care. Identifying the primary reasons for renovation helps ensure these centers remain safe, modern, and efficient.
- Equipment upgrades: New medical technologies demand facility modifications to accommodate size, power, and safety requirements.
- Regulatory updates: Changes in healthcare construction codes force existing oncology centers to retrofit or repair for compliance.
- Wear and aging infrastructure: Seattle\'s older medical buildings, especially in districts like South Lake Union, require restoration due to daily wear and environmental factors.
- Patient experience improvements: Enhancing comfort, accessibility, and privacy often involves remodeling common areas and treatment rooms.
- Energy efficiency: Repair projects frequently aim to update mechanical systems to reduce operational costs and environmental impact.
How to Effectively Construct and Renovate Oncology Centers in Seattle
Executing successful oncology center construction or renovation projects in Seattle depends on coordinating skilled professionals, complying with regulations, and utilizing quality materials. The steps below outline an effective approach pioneered by experienced teams like those at Pioneer Remodel.
- Initial assessment and planning: Conduct thorough site evaluations and needs analysis involving healthcare stakeholders.
- Design tailored for oncology: Develop architectural and engineering plans that emphasize sterile environments, patient flow, and technology integration.
- Permitting and compliance: Navigate Seattle\'s specific permitting process with attention to local codes and state healthcare facility guidelines.
- Engage professional craftsmen: Hire specialized contractors experienced in medical construction to ensure precise installation of HVAC, electrical, and structural systems.
- Quality control and testing: Perform rigorous inspections and equipment testing prior to facility commissioning.
- Post-construction maintenance: Establish ongoing care plans to maintain system performance and center cleanliness.
Remodeling Cost Considerations for Oncology Center Projects in Seattle
Understanding the factors influencing renovation and construction costs is essential for budgeting oncology center projects efficiently in Seattle. Professional contractors like Pioneer Remodel provide expertise in managing these costs without compromising quality.
- Scope and scale: Larger projects involving extensive structural changes or new additions naturally cost more.
- Specialized systems: Medical-grade HVAC, electrical upgrades, and radiation shielding significantly affect pricing.
- Permitting and inspections: Fees for adhering to Seattle\'s medical facility regulations and repeated inspections are factored into budgets.
- Material selection: High-quality, durable materials suitable for sterile environments involve different costs compared to standard construction.
- Labor expertise: Hiring professional craftsmen with healthcare construction experience influences project expenses but ensures reliable outcomes.
Typically, remodeling costs cover design, permits, material procurement, labor, and final system testing. Transparent communication about these components helps clients plan for comprehensive expenditures.
Prevention and Maintenance for Long-Term Oncology Center Efficiency in Seattle
Maintaining an oncology center in peak condition requires proactive prevention and regular upkeep, especially given Seattle\'s climate and urban factors. Employing professional maintenance services preserves patient safety and prolongs facility lifespan.
- Scheduled HVAC inspections: Frequent checks prevent failures in complex ventilation systems crucial for sterile air quality.
- Routine electrical system maintenance: Ensures uninterrupted power supply to critical medical equipment.
- Surface and material care: Using proper cleaning protocols to maintain sterile environments without damaging surfaces.
- Structural integrity evaluations: Regular assessments detect and address wear, water intrusion, or seismic risks common in Seattle.
- Technology upgrades: Planning timely enhancements to medical infrastructure keeps the center current with treatment advancements.
Implementing these measures with the guidance of trusted contractors like Pioneer Remodel assures ongoing operational excellence.
Summary of Seattle Oncology Center Construction and Renovation Essentials
Partnering with professional craftsmen familiar with Seattle\'s regulatory environment and unique building challenges optimizes oncology center construction and repair projects, enhancing care quality and facility reliability.