


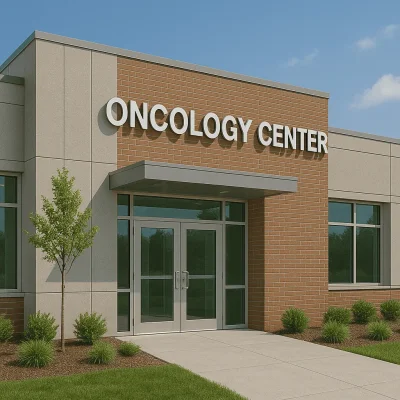
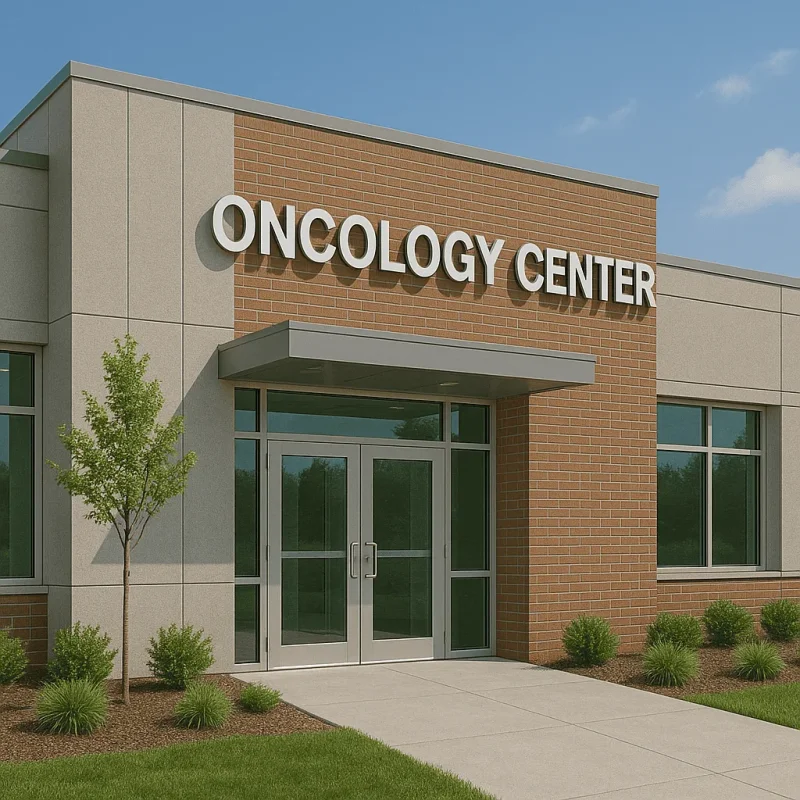
Oncology Center Construction in Tacoma, WA
Building an oncology center requires specialized knowledge and expertise due to the unique needs of oncology practices. In Tacoma, Washington, where healthcare demands are constantly evolving, our construction services are dedicated to creating state-of-the-art facilities. We understand that these centers must not only look functional but also provide a healing environment for patients and families navigating challenging times.
The Importance of Specialized Design
Oncology centers must be meticulously planned to meet both medical and emotional needs. The design process typically involves collaboration with healthcare professionals to ensure the environment is conducive to the delivery of care. This includes elements like:
- Optimized floor plans that promote efficient workflow
- Comfortable waiting areas that maintain privacy
- Advanced treatment rooms equipped with the latest technologies
- Spaces designated for patient education and support
In Tacoma, local regulations and construction codes play a significant role in the design and construction process. It is crucial to partner with contractors who are familiar with these regulations to facilitate a smooth build process. We ensure compliance with all local healthcare facility standards, minimizing delays and maximizing efficiency.
Addressing Local Challenges
Constructing oncology centers in Tacoma may come with its own set of challenges. Older buildings and established neighborhoods may necessitate thoughtful renovations instead of new builds. Addressing the unique architectural styles found in areas like North End or Proctor District can present both a challenge and an opportunity for creative solutions.
Moreover, understanding the demographic trends and healthcare needs of the Tacoma community is vital. As the population grows and changes, so too do the demands placed on healthcare services. Our goal is to create spaces that adapively respond to these needs, ensuring longevity and relevance for years to come.
Client Expectations and Process Outline
When embarking on a construction project for an oncology center, clients can expect a well-defined and transparent process. Here’s an overview of what to anticipate:
- Initial Consultation: We discuss project goals, requirements, and vision, focusing on patient care and operational effectiveness.
- Site Assessment: A thorough evaluation of the chosen location ensures we identify any challenges that might arise during construction.
- Design Development: Our team works intricately with architects and healthcare professionals to devise blueprints that reflect the project goals.
- Construction Phase: Once designs are finalized, we proceed with construction, conducting regular updates to keep clients informed.
- Final Review: Before project completion, we conduct an extensive walkthrough to ensure all specifications are met and clients are satisfied with the outcome.
Material Considerations and Timelines
The choice of materials is critical in ensuring both durability and functionality in an oncology center. We prioritize materials that are not only aesthetically pleasing but also resistant to wear and tear often associated with healthcare environments. Commonly used materials include:
- Non-porous surfaces for easier cleaning and sanitization in treatment areas
- Eco-friendly materials that promote sustainability
- High-quality insulation to enhance patient comfort
Timelines for construction can vary based on the project's scope, but we work diligently to adhere to agreed-upon schedules. Our commitment to delivering quality and efficiency means that clients are never left in the dark regarding the progress of their oncology center.
Conclusion
Constructing an oncology center in Tacoma, WA, requires a partner who understands the intricacies of healthcare construction. From understanding local regulations to addressing unique community needs, our team is equipped to manage every step of the process. By focusing on patient-centered design and efficient execution, we strive to create spaces that enhance both the experience of care providers and their patients, making a positive impact in the Tacoma area.