


Common Challenges in ICU Room Construction in Seattle
Constructing ICU rooms in Seattle requires addressing unique challenges that are essential for delivering safe, efficient medical care. The city\'s diverse climate and urban landscape contribute to specific construction demands, while the critical nature of intensive care units calls for meticulous attention to detail from professional craftsmen. Key challenges include:
- Strict Regulatory Compliance: ICU room construction must meet rigorous healthcare standards and local building codes imposed by Seattle authorities, including fire safety, infection control, and accessibility requirements.
- Advanced HVAC and Filtration Systems: Ensuring optimal air quality and precise temperature and humidity control is crucial in ICU settings to prevent infections and maintain patient comfort in Seattle’s variable climate.
- Space Constraints and Layout Optimization: Seattle hospitals often face space limitations; designing efficient ICU rooms that maximize functionality without compromising comfort is essential.
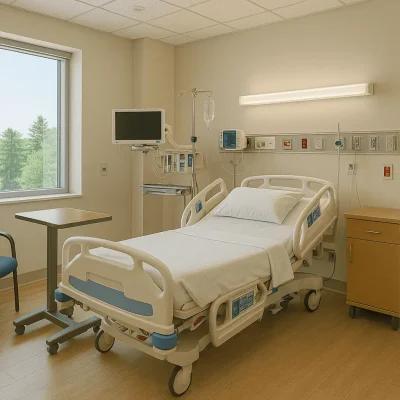
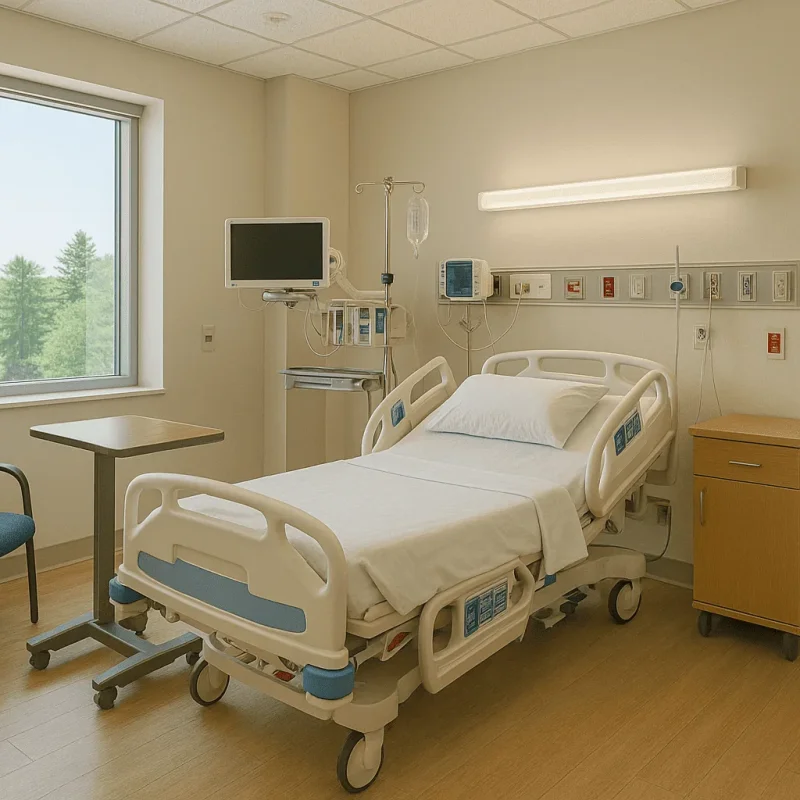
- Integration of Medical Technology: Accommodating complex medical equipment, wiring, and monitoring systems requires precise planning and installation by skilled professionals.
- Noise and Light Control: Maintaining a quiet, restful environment supports patient recovery, which calls for specialized soundproofing and lighting solutions in ICU construction.
Primary Reasons for ICU Room Repair in Seattle Facilities
ICU rooms in Seattle healthcare centers occasionally require repair or restoration due to multiple factors that affect their performance and compliance. Identifying the root causes of repair helps facility managers engage Pioneer Remodel and other expert contractors promptly. Common reasons for ICU room repairs include:
- Wear and Tear of Critical Infrastructure: Continuous use and exposure to fluids and medical materials can degrade surfaces, flooring, and wall finishes over time.
- HVAC System Malfunction: Essential ventilation systems may suffer failures or reduced efficiency leading to compromised air quality, which necessitates professional repair.
- Electrical and Medical Equipment Issues: Faulty wiring or damage to built-in medical apparatus often requires specialized restoration efforts to ensure safety and functionality.
- Water Intrusion or Mold Growth: Seattle\'s moist climate can contribute to hidden water damage or mold in ICU areas if waterproofing or maintenance is insufficient.
- Structural Modifications or Upgrades: Changes in healthcare protocols or technology advancements may require reconstruction or adaptation of existing ICU rooms.
Effective Methods to Repair and Restore ICU Rooms in Seattle
Professional ICU room repair in Seattle involves a comprehensive approach combining expertise in healthcare construction and restoration standards. Pioneer Remodel employs proven methods to guarantee safe and lasting outcomes. The repair process typically includes:
- Detailed Assessment and Planning: Evaluating the existing condition of the ICU room, identifying issues, and creating a tailored repair strategy in accordance with Seattle healthcare regulations.
- Specialized Cleaning and Sanitization: Deep cleaning processes to remove contaminants and prepare surfaces for restoration, ensuring infection control compliance.
- Infrastructure and Surface Repairs: Fixing damaged floors, walls, ceilings, and sealing any leaks using hospital-grade materials suited for ICU environments.
- HVAC System Inspection and Servicing: Repairing or upgrading ventilation and air filtration equipment to maintain standardized air quality and climate control requirements.
- Electrical Systems and Medical Equipment Integration: Ensuring all wiring and apparatus meet safety standards and operate without interruption.
- Final Quality Assurance and Certification: Conducting thorough inspections to certify that the ICU room adheres to Seattle\'s healthcare facility codes and patient safety standards.
Remodelling Cost Considerations for ICU Room Construction in Seattle
Investing in ICU room construction or remodeling in Seattle involves various cost factors that influence the overall budget. Understanding these elements helps healthcare administrators plan and allocate resources effectively. Key pricing determinants include:
- Scope and Scale of Work: The extent of construction or repair—ranging from minor upgrades to full room builds—directly affects labor and material expenses.
- Specialized Equipment and Materials: Hospital-grade finishes, air filtration systems, and medical technology integration increase costs due to their complexity and quality standards.
- Compliance with Local Codes and Standards: Incorporating required fire safety, infection control, and accessibility features ensures regulatory approval but adds to the price.
- Contractor Expertise and Labor: Hiring professional craftsmen experienced in ICU construction guarantees meticulous workmanship and durability.
- Timeline and Scheduling: Accelerated projects or phased construction plans may impact labor charges and overhead.
The quoted cost typically includes design consultation, project management, materials, labor, inspections, and final certification. Selecting an experienced construction partner such as Pioneer Remodel helps optimize value and ensures quality in ICU room projects within Seattle healthcare facilities.
Prevention and Maintenance Tips for Long-lasting ICU Rooms in Seattle
Proper prevention and regular maintenance are critical to preserving ICU room functionality and safety in Seattle\'s healthcare environment. Implementing strategic measures reduces repair frequency and helps extend the lifespan of sensitive infrastructure and equipment. Recommended practices include:
- Scheduled HVAC System Servicing: Regular checks and filter replacements maintain optimal air quality and temperature control.
- Routine Sanitation and Surface Inspection: Daily cleaning protocols combined with periodic deep-cleaning prevent contamination and detect early signs of wear.
- Timely Repair of Minor Damages: Addressing small issues such as cracks, leaks, or equipment malfunctions promptly to avoid escalation.
- Staff Training on ICU Room Care: Educating medical and maintenance personnel about proper handling of fixtures and equipment reduces accidental damage.
- Compliance Audits: Periodic reviews ensure ongoing adherence to Seattle healthcare regulations and best practices for patient safety.
Engaging professional craftsmen from Pioneer Remodel for routine maintenance helps maintain ICU rooms in peak condition, supporting both healthcare providers and patients alike.
Conclusion
Expert ICU room construction and repair in Seattle demand tailored solutions from professional craftsmen committed to meeting stringent healthcare standards, ensuring facilities deliver safe, efficient, and compliant patient care environments.