


ICU Room Construction in Tacoma, WA
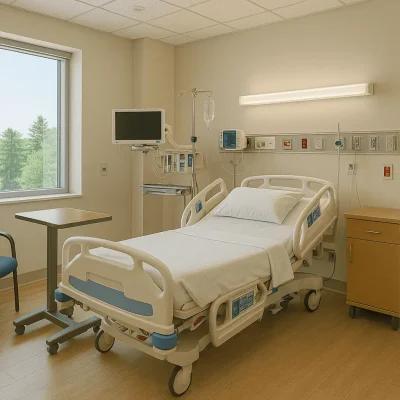
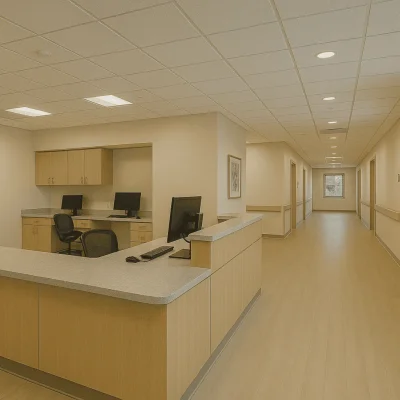
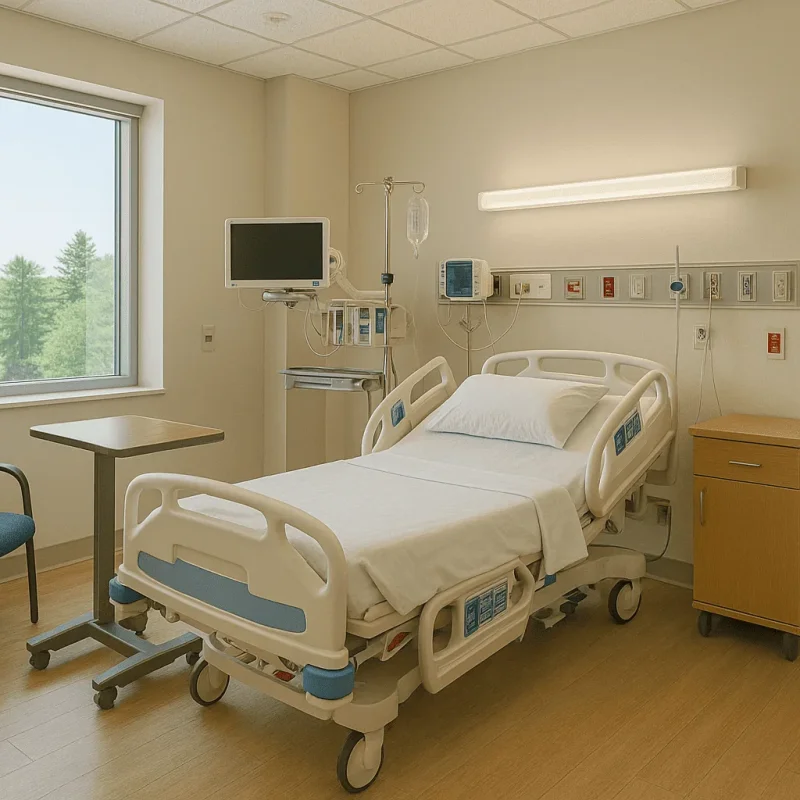
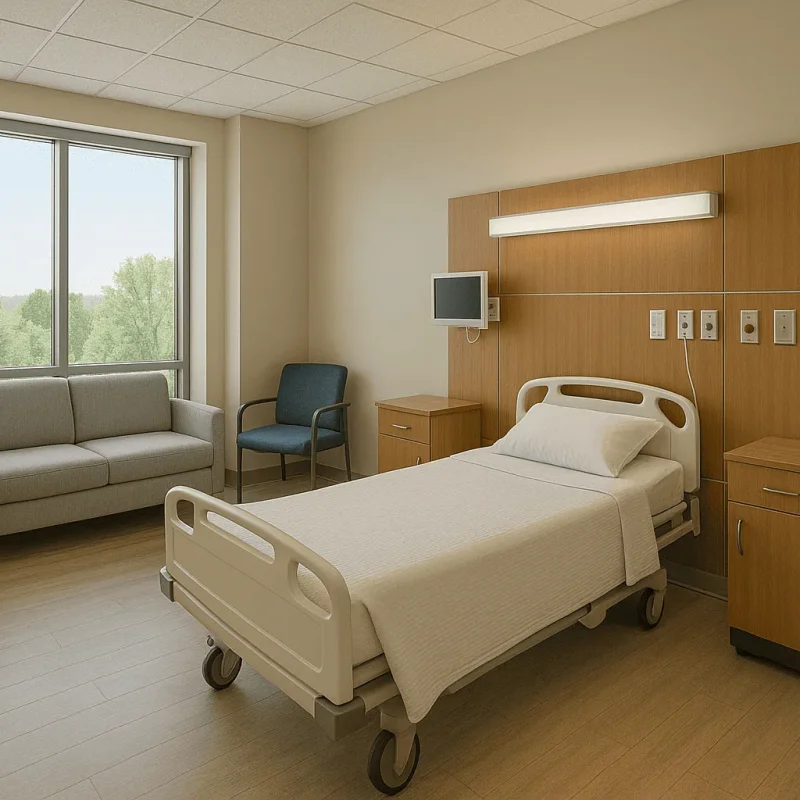
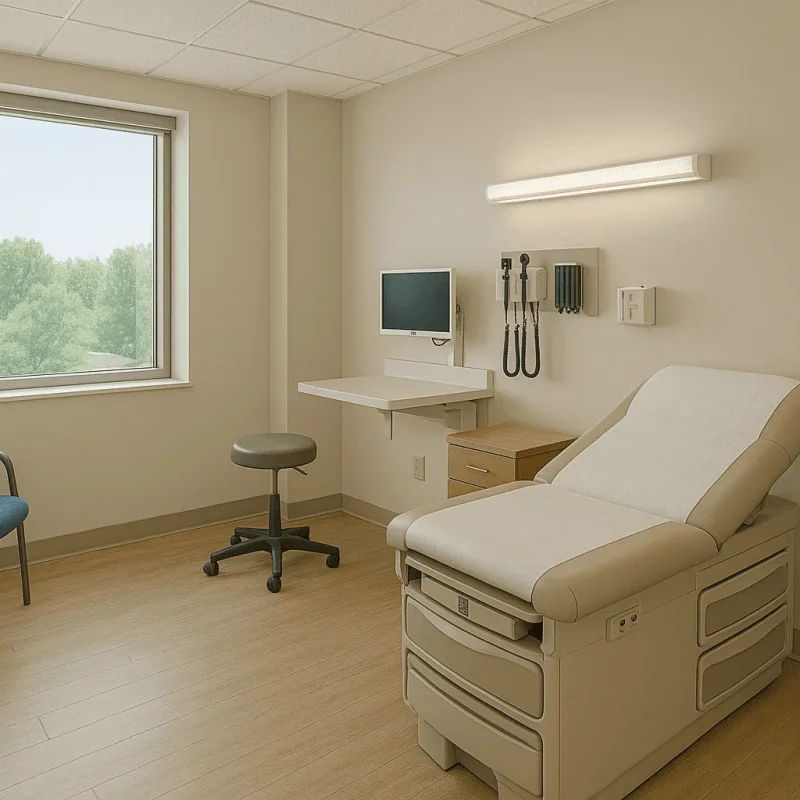
Building a state-of-the-art Intensive Care Unit (ICU) room requires specialized knowledge, precision, and a deep understanding of the healthcare environment. As facilities in Tacoma continue to evolve, the demand for high-quality ICU room construction and remodel services has become paramount. Our experienced team is dedicated to transforming spaces into functional, efficient, and safe ICU environments that meet both regulatory standards and patient care needs.
The Process of ICU Room Construction
The construction of ICU rooms is a meticulous process that involves various stages, all tailored to comply with healthcare regulations and to ensure optimal patient outcomes. Initially, we conduct a thorough assessment of the existing space, focusing on aspects such as layout, accessibility, and utilities. This assessment helps us create a detailed plan that aligns with both medical requirements and the specific needs of the Tacoma healthcare facilities.
Once the design is finalized, the construction phase begins. Our skilled team utilizes advanced building techniques and materials that meet health and safety standards. Throughout this process, we maintain open communication with hospital administrators, staff, and other stakeholders to ensure that the construction process remains transparent and efficient. Key stages of the ICU room construction process include:
- Consultation and assessment of current infrastructure
- Design development focusing on utility access and workflow
- Construction using compliant materials and technology
- Final inspection and quality assurance to ensure compliance
Benefits of Professional ICU Room Construction
Investing in professional ICU room construction offers numerous benefits, particularly in a diverse city like Tacoma. Hospitals can significantly improve patient care outcomes when ICU environments are meticulously designed and adequately equipped. Some advantages include:
- Enhanced Patient Safety: Proper features such as ventilation, infection control systems, and advanced monitoring technology ensure the highest level of safety.
- Operational Efficiency: A well-designed ICU room allows for improved workflow, enabling medical staff to respond quickly to patient needs.
- Compliance and Accreditation: Our construction practices adhere to Washington state health codes and Joint Commission guidelines, helping facilities maintain accreditation.
Addressing Local Considerations for Tacoma Healthcare Facilities
Tacoma is home to a variety of healthcare institutions, each with its unique attributes and building challenges. The presence of older structures in many neighborhoods, combined with the need for modern amenities, often complicates renovations and new constructions. Common challenges may include limited space, outdated utility systems, and the imperative to minimize disruption to ongoing operations.
Additionally, specific building codes and regulations govern the construction of healthcare facilities in Tacoma. Understanding these requirements is crucial for successful approval and implementation. Our team stays updated on local regulations and works closely with city officials to navigate the permitting process efficiently, ensuring projects remain on schedule and within budget.
What to Expect During Your ICU Room Project
Embarking on an ICU room construction project means collaborating with a team of experts who prioritize your goals and the safety of patients. From the initial consultation to the final walk-through, our methodical approach ensures everyone is informed and engaged. Here are some key considerations to keep in mind:
- Timelines: ICU construction projects often vary in length, depending on the complexity of the build and any necessary permits. Generally, projects can take several months from conception to completion.
- Materials: We utilize high-quality, compliant materials that will stand the test of time while also ensuring safety and functionality within the ICU environment.
- Collaboration: We encourage frequent communication with hospital staff to align on any adjustments or additional needs that may arise throughout the construction process.
In conclusion, ICU room construction in Tacoma demands expertise, adherence to stringent regulations, and a commitment to quality. By choosing a skilled construction partner, healthcare facilities can ensure that they are providing the highest standard of care to their patients in an environment that supports optimal healing and safety. With a focus on collaboration and innovation, our team is ready to meet the unique challenges presented by the evolving landscape of healthcare in Tacoma.