


Common Challenges in Seattle Inpatient Room Construction and Renovation
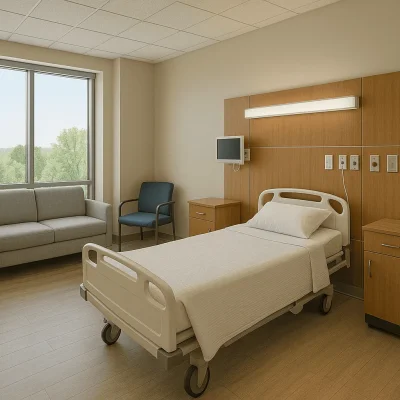
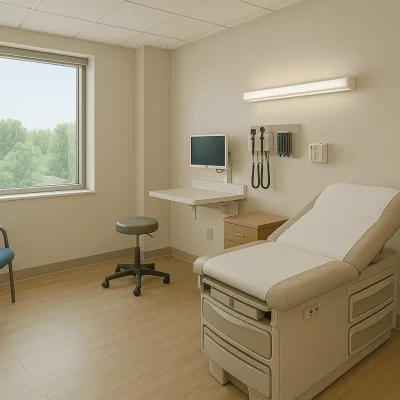
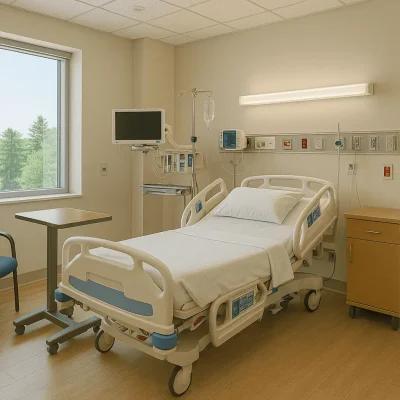
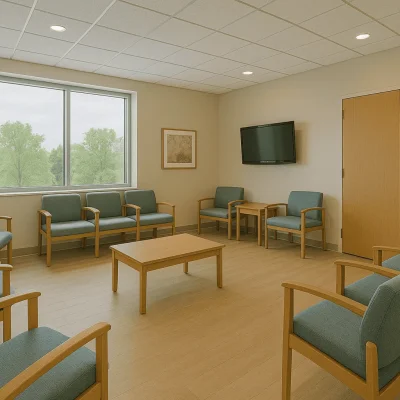
Constructing and renovating inpatient rooms in Seattle presents unique challenges due to the city’s climate, older building stock, and stringent healthcare regulations. Understanding these common issues helps in planning successful projects.
- Strict Healthcare Compliance: Inpatient rooms must comply with rigorous standards set by healthcare authorities regarding safety, accessibility, and hygiene.
- Limited Space Optimization: Seattle healthcare facilities often face spatial constraints, requiring creative design to maximize functionality and comfort.
- Integration with Existing Infrastructure: Renovations must account for integrating modern systems such as HVAC, electrical, and medical gas lines into older buildings.
- Noise and Privacy Concerns: Soundproofing and privacy measures are essential to enhance patient comfort and meet confidentiality standards.
- Environmental Considerations: Seattle’s wet climate demands moisture-resistant materials to prevent mold and ensure long-lasting interiors.
Primary Reasons for Repair and Renovation in Seattle\'s Inpatient Rooms
Seattle hospitals and medical centers often require inpatient room renovation and repair to address evolving needs and maintain operational efficiency.
- Modernizing Outdated Facilities: Many Seattle healthcare properties feature older inpatient rooms that need upgrades for contemporary medical technologies.
- Enhancing Patient Safety: Repairs address wear and hazards, such as faulty electrical systems or damaged flooring, to protect patients and staff.
- Expanding Capacity: Growing local populations and demand for healthcare in neighborhoods like Capitol Hill and Ballard call for capacity increases via renovation.
- Improving Accessibility: Renovations ensure compliance with ADA requirements, a crucial aspect in Seattle\'s inclusive healthcare environment.
- Energy Efficiency Upgrades: Installing energy-saving lighting and HVAC systems aligns with Seattle's sustainability goals and reduces operating costs.
Effective Strategies for Seattle Inpatient Room Construction and Repair
Professional craftsmen and construction teams in Seattle apply proven methods to ensure inpatient room projects deliver durable, comfortable, and compliant spaces.
- Collaborative Planning: Partnering with healthcare providers ensures design meets specific clinical and operational requirements.
- Use of Quality Materials: Selecting moisture-resistant and antimicrobial materials suited for Seattle\'s climate extends room longevity.
- Phased Construction: Minimizing disruption through phased renovation is vital in active medical facilities.
- Incorporating Modern Technology: Integrating advanced HVAC, lighting, and medical systems supports patient care efficiency.
- Local Permits and Regulations: Navigating Seattle\'s permit requirements for healthcare construction ensures projects proceed smoothly.
Factors Influencing Remodelling Cost for Seattle Inpatient Room Projects
Understanding the cost dynamics for inpatient room construction and renovation helps property managers in Seattle budget effectively while achieving high-quality results.
- Scope of Work: Costs vary depending on whether the project involves minor repairs, full-scale renovation, or new room construction.
- Material Selection: Premium, sustainable, and infection-resistant materials typically increase expenses but add long-term value.
- Labor and Professional Services: Specialized craftsmen and healthcare construction experts are essential, impacting overall labor costs.
- Compliance and Permitting: Meeting healthcare codes and securing city permits in Seattle involve administrative fees and inspections.
- Project Timeline: Accelerated schedules may involve higher costs due to overtime or phased workflows.
Prevention and Maintenance Best Practices for Seattle Inpatient Rooms
Ongoing maintenance and preventative measures preserve the functionality and safety of inpatient rooms in Seattle healthcare facilities.
- Regular Inspections: Scheduled assessments help identify wear, moisture issues, or compliance lapses early.
- Routine Cleaning and Sanitization: Effective infection control practices reduce downtime and enhance patient health outcomes.
- System Maintenance: HVAC, electrical, and plumbing systems require consistent servicing to prevent failures.
- Timely Repairs: Addressing minor damages promptly avoids costly renovations in the future.
- Staff Training: Educating hospital personnel on room care guidelines supports upkeep and patient safety.
Conclusion
Seattle inpatient room construction and renovation require professional craftsmen who understand local regulatory demands and facility needs to deliver safe, efficient, and comfortable patient environments—Pioneer Remodel stands ready to assist with expert service and tailored solutions.