




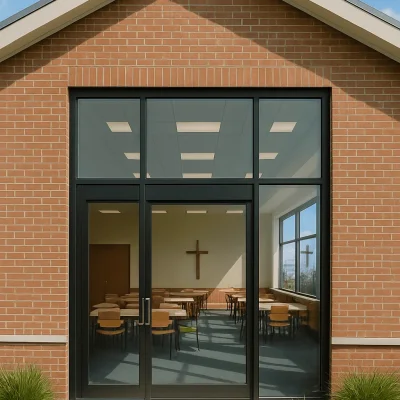
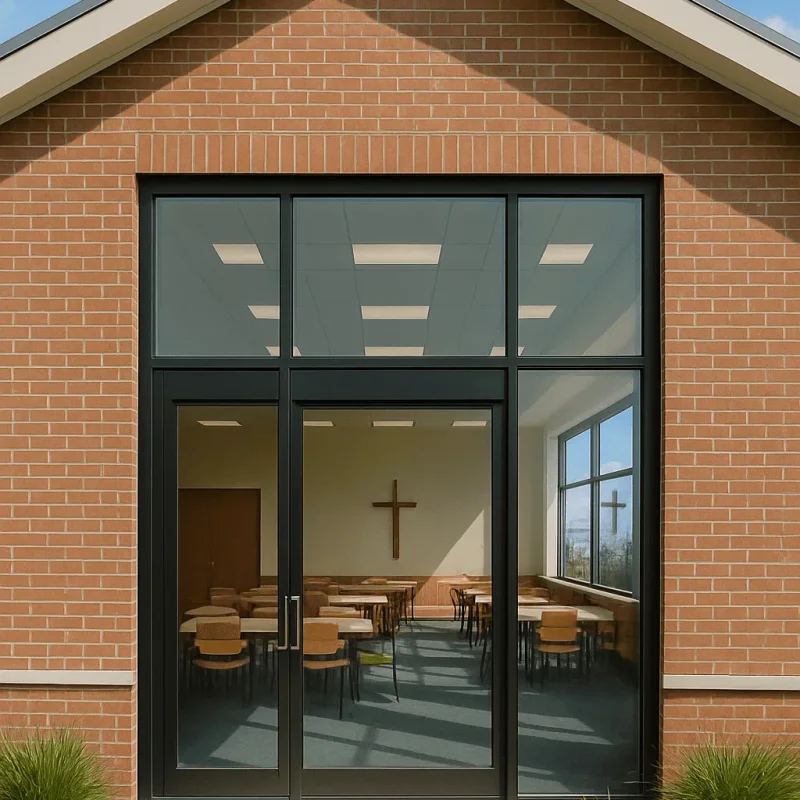
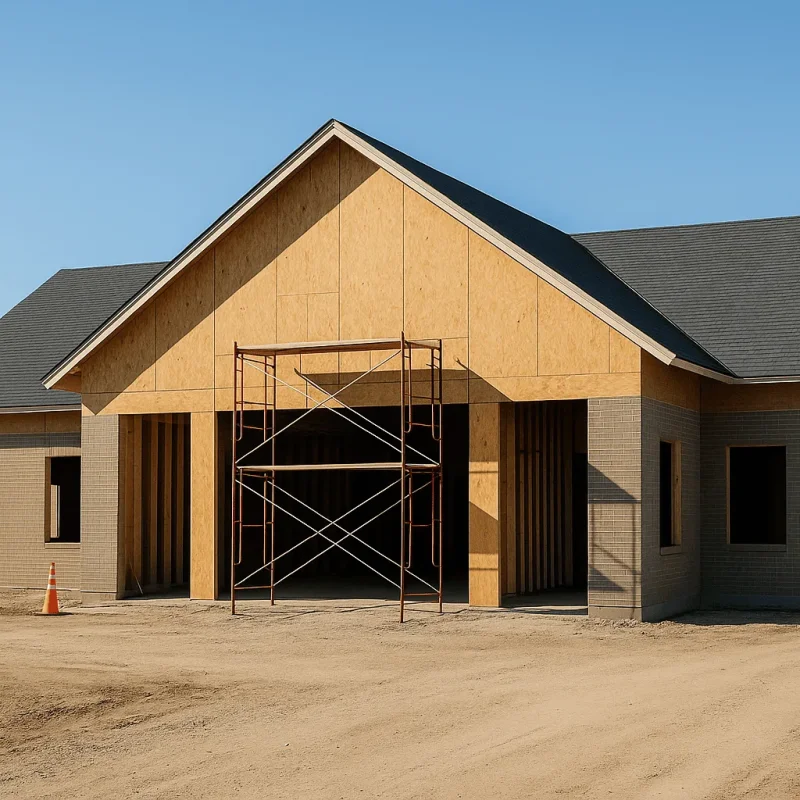
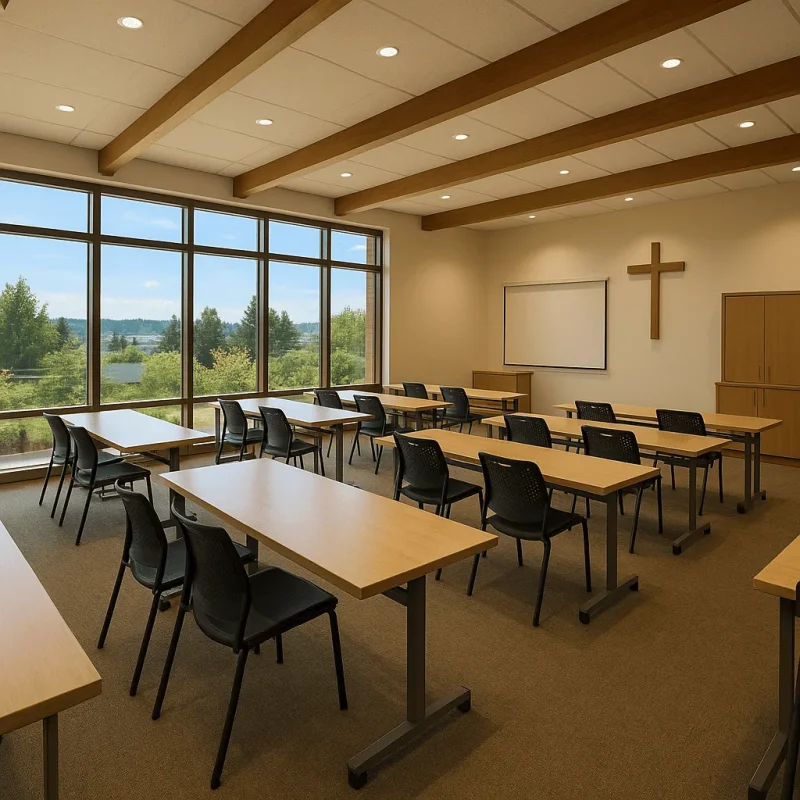
Common Challenges in Religious Community Space Construction in Seattle
Constructing or renovating religious community spaces in Seattle requires careful attention to unique factors that impact the success of each project. Professional craftsmen and experienced construction teams face several common challenges specific to this niche and location, including:
- Historic Preservation Compliance: Many religious buildings in Seattle are located in historic districts such as Capitol Hill or Ballard, necessitating restoration efforts that comply with preservation guidelines.
- Limited Urban Space: Urban settings in Seattle often mean compact lots and restricted space, requiring creative design and construction solutions to maximize functionality.
- Permitting and Zoning Restrictions: Local zoning laws may impose specific limits on building size, parking, or noise that impact community space construction within neighborhoods like Fremont or Queen Anne.
- Acoustic and Lighting Requirements: Religious services demand acoustics and lighting that create an inviting and reverent atmosphere, requiring specialized construction techniques.
- Durability in Northwest Climate: Seattle’s damp climate necessitates materials and craftsmanship focused on moisture resistance and long-term durability.
Primary Reasons for Repair and Renovation of Religious Spaces in Seattle
Religious communities serving Seattle residents often seek restoration and repair to address specific issues that arise over time or due to changing congregational needs. Top reasons prompting renovation or construction include:
- Structural Aging: Older religious buildings, especially those in neighborhoods like Pioneer Square, require reinforcement or restoration due to wear and seismic concerns.
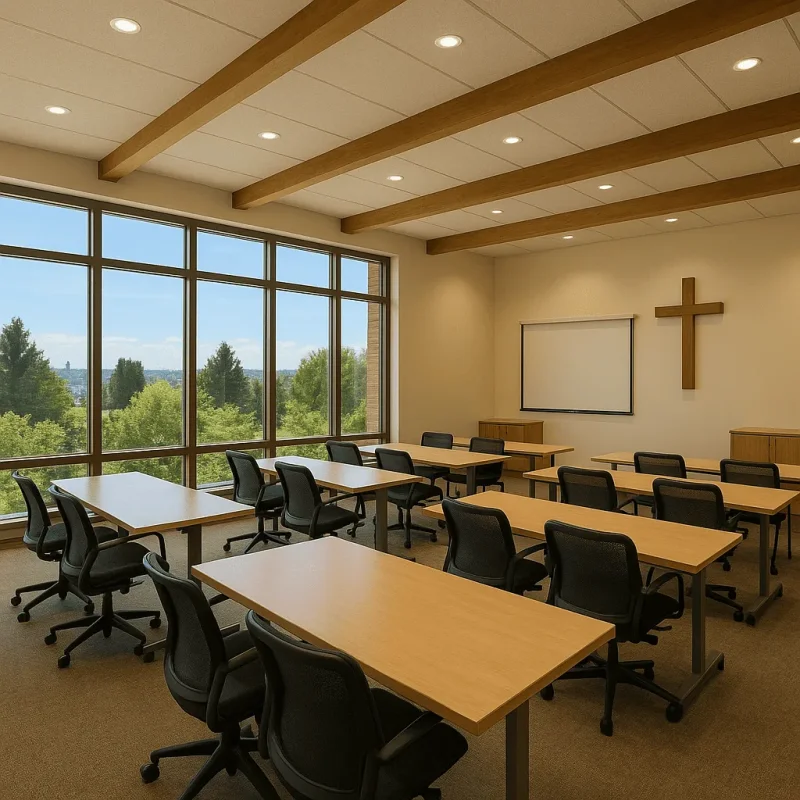
- Capacity Expansion: Growing congregations need expanded seating, larger fellowship halls, or modernized classrooms to accommodate diverse groups.
- Accessibility Improvements: Compliance with ADA standards and creating welcoming entryways for all community members motivates many upgrades.
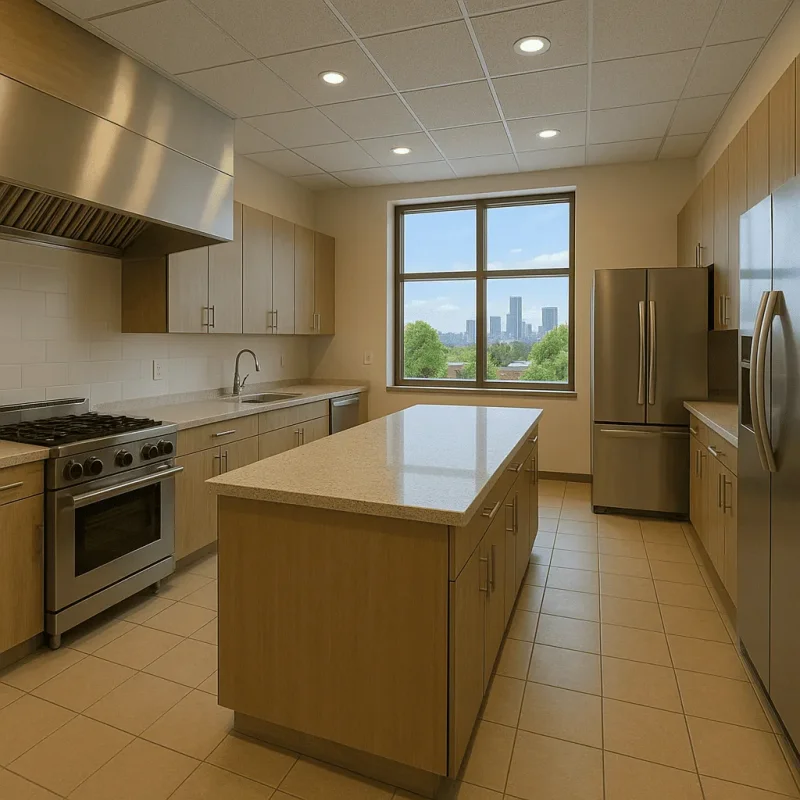
- Functional Modernization: Integrating technology, upgrading HVAC systems, and updating kitchens and restrooms enhance usability and comfort.
- Aesthetic and Cultural Preservation: Renovations often aim to maintain spiritual aesthetics while blending modern touches that reflect the community’s heritage.
How to Approach Construction and Restoration of Religious Community Spaces
Successful construction or restoration projects in Seattle start with meticulous planning and professional execution by skilled craftsmen familiar with local construction standards and community needs. Recommended steps include:
- Initial Needs Assessment: Engage with community leaders to identify specific spatial, functional, and cultural requirements.
- Site and Regulatory Evaluation: Examine zoning regulations, permit processes, and site constraints unique to Seattle neighborhoods.
- Design Development: Collaborate on architectural designs that respect historic elements and local climate considerations.
- Material Selection and Procurement: Choose durable, climate-appropriate materials that support longevity and sustainability.
- Experienced Craftsmanship: Hire professional craftsmen who understand both religious space intricacies and Seattle’s environmental demands.
- Ongoing Communication and Inspection: Maintain open dialogue between contractors, community representatives, and city officials throughout the project.
Remodelling Cost Factors for Religious Community Spaces in Seattle
The overall cost of construction and restoration projects for religious community spaces in Seattle varies depending on multiple critical factors that professional contractors carefully consider when providing estimates:
- Project Scope and Size: Larger sanctuaries or multi-use facilities require more labor, materials, and time.
- Historic Preservation Requirements: Restoration of landmark buildings often involves additional costs for specialized techniques and materials.
- Material Quality and Sustainability: Choices favoring green building materials or seismic upgrades affect pricing.
- Permitting and Compliance: Meeting Seattle’s municipal codes and obtaining necessary permits can influence timelines and budget.
- Customization and Technology Integration: Incorporating state-of-the-art audio-visual systems, worship lighting, or custom fixtures impacts cost.
These factors combine to define the comprehensive scope of work included in remodeling costs, such as design services, structural work, interior finishes, and project management. Transparent planning and budgeting ensure projects delivered by Pioneer Remodel and other professionals achieve expected value while respecting community finances.
Prevention and Maintenance Tips for Religious Community Buildings in Seattle
Proactive care and routine maintenance extend the life and functionality of religious community spaces, preserving their value and spiritual ambiance. Recommended practices tailored for Seattle’s climate and community needs include:
- Regular Roof and Gutter Inspections: Prevent water damage by clearing debris and checking for leaks during wet seasons.
- Seismic Retrofitting: Strengthen structures to withstand earthquakes common in the Pacific Northwest.
- Scheduled HVAC Servicing: Maintain indoor air quality and comfort efficiently through professional inspections.
- Exterior Surface Treatments: Apply weather-resistant coatings to wood, metal, and masonry to combat moisture and decay.
- Periodic Accessibility Reviews: Ensure entryways, ramps, and restrooms comply with current ADA standards.
Partnering with professional craftsmen from Seattle’s Pioneer Remodel guarantees that maintenance is performed to the highest standards, protecting both building and congregation.
Conclusion
Building or renovating religious community spaces in Seattle demands a unique blend of skilled craftsmanship, respect for local regulations, and sensitivity to cultural traditions to create functional, inspiring environments.