




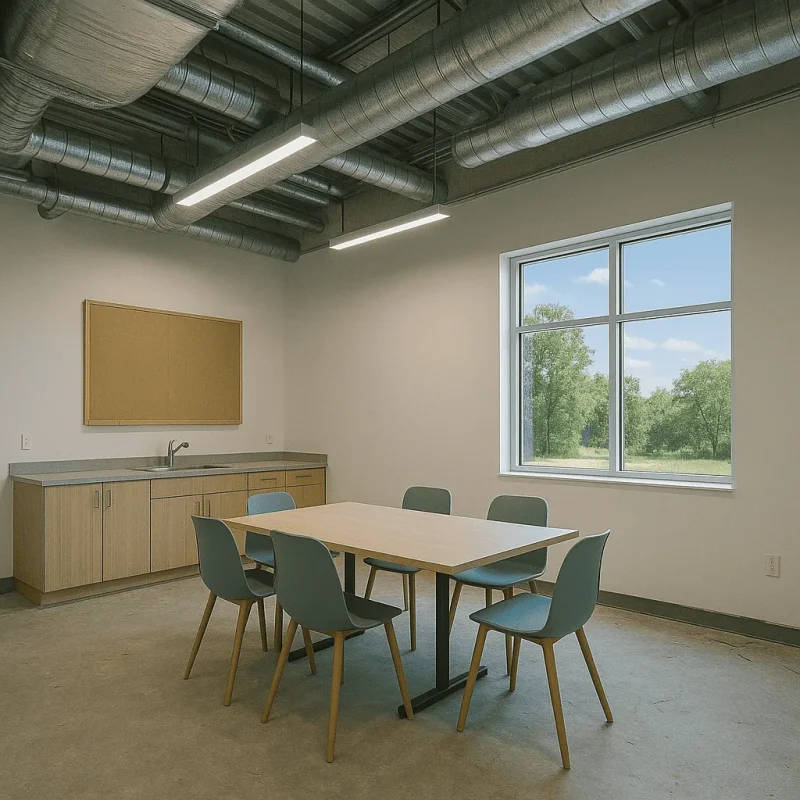
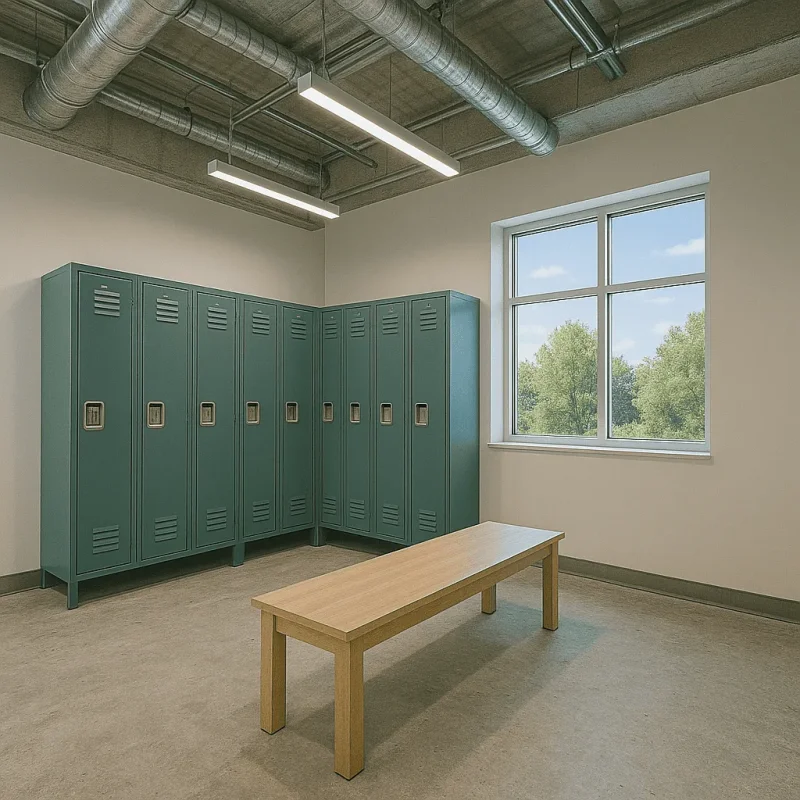
Common Challenges in Seattle Warehouse Offices and Support Area Construction
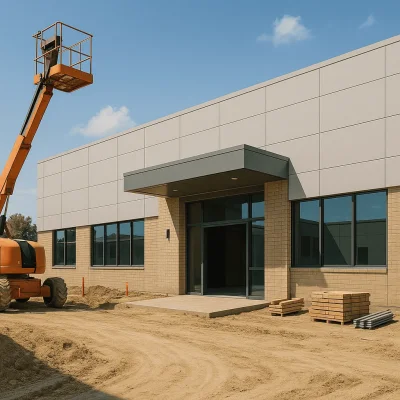
Constructing warehouse offices and support areas in Seattle presents unique challenges due to the city’s climate, zoning regulations, and the existing industrial landscape. Understanding these common obstacles helps ensure successful project completion.
- Weather Considerations: Seattle’s frequent rain requires materials and construction techniques that prevent moisture damage and promote durability.
- Zoning and Permitting: Navigating Seattle’s complex zoning laws and obtaining the necessary permits for warehouse and support space remodeling or new construction demands local expertise.
- Limited Urban Space: Many warehouse locations in Seattle are in dense industrial districts, requiring careful planning to optimize limited lot sizes.
- Integration with Existing Structures: Older warehouse buildings often need restoration and retrofit work to meet current safety and usability standards.
- Energy Efficiency Requirements: Seattle enforces stringent energy codes, requiring materials and designs that minimize energy consumption and optimize sustainability.
Key Reasons for Repair and Restoration of Seattle Warehouse Offices
Repair and restoration of warehouse offices and support areas are common in Seattle due to several factors affecting the longevity and functionality of these spaces.
- Wear and Tear from Heavy Use: Warehouses and support areas experience constant traffic and equipment movement that accelerates structural degradation.
- Water Damage from Rain and Humidity: Seattle’s wet climate contributes to leaks, mold, and corrosion if buildings are not properly maintained.
- Outdated Office Layouts: Evolving warehouse operations and workforce needs often render old office designs inefficient.
- Compliance with Updated Safety Codes: Regular upgrades are needed to adhere to current building, fire, and seismic safety standards specific to the Seattle area.
- Technological Modernization: Integration of new technologies for logistics and communication requires updated infrastructure and support areas.
Effective Approaches to Repair and Construction of Warehouse Offices in Seattle
Professional craftsmen and construction specialists in Seattle employ proven techniques and materials to address challenges posed by warehouse office repair and construction projects.
- Thorough Structural Assessment: Initial inspections identify damage, needed repairs, and opportunities for enhancement.
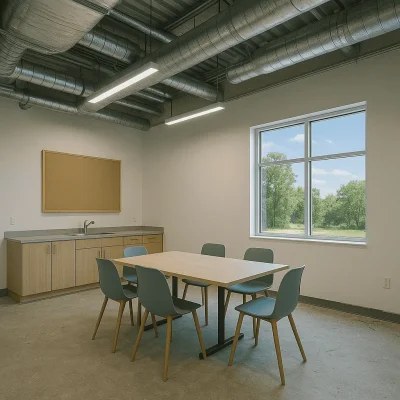
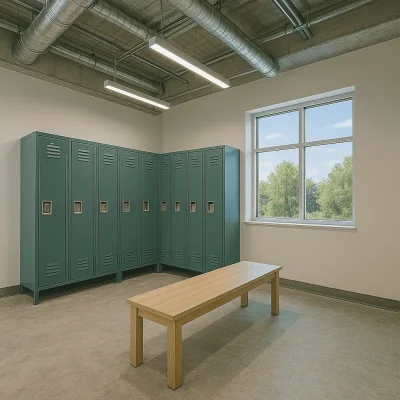
- Customized Space Planning: Designing layouts that optimize workflow, storage, and employee comfort within existing site constraints.
- Use of Durable, Weather-Resistant Materials: Selecting materials suited for Seattle’s damp environment to prolong building life.
- Energy-Efficient Installations: Incorporating modern HVAC systems, insulation, and natural lighting to meet local energy standards.
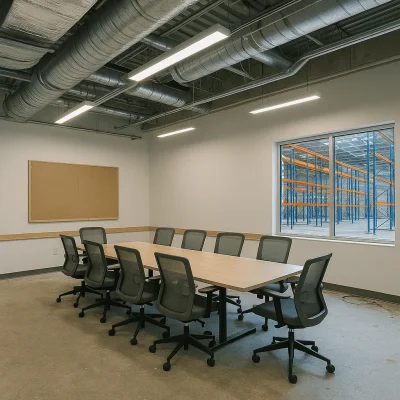
- Seamless Integration of Office and Support Areas: Creating functional, accessible connections between warehouse operations and administrative spaces.
Remodelling Cost Factors for Seattle Warehouse Offices and Support Areas
Understanding the pricing framework for warehouse office construction and remodeling helps project planning and budgeting in Seattle’s competitive market.
- Size and Scope of Project: Larger offices or extensive support area renovations require more materials and labor, increasing costs.
- Material Selection: High-quality, durable materials compatible with Seattle’s climate can influence the budget.
- Permit and Inspection Fees: Local regulations necessitate permits and inspections, which affect overall expenses.
- Design Complexity: Custom layouts or integration with existing warehouse structures may require additional engineering and labor.
- Contractor Experience and Professionalism: Hiring skilled professionals like those at Pioneer Remodel ensures quality but may vary pricing compared to general contractors.
Costs typically cover labor, materials, permits, design consultation, and post-construction cleanup, providing a comprehensive scope that supports long-term warehouse functionality.
Prevention and Maintenance Tips for Seattle Warehouse Office Facilities
To extend the lifespan of warehouse offices and support structures in Seattle, ongoing maintenance and preventative measures are essential.
- Regular Roof and Gutter Inspections: Prevent water infiltration by clearing debris and checking for damage frequently.
- Routine HVAC System Servicing: Maintain air circulation and temperature control to protect equipment and comfort.
- Timely Repair of Structural Damages: Address cracks, rust, and deterioration promptly to avoid costly future repairs.
- Periodic Energy Efficiency Evaluations: Upgrade insulation and lighting as needed to optimize operational costs.
- Professional Cleaning and Safety Audits: Engage expert craftsmen for seasonal deep cleaning and compliance checks, especially in Seattle’s varied industrial districts.
Conclusion
Partnering with Pioneer Remodel provides Seattle businesses professional craftsmanship and expert solutions for durable, efficient warehouse office and support area construction and renovation, tailored to local conditions and industry demands.