Licensed & Insured
Free Estimates
12+ Years Experience
Workmanship Warranty

Office and Support Area Construction in Tacoma, WA

Licensed, insured, permit-ready in Tacoma

Get a clear scope, realistic timeline, and itemized estimate before work starts. Clear scope, timeline, and estimate before work starts.

Calculate Offices & Support Areas Cost Calculate Cost
  • Licensed & Insured
  • Free Estimate
  • 12+ Years Experience
  • 4.9 Google Rating
  • Workmanship Warranty

Project overview

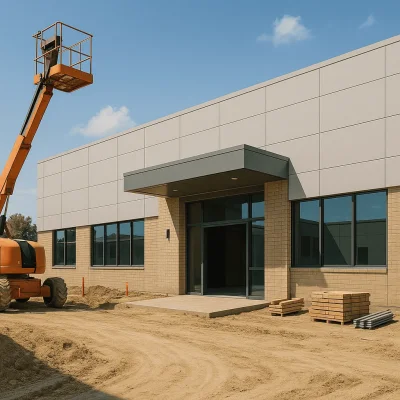
Constructing and remodeling offices and support areas in Tacoma involves creating functional spaces that support business operations efficiently. Whether updating spaces near the Tacoma Dome or designing new offices in the Proctor District, our expertise ensures your commercial property meets modern standards for productivity and comfort.

Choose your offices & support areas project type

Service price guide Office and Support Area Construction in Tacoma, WA

Project & Assessments Project & Assessments
Project timeline and budget estimation from $630
Site analysis and feasibility study from $720
Permit and zoning consultation from $810
Code compliance inspection from $900
Environmental impact evaluation from $1,080
Value engineering review from $1,350
Structural engineering assessment from $1,620
Project management consultation from $1,800
Construction drawing preparation from $2,700
Architectural design and layout planning from $3,150
Preparatory Works Preparatory Works
Safety signage and protocols setup from $630
Temporary power and water installation from $720
Temporary fencing and site protection from $810
Erosion control measures from $1,170
Material delivery and staging from $1,440
Soil compaction and testing from $1,620
Selective demolition and debris removal from $1,980
Site clearing and grading from $2,250
Utility connection setup from $2,520
Foundation excavation and preparation from $3,150
Structural & Carpentry Structural & Carpentry
Insulation installation from $2,520
Window and door framing from $2,880
Carpentry finish work from $3,150
Floor decking installation from $3,600
Drywall framing and partition walls from $4,050
Exterior wall cladding from $4,680
Roof truss assembly and installation from $4,950
Concrete foundation pouring from $5,400
Steel framing installation from $6,300
Mezzanine construction from $6,750
Mechanical, Electrical & Plumbing (MEP) Mechanical, Electrical & Plumbing (MEP)
Data and communication wiring from $2,430
Lighting fixture installation from $2,880
Energy management system integration from $3,240
Fire protection system installation from $3,600
Plumbing rough-in and pipe installation from $5,850
Electrical wiring and panel setup from $6,300
HVAC system design and installation from $7,200
Finishes & Installations Finishes & Installations
Signage and graphics application from $1,350
Window treatments and blinds from $1,980
Restroom fixture installation from $2,520
Interior wall painting and finishing from $2,700
Office furniture installation and setup from $3,150
Ceiling installation and finish from $3,600
Flooring installation (vinyl, carpet, tile) from $4,050
Additional Services & Permitting Additional Services & Permitting
Construction permit application from $810
Warranty service coordination from $900
Inspection coordination and reporting from $990
Environmental and safety compliance from $1,170
As-built documentation and certifications from $1,350
Post-construction cleaning from $1,800
Proof from homeowners

Insights from Project Experiences

★★★★★

Clear understanding of project scope led to efficient execution.

Scope clarity · Project proof
★★★★★

Effective scheduling minimized downtime and maximized productivity.

Schedule coordination · Project proof
★★★★★

Transparent estimates helped in budgeting and planning.

Estimate transparency · Project proof
Calculator
Estimate planner

Office & Support Area Cost Estimator

Scope

Size

Project Details

  • No obligation
  • Local crew
  • Fast reply

Office and Support Area Construction in Tacoma, WA

In today’s business landscape, the design and functionality of office spaces play a crucial role in productivity and employee satisfaction. At our Tacoma-based construction and remodeling service, we specialize in creating tailored office environments that optimize workflow while also meeting the unique needs of businesses in the area. With a keen understanding of local building codes and design trends, we ensure that your office and support areas reflect your company’s values and objectives.

The Construction Process: From Concept to Completion

Our approach to office and support area construction begins with comprehensive planning and consultation. We take the time to understand your specific requirements, whether it’s a modern open office layout in the heart of Downtown Tacoma or a more traditional setup found in established neighborhoods like North End. The process typically unfolds in several key phases:

  • Initial Consultation: We discuss your vision, budget, and timeline.
  • Design Development: Our team crafts detailed designs that incorporate efficient space planning and contemporary design elements.
  • Permitting and Approvals: We handle all necessary permits and ensure compliance with Tacoma’s building regulations.
  • Construction Phase: Our skilled craftsmen bring the designs to life with high-quality materials.
  • Final Walkthrough: We conduct a thorough inspection with you to ensure every detail meets your expectations.

Benefits of Professional Office Design

Investing in professional construction and remodeling services for your office provides numerous benefits. Firstly, it enhances your workplace environment, making it more enjoyable for your staff and clients. Additionally, a well-designed office layout can improve operational efficiency by optimizing the use of space. Here are some advantages to consider:

  • Improved Employee Morale: A thoughtfully designed office fosters a positive environment.
  • Enhanced Client Impressions: Your office is often the first point of contact for clients, and a professional setting reflects your brand's image.
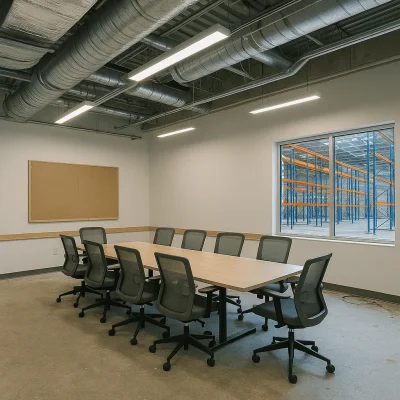
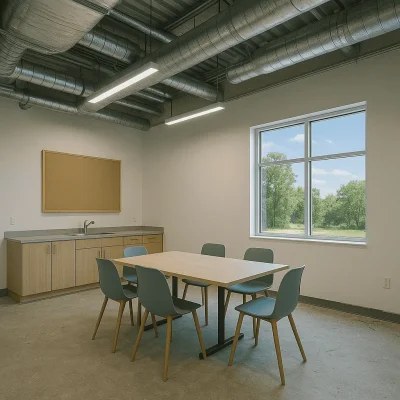
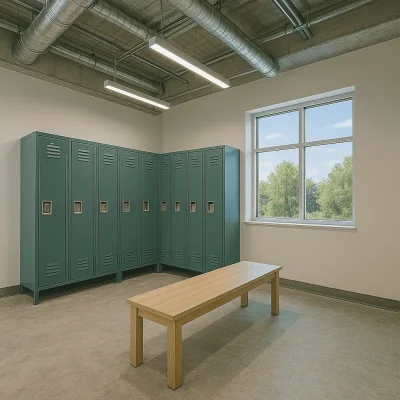
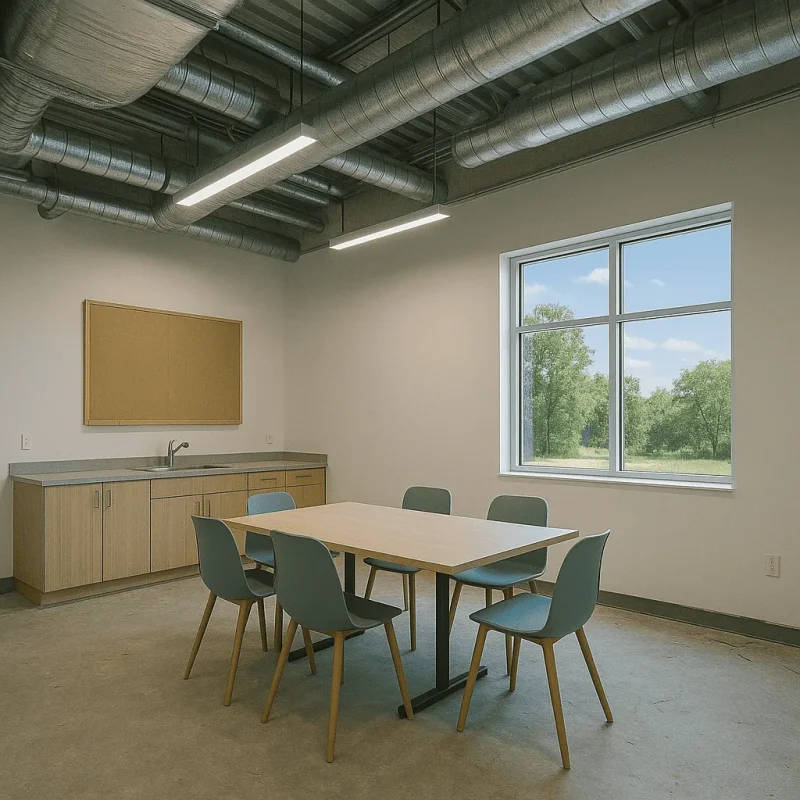
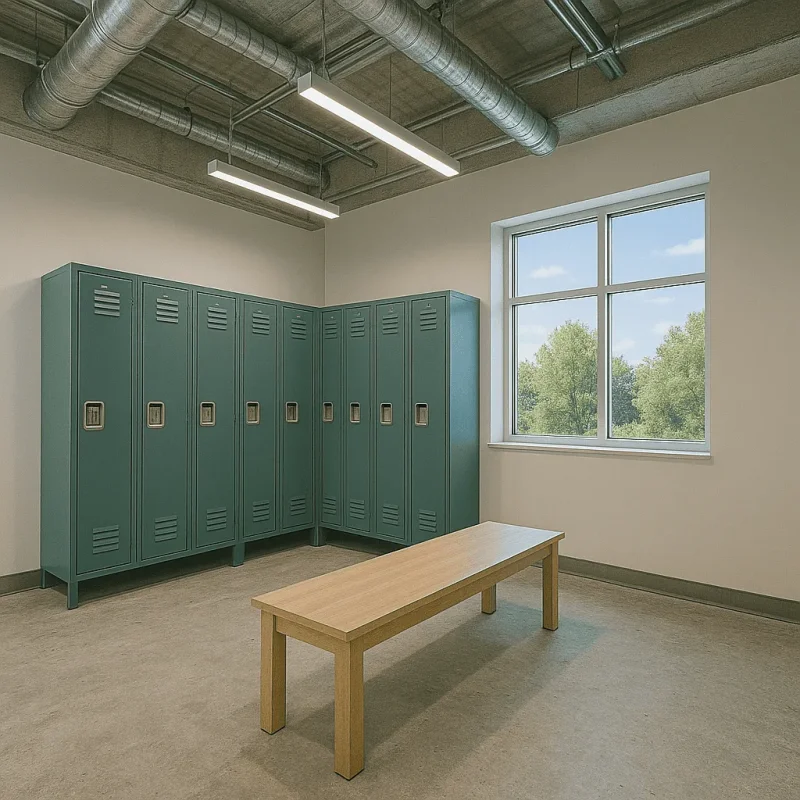
  • Increased Functionality: Customized support areas, such as break rooms and meeting spaces, can greatly enhance productivity.

Understanding Local Challenges

When undertaking office construction in Tacoma, it’s important to be aware of challenges specific to the region. Many older buildings in neighborhoods like Hilltop or Stadium District require special attention due to heritage preservation regulations or outdated infrastructure. Our team is well-versed in addressing these concerns, from navigating the permitting process to selecting materials that meet both aesthetic and structural requirements. We also pay close attention to modern requirements such as accessibility compliance, ensuring that your office is welcoming to all.

Common Considerations for Office Renovations

As you embark on your office construction project, there are several practical factors to keep in mind. Projects can vary significantly in scope and complexity, so understanding timelines is crucial. Smaller renovations might take a few weeks, while larger projects can extend to several months, especially if significant structural changes are involved. Additionally, considering your choice of materials can influence both budget and project duration. In Tacoma, you can source a variety of high-quality materials that reflect both modern design and sustainability.

In conclusion, engaging a professional construction and remodeling service for your office and support areas in Tacoma not only aligns your physical space with your business goals but also enhances the overall experience for your employees and clients. By understanding the unique dynamics of your location and navigating the local regulatory landscape, we can collaborate to create an office environment that truly works for you, ensuring a successful and rewarding venture.

Customer reviews See how local projects went after choosing a scope.
Read Google reviews
★★★★★ (44) Google