


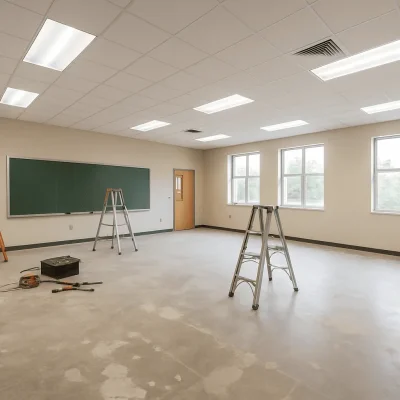
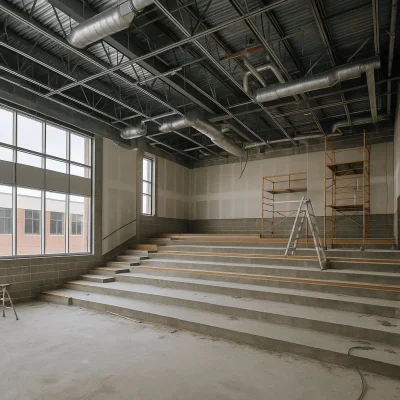
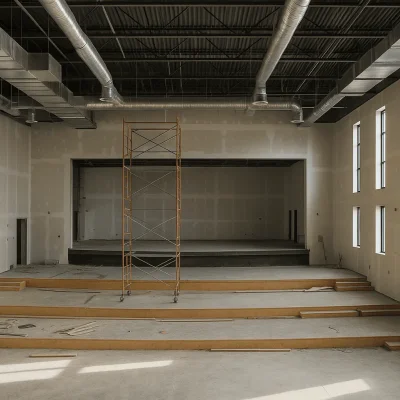
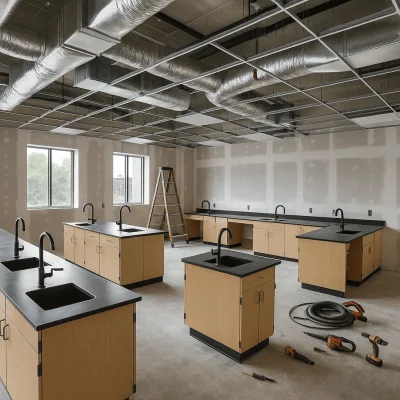
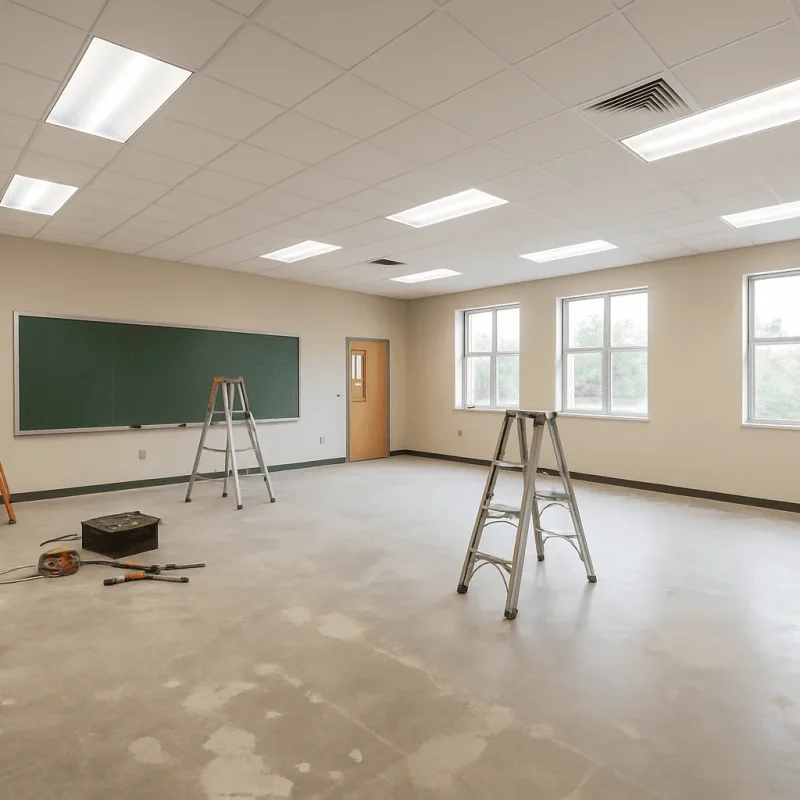
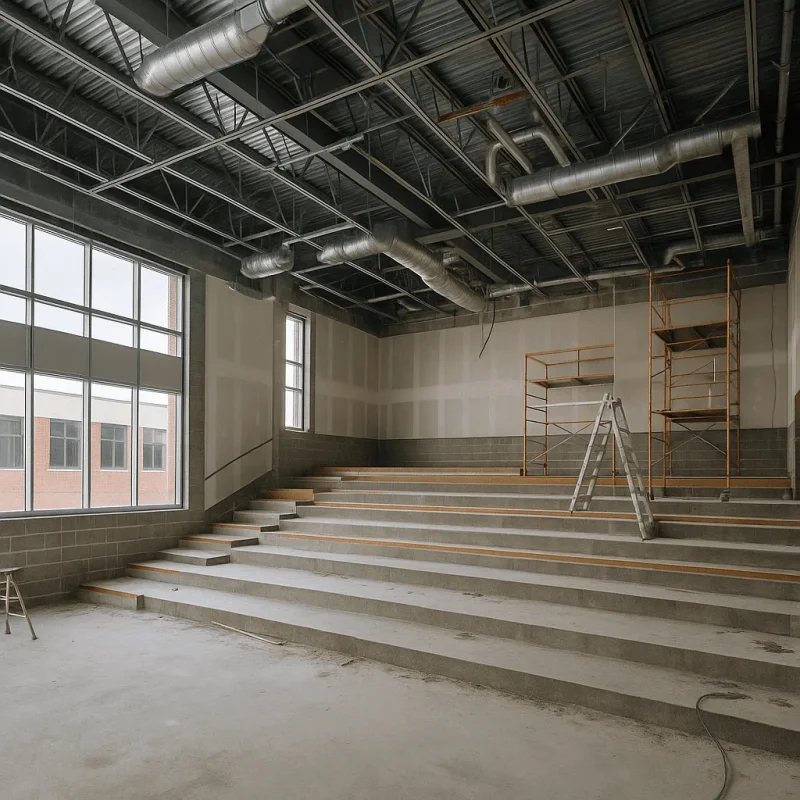
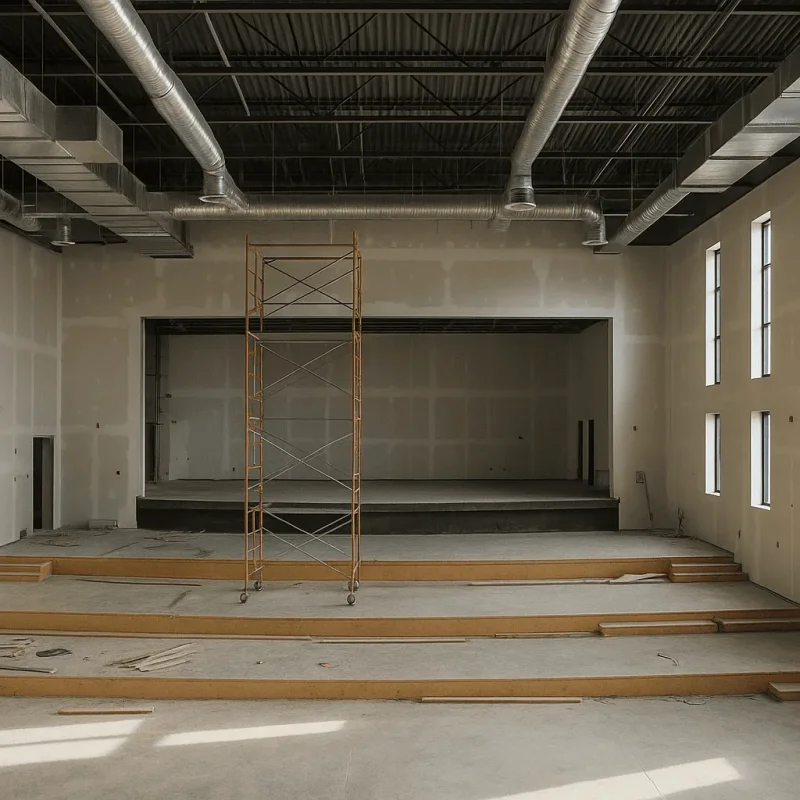
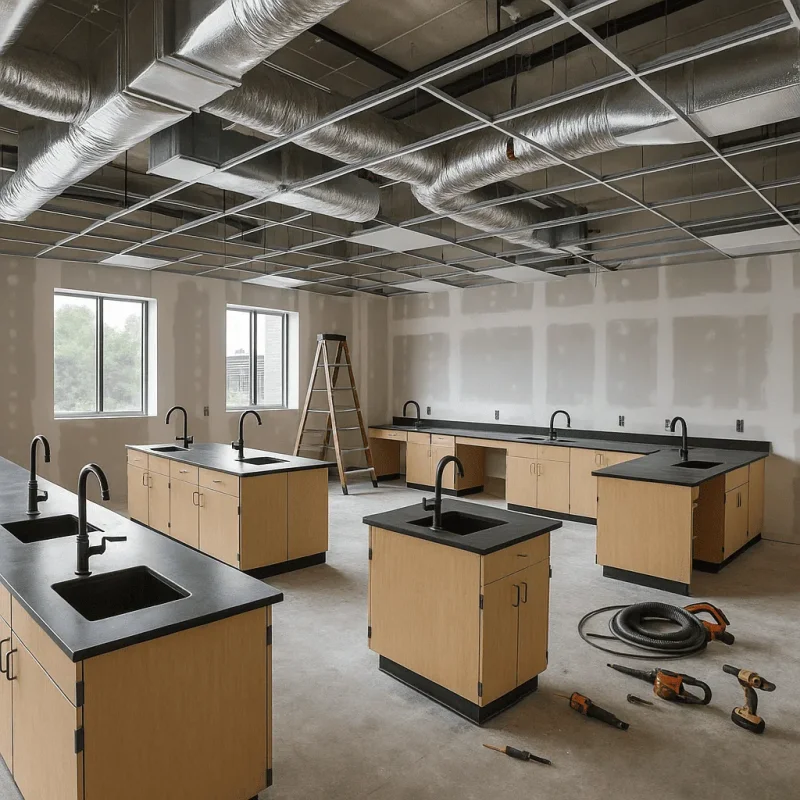
Common Challenges in Seattle Standard Classroom Construction
Constructing and upgrading standard classrooms in Seattle involves addressing unique challenges tied to the city’s environment and educational requirements. Professional craftsmen in Seattle face several common issues during classroom projects that impact timelines and budgets.
- Space Constraints: Many Seattle neighborhoods feature older school buildings with limited room for expansion, requiring creative use of available space during upgrades or new construction.
- Seismic Safety Requirements: Seattle\'s location in an earthquake-prone region mandates reinforced structures and adherence to strict seismic codes for classrooms.
- Energy Efficiency Standards: Compliance with Washington state energy codes requires enhanced insulation, efficient lighting, and ventilation systems within classroom projects.
- Modern Technology Integration: Classrooms must be upgraded with proper wiring and data connectivity to support current educational technologies and digital learning tools.
- Accessibility Compliance: Meeting ADA standards ensures classrooms are accessible to all students, influencing design and construction choices.
Key Reasons for Classroom Repair and Upgrade in Seattle
School districts and educational authorities in Seattle pursue classroom repairs and upgrades for various compelling reasons. Understanding these factors helps prioritize project scope effectively.
- Age and Wear of Existing Facilities: Many Seattle schools are housed in buildings over several decades old, requiring restoration to remain functional and safe.
- Changing Educational Standards: New curricula and teaching methodologies demand adaptable and flexible classroom designs.
- Health and Safety Improvements: Upgrades often address ventilation, mold remediation, and removal of hazardous materials like asbestos in older school structures.
- Technological Advancements: Introducing smart boards, projectors, and wireless access necessitates infrastructure enhancements.
- Community Growth & Enrollment Increases: Population growth in Seattle leads to the need for additional or expanded classrooms to accommodate more students.
How to Approach Classroom Construction and Repair in Seattle
Successful classroom construction and upgrades in Seattle demand a strategic approach combining planning, compliance, and professional expertise.
- Assessment and Planning: Begin with a thorough evaluation of the existing classroom conditions, space limitations, and educational needs to tailor the scope.
- Engagement of Professional Craftsmen: Skilled construction teams like Pioneer Remodel understand local codes, climate considerations, and aesthetic preferences.
- Permit Acquisition and Code Compliance: Navigating Seattle\'s building permit process and district regulations ensures project legality and safety.
- Material Selection and Energy Efficiency: Use sustainable, durable materials that meet Washington state energy and building standards.
- Technology and Accessibility Integration: Incorporate up-to-date technology infrastructure and ADA-compliant designs during construction.
- Execution and Quality Control: Perform regular inspections and quality checks throughout construction to maintain high standards.
Understanding Remodelling Costs for Seattle Classrooms
The financial aspects of classroom remodeling projects in Seattle vary widely depending on several critical factors professionals must consider for accurate budgeting.
- Scope of Work: Costs are influenced by the extent of demolition, new construction, system upgrades, and finish quality desired.
- Materials and Labor: Choice of building materials and experienced labor rates in Seattle impact final prices.
- Compliance and Permitting Fees: Obtaining necessary permits and adhering to city and state regulations may incur additional expenses.
- Technological Enhancements: Incorporating state-of-the-art classroom technology can increase project costs.
- Project Timeline: Expedited projects often command higher costs due to increased labor or resource demands.
Typically, professional construction services include design consultation, material procurement, construction management, and final inspection to ensure classroom projects in Seattle meet all functional and regulatory requirements.
Prevention and Maintenance Tips for Seattle Classrooms
Maintaining newly constructed or upgraded classrooms in Seattle helps extend the life of the facilities and prevents costly repairs in the future.
- Regular Inspections: Schedule periodic structural and systems assessments to identify issues early.
- Maintain Ventilation Systems: Clean and service HVAC units to preserve air quality and energy efficiency.
- Protect Against Moisture: Implement moisture barriers and proper drainage to avoid mold and water damage in Seattle’s damp climate.
- Technology Upkeep: Keep wiring and digital devices updated and functioning properly through routine checks.
- Implement Preventive Repairs: Address minor damages like cracks or wear immediately to avert larger issues.
Conclusion
Pioneer Remodel offers professional craftsmanship and comprehensive solutions for Seattle standard classroom construction and upgrades ensuring safe, modern, and adaptable learning environments that meet local codes and educational needs.