


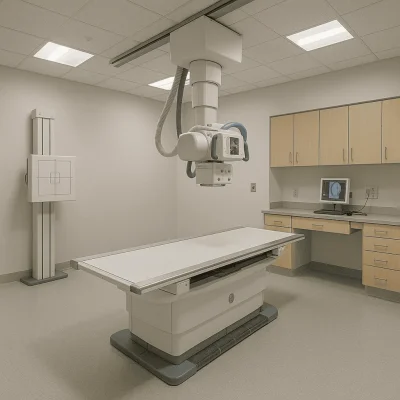
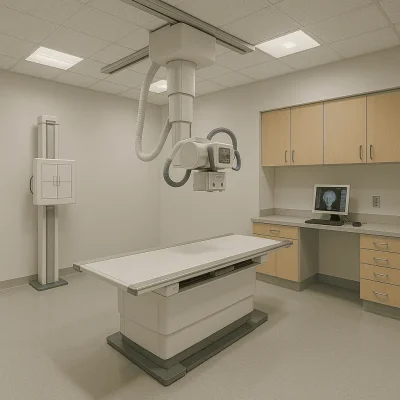
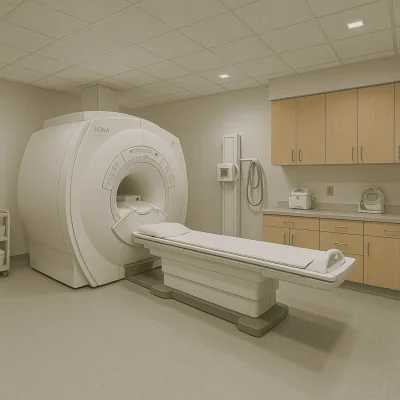
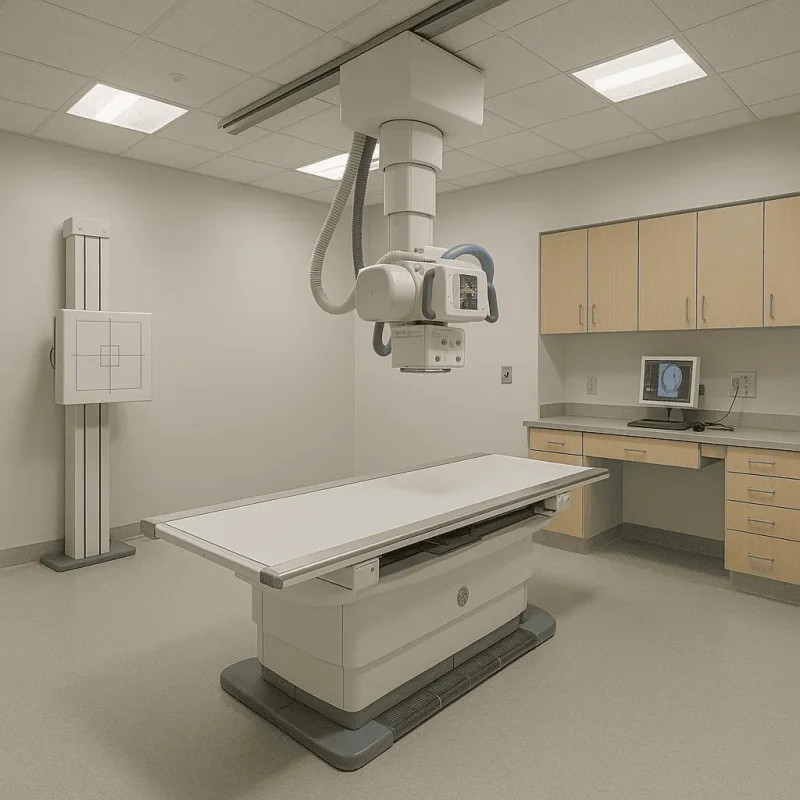
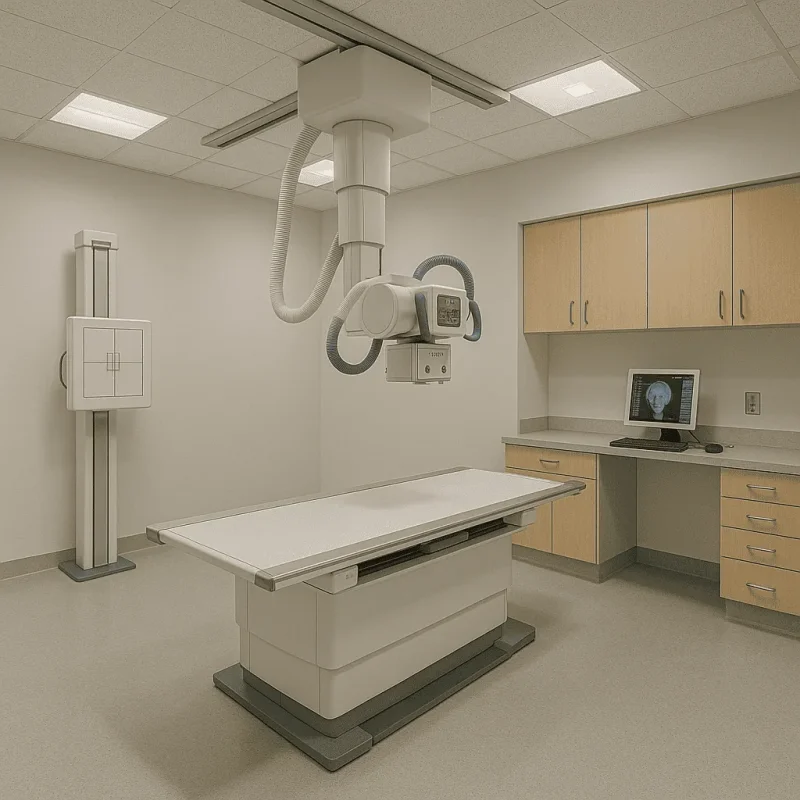
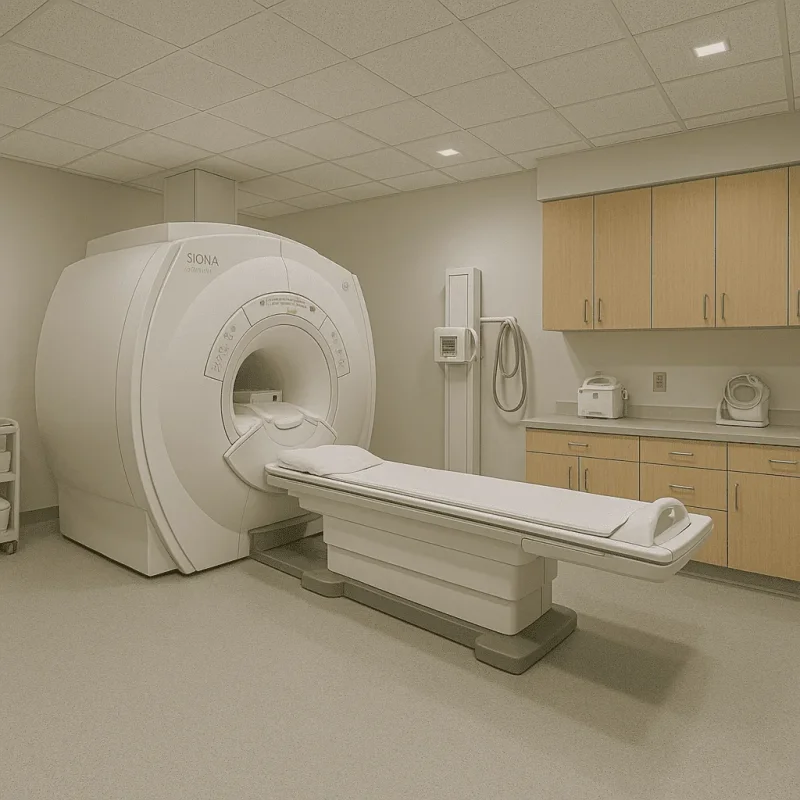
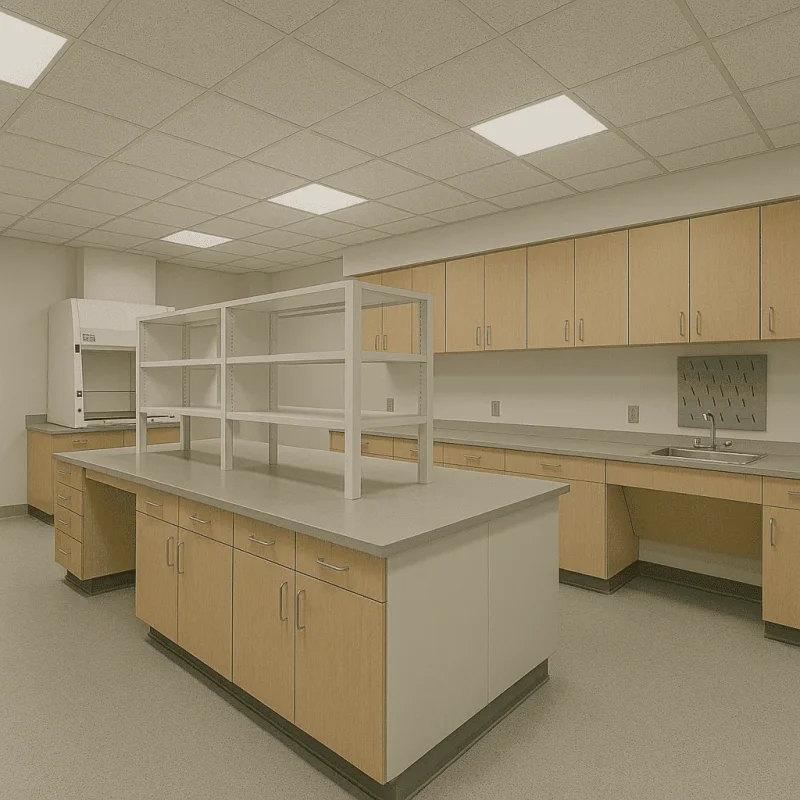
Imaging Room Construction in Bellevue, WA
When it comes to constructing an effective and efficient imaging room in Bellevue, Washington, the importance of specialized design and construction cannot be overstated. As the healthcare landscape continuously evolves, the demand for advanced medical imaging facilities grows. Whether you're planning to build a new imaging center or renovate an existing facility, our comprehensive services ensure that your imaging room meets all functional, regulatory, and aesthetic requirements. We are adept at navigating local building codes that pertain to healthcare facilities, ensuring a seamless construction process from start to finish.
The Construction Process
Building an imaging room involves multiple stages, each equally pivotal to the success of your project. We start with an in-depth consultation to assess your specific needs and facility layout. Following this, we provide a detailed design proposal that includes architectural planning, equipment specifications, and workflow optimization.
Once the design is finalized, we move into the construction phase, which typically includes:
- Site preparation and layout establishment
- Electrical and plumbing installation tailored for imaging equipment
- Compliance with health and safety regulations
- Integration of soundproofing and radiation shielding
- Final inspection and necessary approvals
Throughout the process, we maintain clear communication, keeping you updated on timelines and any necessary adjustments. Our goal is to minimize disruptions to your existing operations while ensuring that your imaging room is completed on time and within budget.
Benefits of Professional Imaging Room Construction
Investing in a specialized imaging room design offers several benefits that extend beyond just aesthetics. Here are some key advantages:
- Enhanced patient experience through thoughtful design and comfort.
- Increased operational efficiency, allowing for improved workflow and utilization of space.
- Compliance with local and national regulations governing healthcare facilities, mitigating potential legal issues.
- Advanced technological integrations that support the latest imaging equipment and practices.
In Bellevue, where healthcare facilities frequently serve a diverse population, a well-constructed imaging room not only benefits the practitioners but significantly enhances patient care. With the rise in demand for imaging services within neighborhoods like Downtown Bellevue and Factoria, ensuring that your facility is equipped for both present and future needs is essential.
Challenges Specific to Bellevue
While Bellevue's growth provides opportunities, it also presents unique challenges in the construction of imaging rooms. Local zoning laws and building codes must be adhered to, especially in residential areas and near community landmarks. Older buildings may require additional work to bring systems up to modern standards, particularly when integrating advanced technology and equipment. A thorough understanding of these challenges allows us to proactively address potential issues, ensuring that your project progresses smoothly.
What to Expect and Frequently Asked Questions
Embarking on an imaging room construction project may raise several questions. Here are some common inquiries and what our clients can typically expect:
- How long will the project take? Timelines vary based on project size and complexity, with most projects ranging from a few months to a year. We provide estimated timelines and keep you updated throughout the process.
- What materials will be used? We utilize materials that are both durable and compliant with health regulations, ensuring a safe environment for patients and staff alike.
- Will I need any special permits? Yes, depending on the scope of your project, various permits may be required. Our experienced team will handle all permitting processes to ensure compliance with local regulations.
Choosing the right construction partner for your imaging room will significantly impact the result. Our team is dedicated to delivering high-quality solutions that meet the unique demands of the Bellevue region. With a track record of successful healthcare projects, we are here to guide your facility through every stage of construction, ensuring a state-of-the-art environment for both healthcare professionals and patients.