


MRI Suite Construction in Bellevue, WA
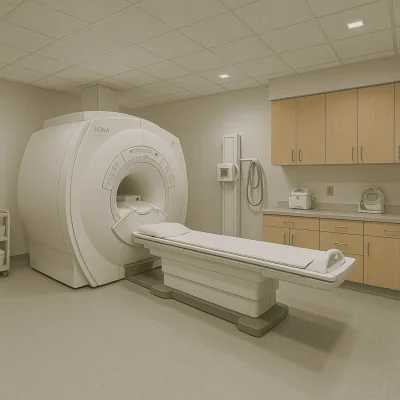
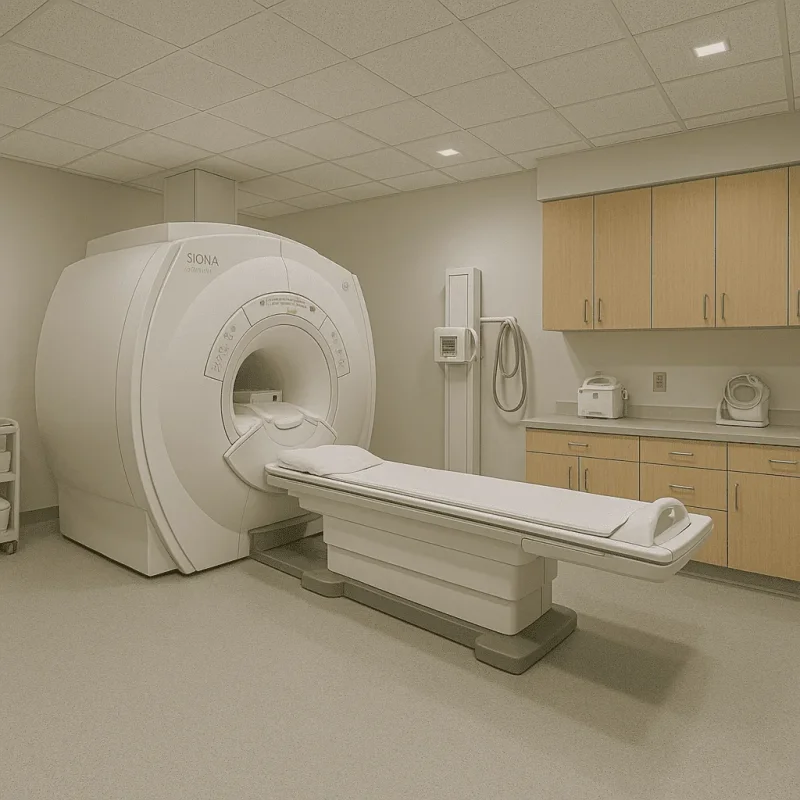
At the forefront of healthcare advancements, MRI Suites play a pivotal role in diagnostic imaging and patient care. In Bellevue, Washington, where medical facilities are under increasing demand due to the growing population, constructing state-of-the-art MRI Suites is essential. Our specialized team understands the unique requirements for building MRI facilities that not only comply with strict regulations but also enhance patient experience and operational effectiveness.
Understanding the MRI Suite Construction Process
Constructing an MRI Suite involves meticulous planning and execution. The process typically begins with initial consultations to understand the specific needs of your healthcare facility. Our team works closely with architects, engineers, and medical professionals to design a layout that maximizes space and efficiency while ensuring patient comfort. The following steps outline the typical construction process:
- Design and Planning: Tailoring an MRI Suite’s design to accommodate equipment specifications, patient access, and workflow.
- Permits and Regulations: Navigating local building codes, safety regulations, and healthcare compliance standards specific to Bellevue and the wider Washington area.
- Construction Phase: Implementing soundproofing measures, proper ventilation, and ensuring the structural integrity required for heavy MRI equipment.
- Final Inspections and Adjustments: Conducting thorough checks to ensure everything meets operational guidelines before the suite goes live.
Benefits of Specialized MRI Suite Construction
Investing in a specialized MRI Suite comes with numerous benefits that are critical for healthcare providers in Bellevue:
- Enhanced Patient Experience: A well-designed MRI Suite can significantly improve patient comfort and reduce anxiety, leading to a better overall experience.
- Increased Workflow Efficiency: Proper design facilitates seamless operations, allowing staff to attend to patients effectively and improving overall service delivery.
- Compliance and Safety: Adhering to local and federal regulations ensures that your facility meets all health and safety standards, crucial for maintaining accreditation.
- Investment in Medical Technology: A modern MRI Suite enables facilities to provide advanced imaging services, attracting more patients and enhancing the institution's reputation.
Common Challenges in MRI Suite Construction in Bellevue
While constructing MRI Suites is mainly a straightforward process, several challenges may arise that are specific to the Bellevue area:
- Space Constraints: Many medical facilities are located in urban Bellevue, where space can be limited. Innovative design solutions are essential to maximize efficiency.
- Regulatory Hurdles: Navigating local building codes and healthcare regulations requires expertise to avoid delays and ensure compliance.
- Equipment Integration: Ensuring that all medical imaging equipment fits seamlessly within the designed space can pose challenges, necessitating close collaboration with manufacturers.
What to Expect Post-Construction
Once the MRI Suite construction is complete, operational considerations become a priority. Staff training on the new equipment and suite layout is vital for smooth operations. Regular maintenance checks and adhering to quality control standards will help maintain equipment integrity and optimize performance. Additionally, as Bellevue continues to evolve, being prepared for future expansions or technological upgrades will be crucial for the longevity of your MRI Suite.
Conclusion
Building an MRI Suite in Bellevue, WA, is an important investment that requires careful consideration and professional expertise. From the initial design phases to completing the construction and maintaining compliance with regulatory obligations, understanding the complete process is essential. Having a dedicated team knowledgeable about the local landscape and medical imaging industry ensures that your MRI Suite meets patient needs and enhances the overall capabilities of your healthcare facility. Prepare for a successful project that sets the standard for quality in diagnostic imaging.