




Dining & Cafeteria Construction in Tacoma, WA
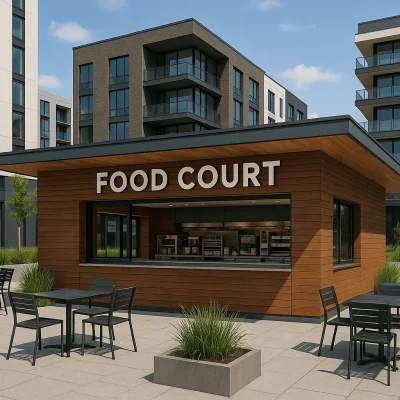
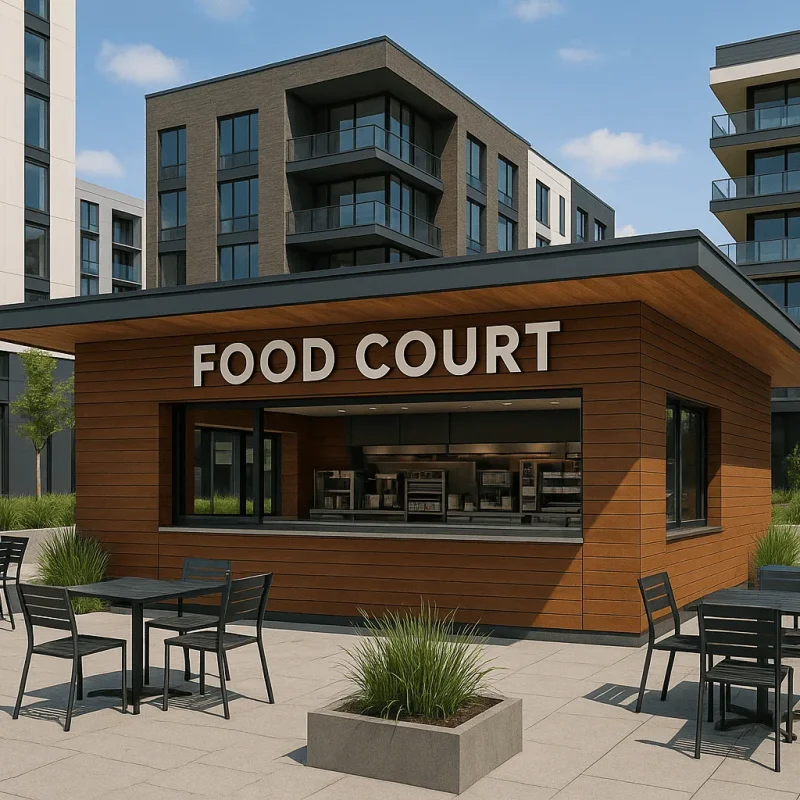
When it comes to designing and constructing dining and cafeteria spaces, Tacoma, Washington stands out due to its unique blend of community needs, architectural styles, and local regulations. Whether you are a restaurant owner looking to create a cozy dining experience or a school planning a cafeteria that caters to a larger population, understanding the construction process in Tacoma is crucial. Our experienced team specializes in dining and cafeteria construction, taking into account not only the aesthetic appeal but also functionality and compliance with local codes.
The Construction Process
The journey of constructing a dining or cafeteria space starts with a thorough consultation to assess your specific needs and vision. We collaborate closely with clients to understand their goals, such as capacity, style, and any required amenities like kitchens or storage facilities. Once we have a solid plan in place, we navigate through the essential steps:
- Preliminary Design and Planning: Our architectural team drafts detailed blueprints that reflect your vision while adhering to local building codes.
- Permitting: Obtaining the necessary permits in Tacoma can be a complex process. We manage this for you, ensuring compliance with guidelines specific to Tacoma neighborhoods.
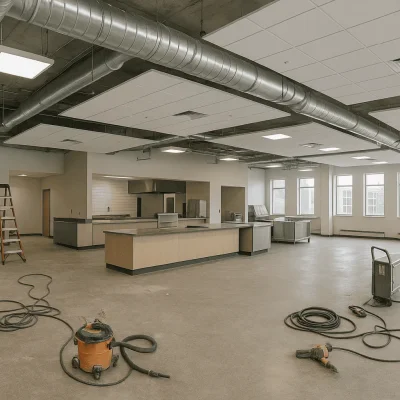
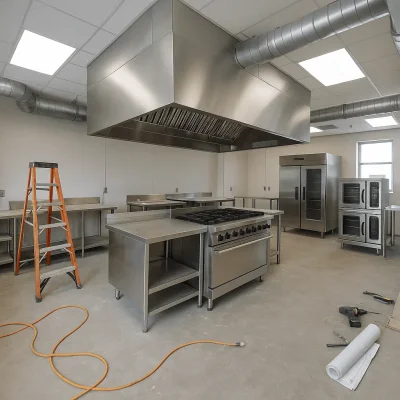
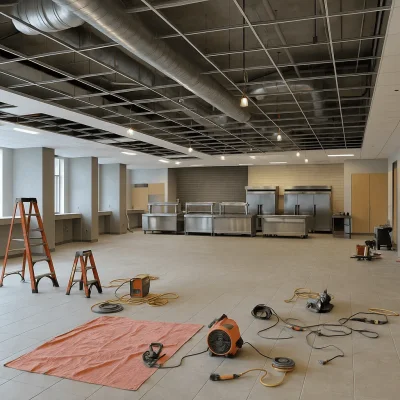
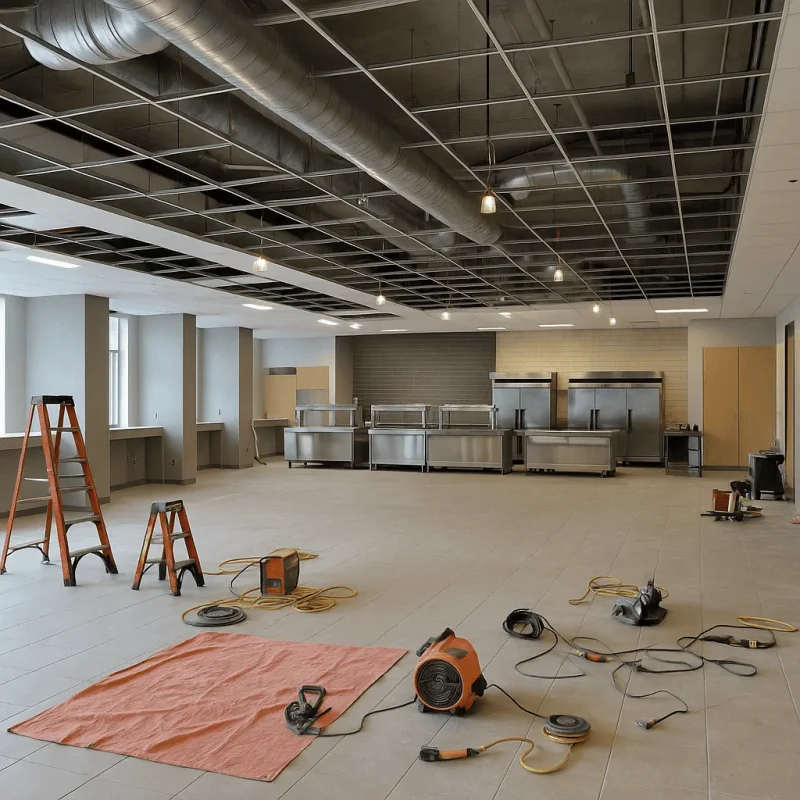
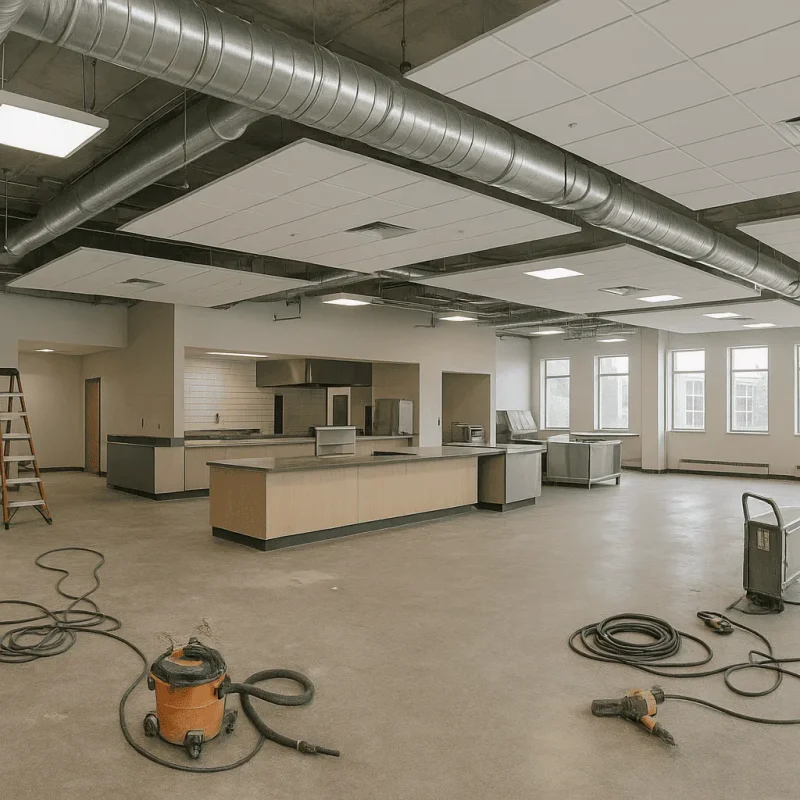
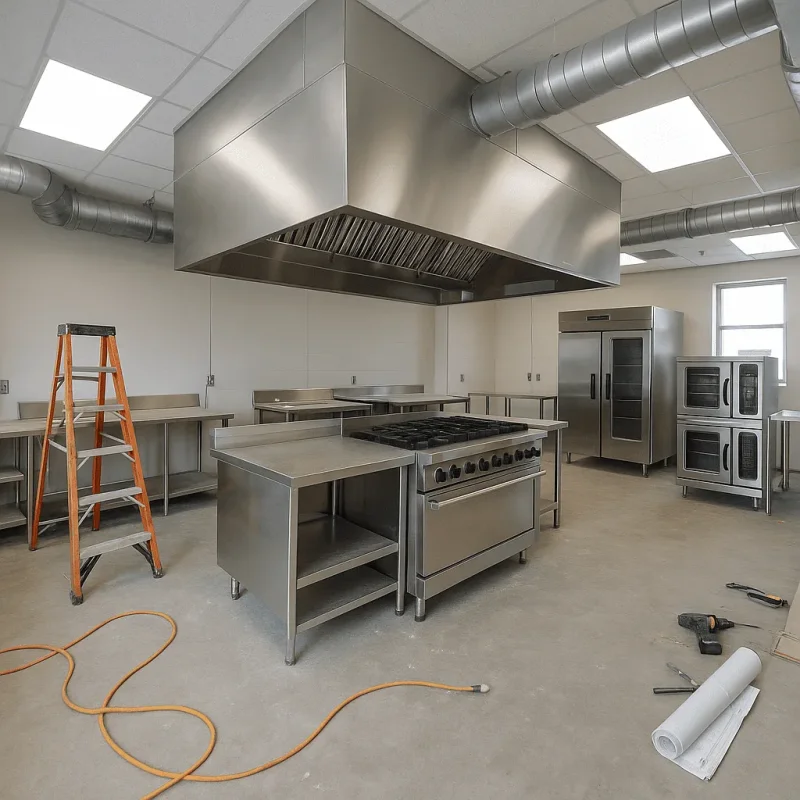
- Construction: Our skilled team executes the construction, ensuring quality workmanship and timely progress.
- Final Inspection and Handover: We conduct a thorough walkthrough with you to ensure every element meets your approval before the grand opening.
Benefits of Professional Construction Services
Investing in a professional construction service for your dining or cafeteria space can have numerous benefits. Firstly, it ensures that your project is completed to high standards, aligning with Tacoma’s architectural aesthetics. Secondly, we take care of compliance with local regulations, minimizing the risk of unexpected delays caused by permit issues. Additionally, our expertise in the field allows us to provide valuable insights into sustainable materials and innovative design solutions that cater to modern dining trends.
Identifying Common Challenges in Tacoma
As with any construction project, challenges may arise. In Tacoma, some common concerns include:
- Older Building Regulations: Many areas, like the historic districts, have stricter guidelines that affect renovations and new builds.
- Site Constraints: Limited space in urban settings may require creative design solutions to maximize functionality.
- Material Availability: Ensuring that materials are readily available and meet the aesthetic standards of the Tacoma community can impact timelines.
Our team is well-versed in navigating these challenges, ensuring your dining establishment not only meets local standards but stands out within the community.
Frequently Asked Questions
We understand that you may have questions about the construction process. Here are some common inquiries:
- How long does the construction process typically take?
- What permits will be needed for my specific project?
- Can you assist with interior design as well as construction?
Though timelines can vary based on the size and complexity of your project, we work diligently to provide a realistic schedule, keeping you informed every step of the way. Our team is also equipped to assist with both the construction and interior design, ensuring the final space is cohesive and appealing to your target audience.
Summary
Constructing a dining or cafeteria space in Tacoma requires careful planning, compliance with local regulations, and a focus on design aesthetics. By partnering with us, you gain access to a wealth of local knowledge and construction expertise, ensuring a seamless process from concept to completion. Trust us to bring your vision to life, creating an inviting space that meets the needs of your customers and enhances the vibrant Tacoma community.