


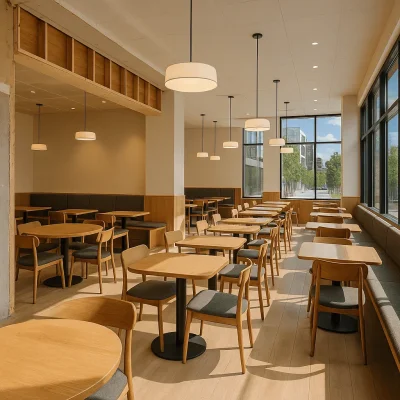
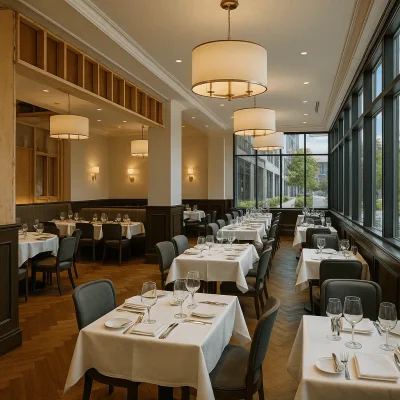
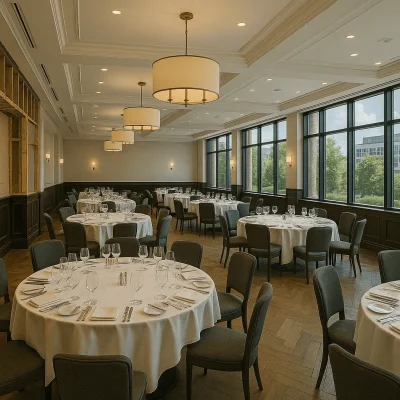
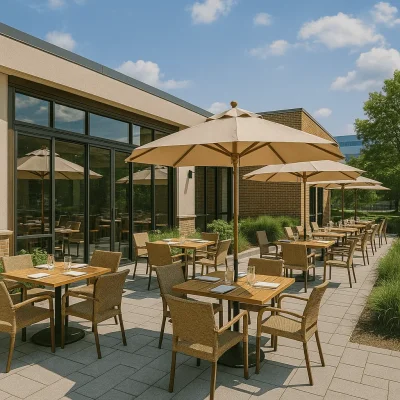
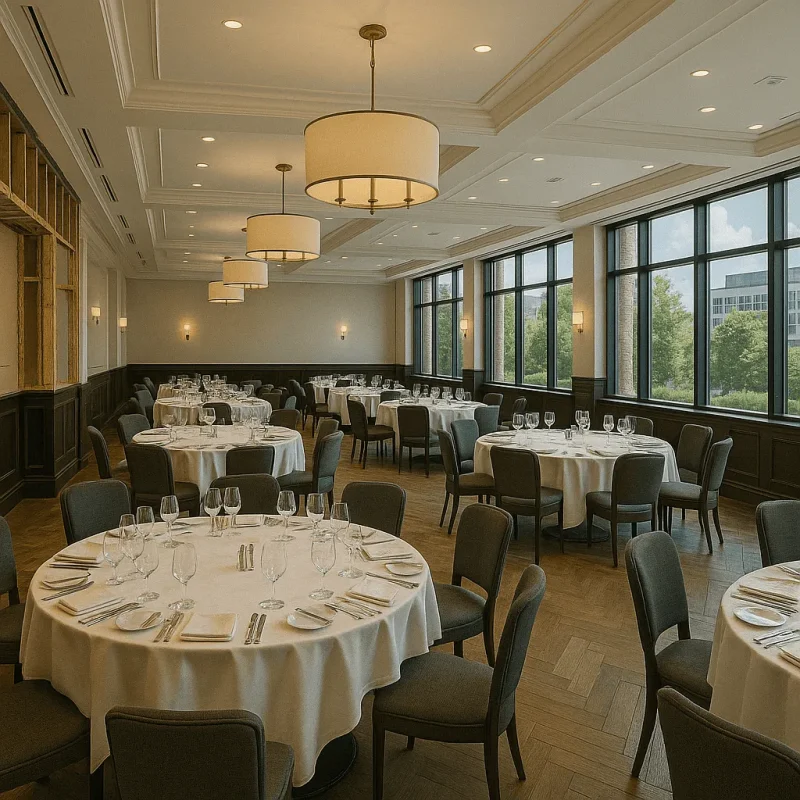
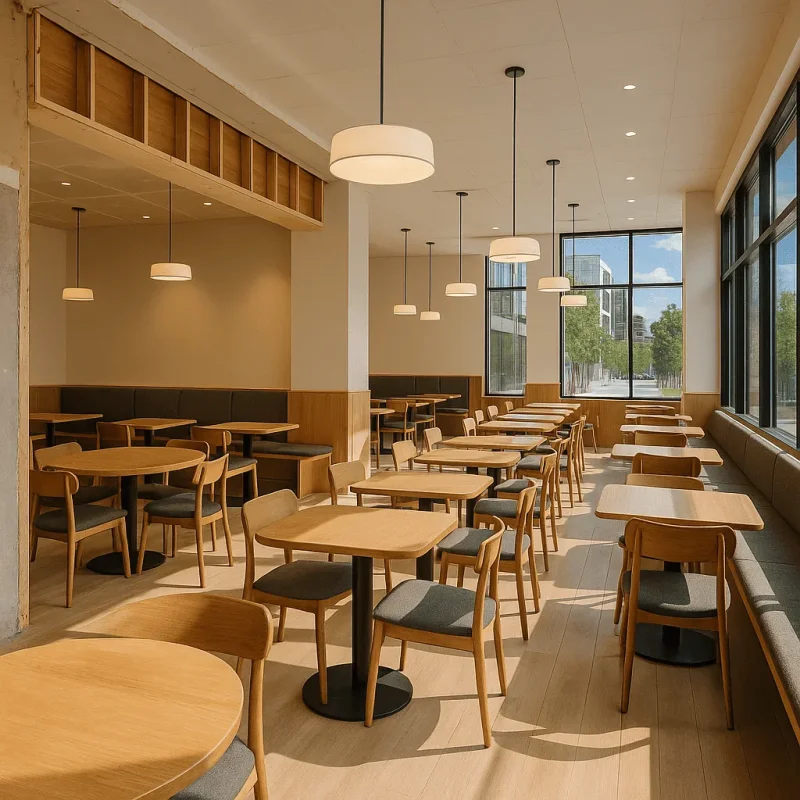
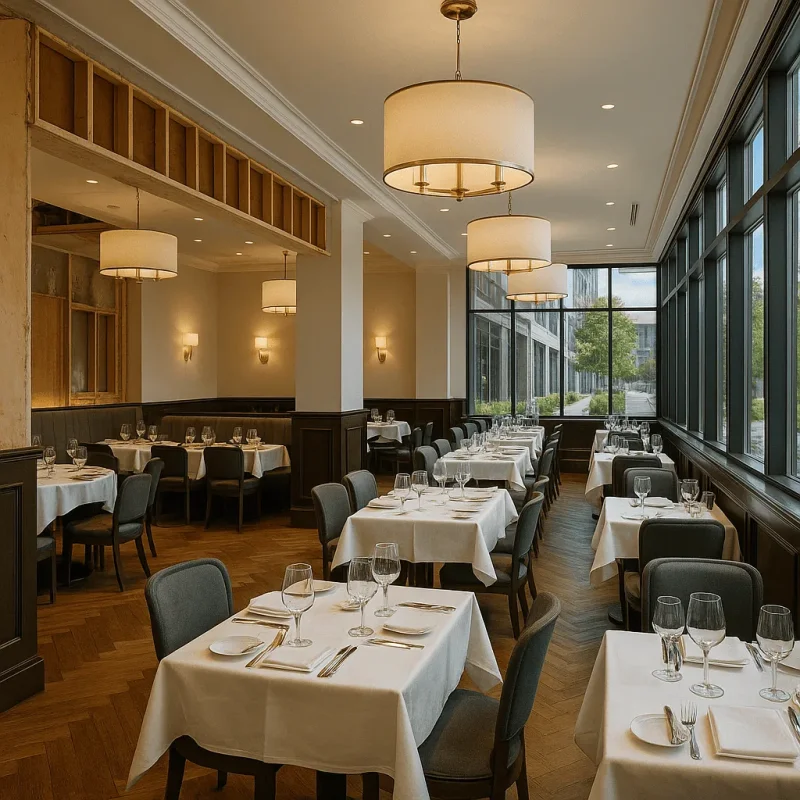
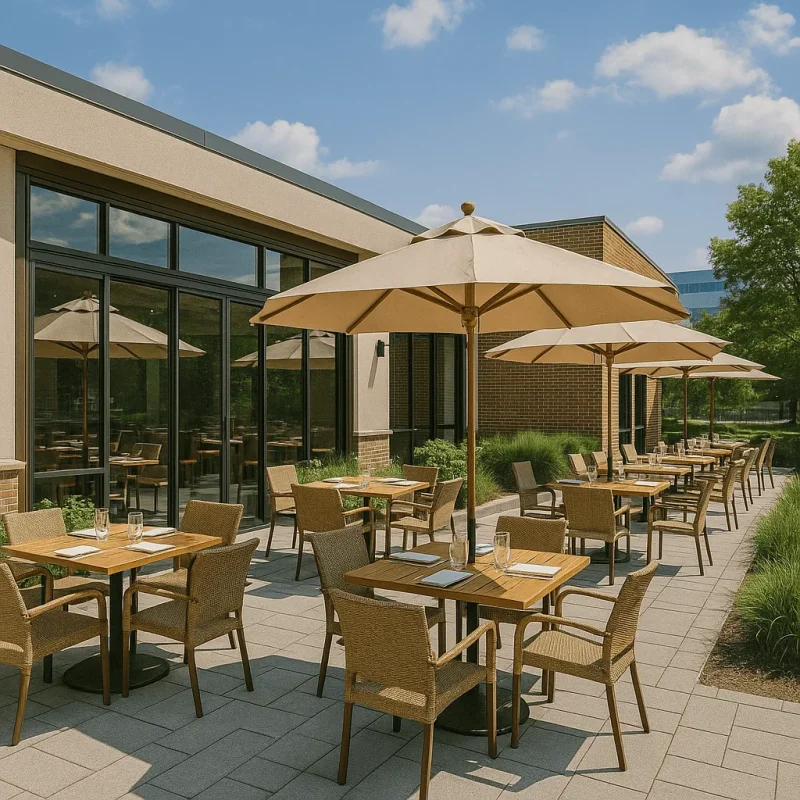
Common Challenges in Restaurant Banquet Hall Construction in Seattle, WA
Constructing a restaurant banquet hall in Seattle presents unique challenges that require professional craftsmanship and thorough planning. Understanding common malfunctions can help prevent delays and additional costs during the construction process. Here are typical issues encountered by builders and owners in the Seattle area:
- Structural limitations due to older building stock in neighborhoods like Capitol Hill and Ballard
- Meeting strict city code requirements, including permits and safety regulations specific to commercial food service spaces
- Acoustic considerations for managing noise levels during large events
- Efficient space utilization in areas with limited real estate availability
- Electrical and plumbing system integration for commercial kitchens and banquet facilities
Key Reasons for Repair and Restoration in Seattle\'s Banquet Halls
Seattle\'s climate and urban environment can contribute to the need for repair and restoration in restaurant banquet halls. Recognizing these factors allows for timely interventions and reduces long-term damage. Common reasons prompting repairs include:
- Wear and tear from continued heavy use during events and daily operations
- Water damage caused by Seattle\'s frequent rainfall, affecting roofing and foundation elements
- Outdated electrical and HVAC systems unable to support evolving technology and energy efficiency standards
- Flooring and wall deterioration due to high traffic and occasional spills in banquet settings
- Non-compliance with updated health and safety regulations enforced by local authorities
How to Effectively Repair and Construct Banquet Halls with Professional Craftsmanship
Pioneer Remodel emphasizes expert intervention by professional craftsmen knowledgeable about Seattle\'s construction environment. Ensuring a successful project involves the following steps:
- Initial assessment of existing structures and identifying areas needing repair or enhancement
- Obtaining necessary Seattle city permits and ensuring compliance with commercial building codes
- Designing functional layouts that maximize space usage without compromising on guest comfort
- Incorporating durable materials suited for banquet hall use, resistant to moisture and wear
- Installing acoustical treatments and modern lighting systems to improve ambiance
- Continuous communication with stakeholders to align expectations and project milestones
Remodeling Cost Factors for Restaurant Banquet Hall Construction in Seattle
Understanding what influences the pricing of restaurant banquet hall construction and remodeling helps in budget planning and decision-making. Several factors contribute to the overall cost:
- Size and scale of the banquet hall project, including seating capacity and additional amenities
- Complexity of design and choice of premium materials for flooring, wall finishes, and fixtures
- Extent of structural modifications, such as expanding existing areas or reinforcing foundations
- Installation of specialized equipment for commercial kitchens and event-specific infrastructure
- Labor costs associated with hiring local, skilled professional craftsmen familiar with Seattle\'s market
- Permit acquisition and compliance-related expenses dictated by municipal authorities
The total cost generally includes demolition, construction labor, materials, permits, and interior finishing. Choosing an experienced company like Pioneer Remodel ensures transparent pricing and quality results within your budget.
Prevention and Maintenance Tips for Long-lasting Banquet Hall Performance
To preserve the integrity and appearance of your restaurant banquet hall, consistent maintenance and preventive actions are essential. These measures help avoid costly repairs and ensure safety:
- Regular inspection of roofing and drainage systems to prevent water intrusion commonly caused by Seattle\'s wet climate
- Scheduled cleaning and maintenance of HVAC and ventilation systems for optimal air quality
- Routine checks of electrical wiring and outlets to prevent hazards and support increased load demands
- Timely repair of flooring and wall surfaces exposed to heavy foot traffic and event equipment
- Updating safety features such as fire alarms, exit signage, and emergency lighting per local regulations
- Collaboration with professional craftsmen for periodic assessments and restorative work when needed
Conclusion
For constructing or renovating a restaurant banquet hall in Seattle, partnering with Pioneer Remodel ensures expert craftsmanship, adherence to local regulations, and optimal use of space tailored to the city\'s unique environment.