


Common Issues in Seattle Multifamily Hallway Construction & Fit-Out
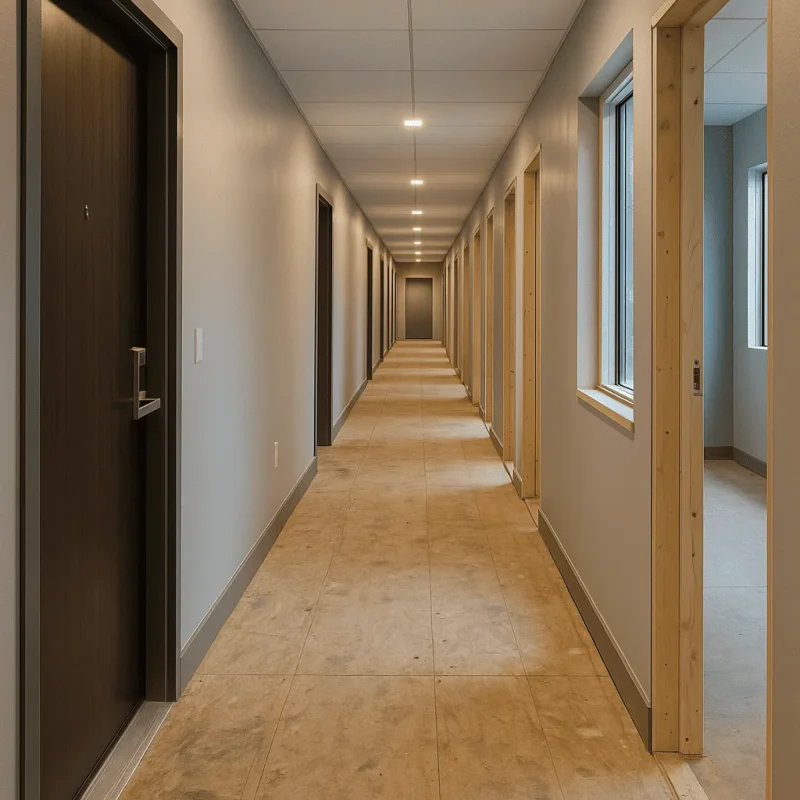
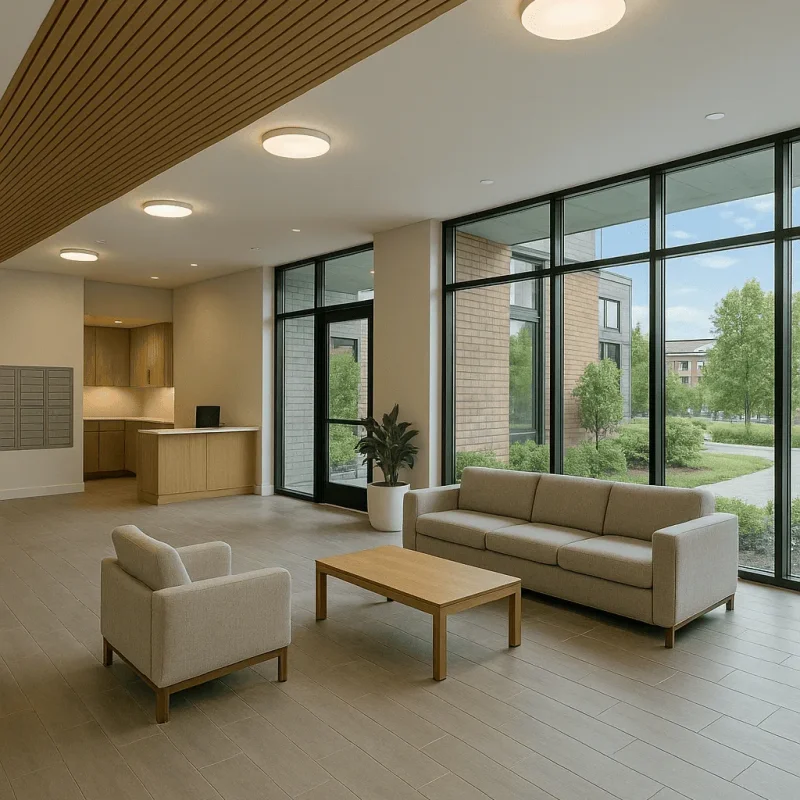
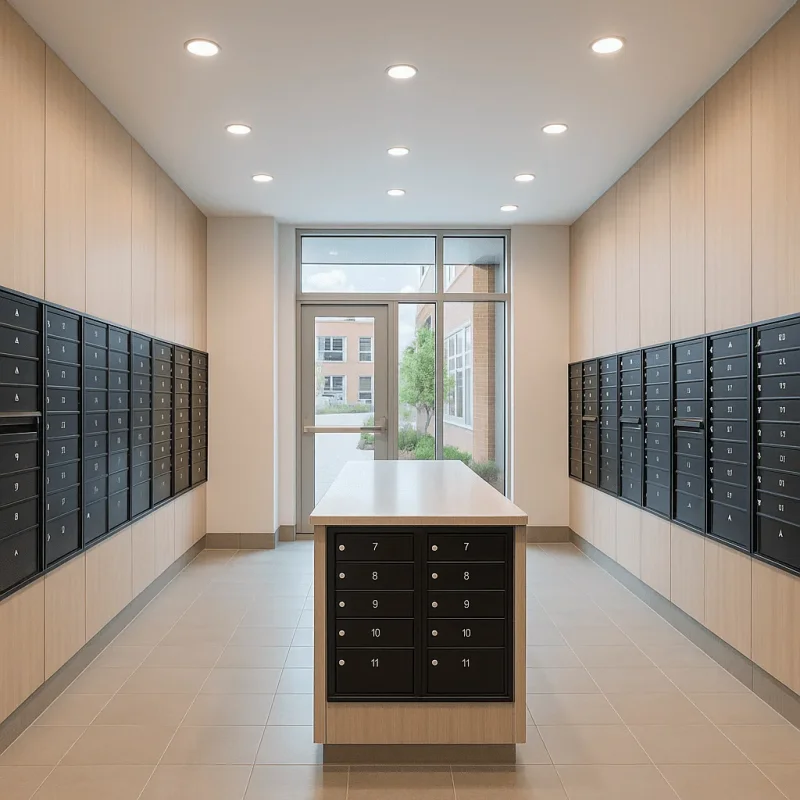
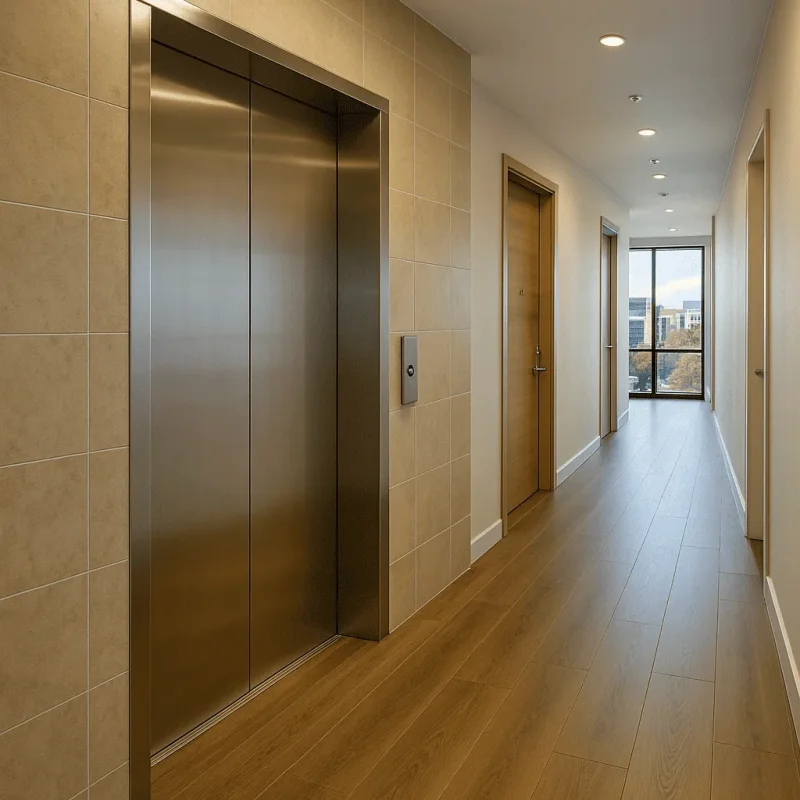
Multifamily hallway construction and fit-out projects in Seattle often face unique challenges due to the city’s climate, building codes, and architectural styles. Understanding these common issues helps in planning and execution to ensure durability and aesthetics.
- Moisture and humidity problems resulting from the Pacific Northwest weather, causing mold or material deterioration in hallways.
- Wear and tear from high foot traffic in multifamily buildings, leading to damaged flooring, walls, and lighting fixtures.
- Inadequate soundproofing between hallways and individual units, affecting resident comfort.
- Outdated or insufficient lighting that can create safety hazards and reduce appeal.
- Compliance challenges with Seattle’s strict building regulations and accessibility standards, requiring professional craftsmanship and knowledgeable construction teams.
Key Reasons for Repair and Restoration of Multifamily Hallways in Seattle
Seattle\'s multifamily housing stock often requires hallway repairs and restoration for various crucial reasons. Addressing these proactively maintains property value and safety.
- Age-related deterioration of materials such as paint peeling, carpet wear, and drywall cracks common in older Seattle buildings.
- Upgrading outdated hallways to meet modern design trends and improve tenant satisfaction.
- Resolving water infiltration or damage from Seattle\'s frequent rains that affect structural integrity.
- Enhancing energy efficiency with improved lighting and insulation solutions tailored for local conditions.
- Adapting hallways to comply with current fire safety and accessibility codes through restoration work.
How to Effectively Repair and Renovate Multifamily Hallways in Seattle
Professional contractors in Seattle specialize in comprehensive hallway construction and fit-out services, ensuring durability and style while adhering to local regulations.
- Initial inspection and assessment by experienced craftsmen to identify structural or cosmetic problems.
- Selection of high-quality, moisture-resistant materials suitable for Seattle’s climate.
- Implementation of soundproofing solutions between hallways and living spaces.
- Installation of energy-efficient LED lighting and smart control systems to improve safety and reduce operational costs.
- Application of durable finishes and paints that withstand wear and environmental factors.
- Final walkthrough with the client to ensure all requirements are met and standards adhere to Seattle building codes.
Remodelling Cost Factors for Multifamily Hallways in Seattle
Understanding the construction and restoration cost structure in Seattle\'s multifamily hallway projects helps property owners plan their budgets effectively. Several factors influence the overall remodelling expenses.
- Scope of work including structural repairs, fit-out, and aesthetic upgrades.
- Material choices, particularly weather-resistant and sustainable options tailored for Pacific Northwest conditions.
- Labor costs reflecting the need for certified professional craftsmen familiar with Seattle\'s building codes and permitting processes.
- Design complexity, such as the incorporation of modern amenities or specialized lighting installations.
- Permitting and inspection fees imposed by the City of Seattle for compliance verification.
Typically, costs cover consultation, materials, labor, permits, and final quality assurance to ensure that multifamily hallways are safe, accessible, and appealing.
Prevention and Maintenance Tips for Seattle Multifamily Hallways
Regular maintenance and preventive measures preserve the functionality and appearance of hallways in multifamily buildings, extending their lifespan and enhancing resident satisfaction.
- Schedule routine inspections to detect early signs of water damage or structural issues caused by Seattle’s wet climate.
- Maintain lighting fixtures and promptly replace bulbs to ensure well-lit communal areas.
- Keep hallways clean and free from debris to minimize wear and prevent accidents.
- Apply protective coatings to floors and walls to resist moisture and daily wear.
- Engage professional craftsmen from companies like Pioneer Remodel for periodic restoration and upgrades compliant with local standards.
Conclusion
Partnering with experienced Seattle-based professionals for multifamily hallway construction and fit-out ensures durable, code-compliant, and aesthetically pleasing results that enhance building value and tenant experience.