✓ Licensed & Insured
✓ Free Estimates
✓ 12+ Years Experience
✓ Workmanship Warranty

Locker Room Construction in Bellevue, WA

Licensed, insured, permit-ready in Bellevue

Get a clear scope, realistic timeline, and itemized estimate before work starts. Clear scope, timeline, and estimate before work starts.

Calculate Locker Rooms Cost Calculate Cost
  • Licensed & Insured
  • Free Estimate
  • 12+ Years Experience
  • 4.9 Google Rating
  • Workmanship Warranty

Project overview

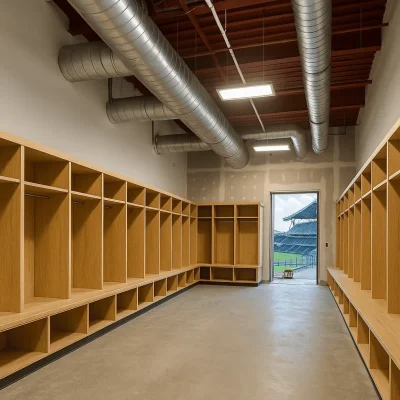
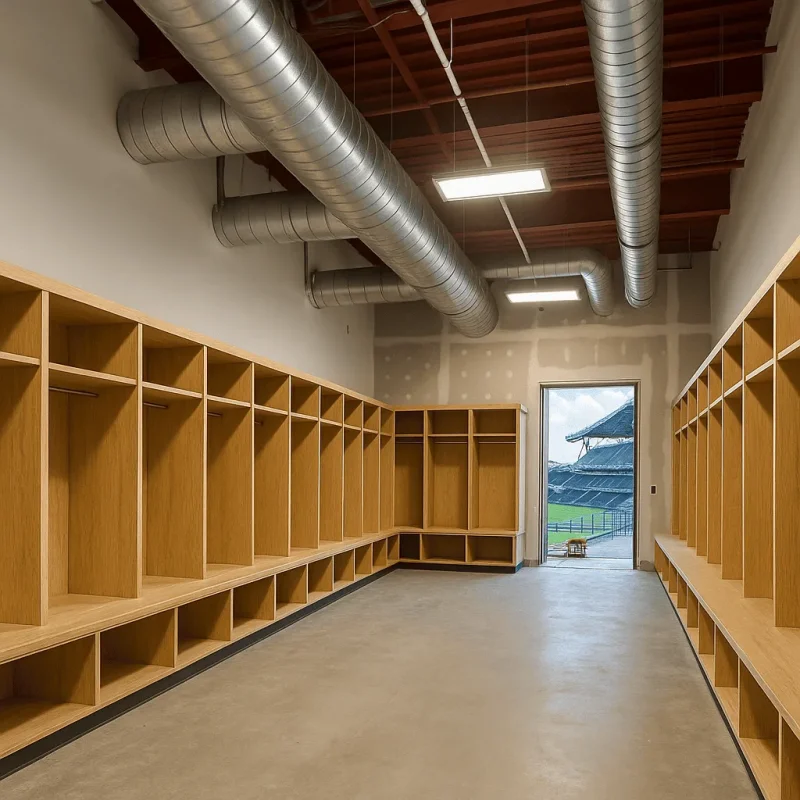
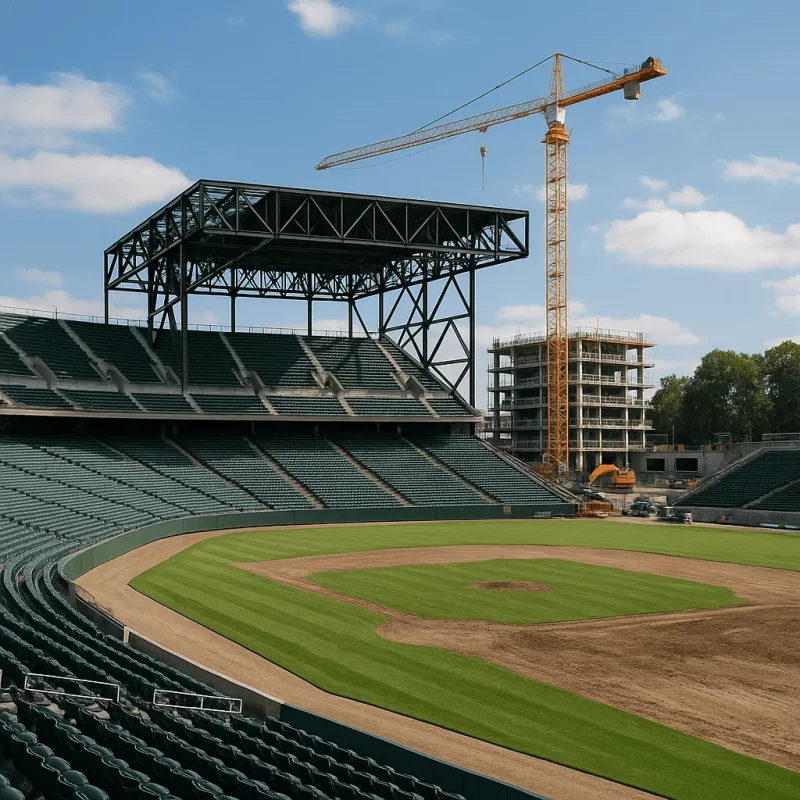
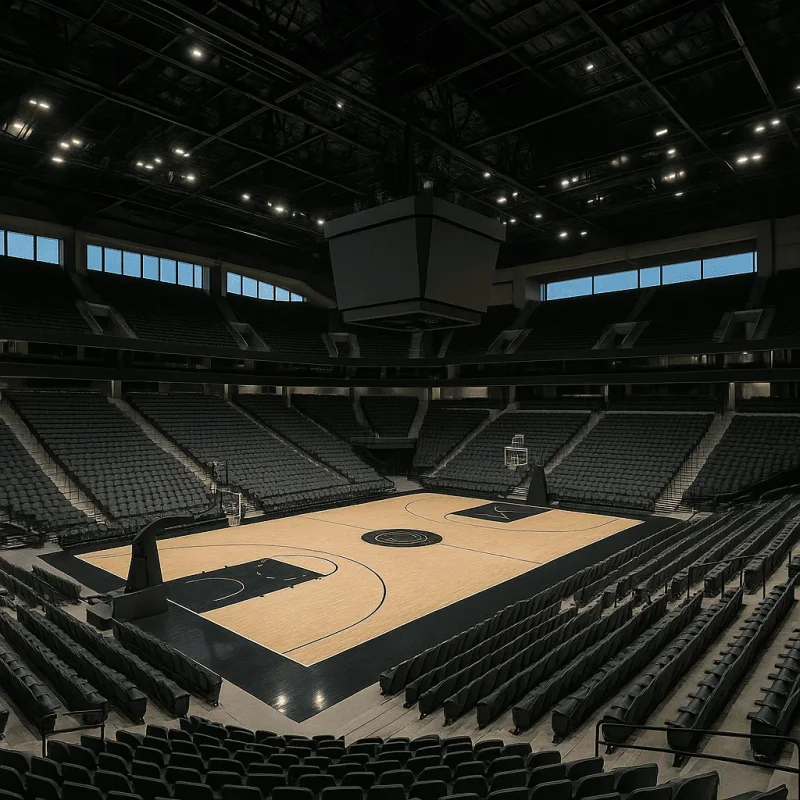
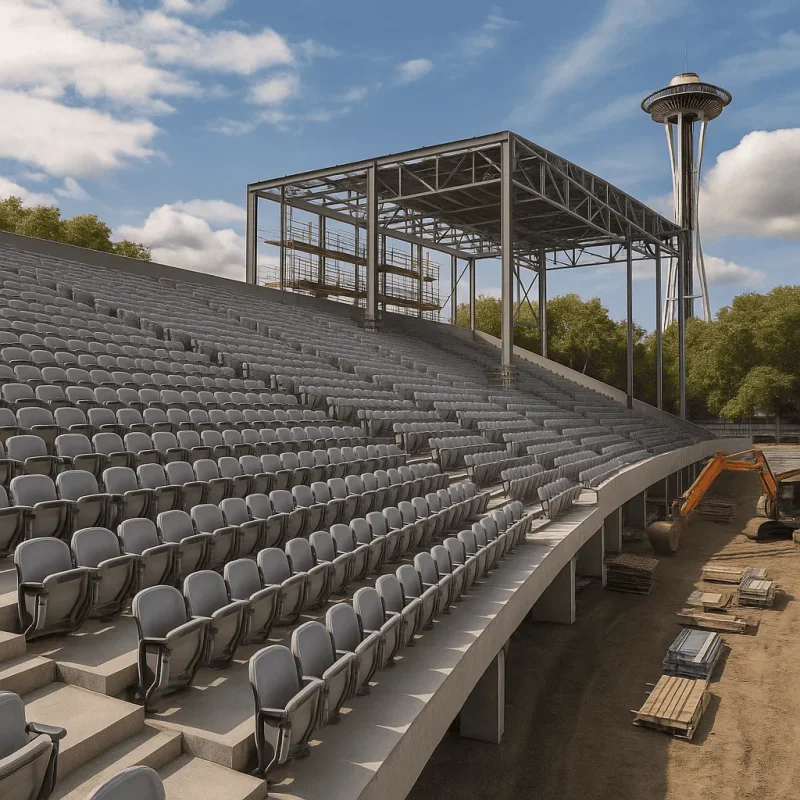
Constructing and remodeling locker rooms in Bellevue requires attention to both functionality and durability, especially for facilities near the Bellevue Downtown Park area. Our team provides expert construction services that ensure locker rooms meet the demands of athletes and visitors alike, combining efficient layouts with quality materials for long-lasting results.

Service price guide Locker Room Construction in Bellevue, WA

Project & Assessments
Site survey and analysis from $890
Accessibility compliance check from $940
Code compliance review from $1,000
Project timeline and budget planning from $1,050
Locker room design consultation from $1,100
Risk assessment and mitigation plan from $1,160
Building permit application support from $1,210
Structural assessment and reporting from $1,320
Environmental impact assessment from $1,440
Value engineering study from $1,550
Preparatory Works
Temporary fencing and site security from $890
Utility disconnect and preparation from $1,000
Delivery and staging area setup from $1,100
Erosion control measures from $1,320
Soil testing and preparation from $1,440
Site drainage installation from $1,550
Site clearing and grading from $1,660
Demolition of existing structures from $1,990
Excavation for foundation from $2,420
Structural & Carpentry
Carpentry for lockers and benches from $2,750
Staircase and railings construction from $2,870
Window and door framing from $3,090
Floor decking and subflooring from $3,310
Installation of exterior siding from $3,530
Wall framing and sheathing from $3,860
Concrete foundation pouring from $4,400
Roof structure installation from $4,620
Steel framing and supports from $6,060
Mechanical, Electrical & Plumbing (MEP)
Fire protection and sprinkler system from $4,730
Plumbing rough-in and fixtures setup from $5,060
Electrical wiring and lighting installation from $5,280
HVAC ductwork and system install from $5,730
Finishes & Installations
Mirrors and accessories fit-out from $1,660
Interior door and hardware installation from $2,090
Painting and wall finishes from $2,310
Ceiling grid and tile placement from $2,420
Locker installation from $3,090
Tile and flooring installation from $3,310
Additional Services & Permitting
Change order management from $1,210
Project closeout documentation from $1,320
Waste disposal and recycling management from $1,440
Additional engineering consultations from $1,550
Environmental reporting and certifications from $1,770
Permit fees and inspections from $1,880
Proof from homeowners

Insights from Recent Projects

★★★★★

Clear understanding of project requirements and expectations.

Scope clarity · Project proof
★★★★★

Timely execution and adherence to the project timeline.

Schedule coordination · Project proof
★★★★★

Detailed and transparent cost estimates provided throughout the project.

Estimate transparency · Project proof
Calculator
Estimate planner

Locker Room Construction Cost Estimator

Scope

Size

Project Details

Other services

  • No obligation
  • Local crew
  • Fast reply
Locker Room Construction in Bellevue, WA When it comes to building or renovating locker rooms in Bellevue, Washington, choosing a knowledgeable and experienced construction service can make all the difference. With a unique blend of residential, commercial, and recreational facilities, Bellevue offers a diverse range of requirements for locker room spaces. Whether they are part of a fitness center, school, or community recreational facility, the design and construction of locker rooms must prioritize functionality, durability, and user experience. Understanding the Locker Room Construction Process The construction of locker rooms involves several essential steps. First, a thorough needs assessment is conducted to understand the specific requirements of the community or facility. This includes the number of lockers needed, layout considerations, and accessibility for all users. Next, a detailed design phase follows, where factors such as materials, dimensions, and flow are considered. Permitting processes are pivotal in Bellevue's construction landscape. Local regulations may impact layout, materials used, and even plumbing and electrical considerations. Therefore, familiarizing oneself with Bellevue's construction codes is vital. During the construction phase, regular updates and meetings ensure that projects stay on track and within budget. Once completed, the locker room is thoroughly inspected to ensure everything meets the designated standards and user expectations. Key Benefits of Professional Locker Room Construction Investing in professionally constructed locker rooms offers multiple benefits. First and foremost, high-quality construction enhances user satisfaction, which can lead to increased membership or activity participation in facilities. Secondly, custom-designed locker rooms create functional spaces that cater to specific user needs, promoting better organization and safety. Additional benefits include improved energy efficiency through proper ventilation and sustainable building practices, which are increasingly important in Bellevue's eco-conscious community. Moreover, professional builders understand the implications of long-term maintenance and design features that resist wear and tear, minimizing costs and disruptions in the future. Common Challenges in Bellevue Locker Room Construction Constructing locker rooms in Bellevue comes with its own set of challenges. The varying styles of local buildings, from modern complexes to historic structures, may require customized renovations to fit specific aesthetics. Moreover, older buildings may have unique plumbing or electrical setups that must be navigated during construction. A common concern among clients is the timeline for completion, especially when facilities operate continuously. Strategic planning and scheduling can help mitigate delays and disruptions. Additionally, some clients wonder about materials that endure high humidity and frequent use; therefore, it is essential to select finishes and fixtures that boast durability, such as water-resistant lockers and anti-slip flooring. What Customers Can Expect from Their Locker Room Project During the construction process, clients should expect open lines of communication with their project manager and regular updates on progress. Initial consultations will outline all aspects of the project from budget to timelines. It is crucial to address any changes or modifications as they arise to ensure the project remains aligned with the client’s vision. In addition, clients may receive recommendations on locker room features that can elevate the overall experience, such as optimizing shower areas, selecting energy-efficient lighting, and incorporating attractive finishes that reflect the facility's branding. After the project is complete, a comprehensive walkthrough will ensure all specifications have been met, providing clients with peace of mind. In conclusion, the construction of locker rooms in Bellevue, WA, is a meticulous process that requires careful planning and consideration of various factors unique to the area. Understanding the construction process, acknowledging the benefits of high-quality design, navigating common challenges, and knowing what to expect can ultimately lead to successful project completion. By choosing a capable and knowledgeable construction service, local organizations can create inviting locker room spaces that meet the needs of their users for years to come.
Customer reviews See how local projects went after choosing a scope.
Read Google reviews
— ★★★★★ (44) Google