


Underground Parking Construction in Bellevue, WA
Underground parking is rapidly becoming a preferred solution for residential and commercial developments in Bellevue, Washington. As urban density increases, it is essential to optimize space while maintaining the aesthetic beauty of the area. With local neighborhoods like Downtown Bellevue, West Bellevue, and BelRed embracing modern architectural styles, incorporating underground parking not only enhances property value but also offers practical benefits for both developers and property owners.
Understanding the Underground Parking Construction Process
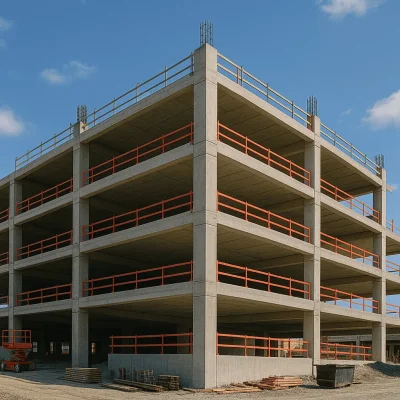
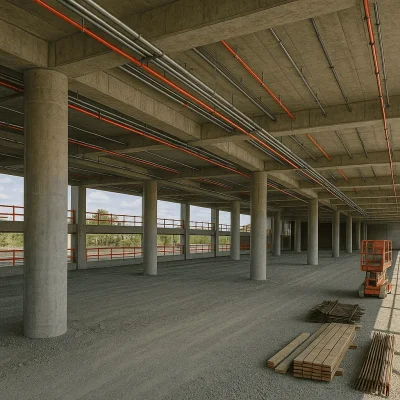
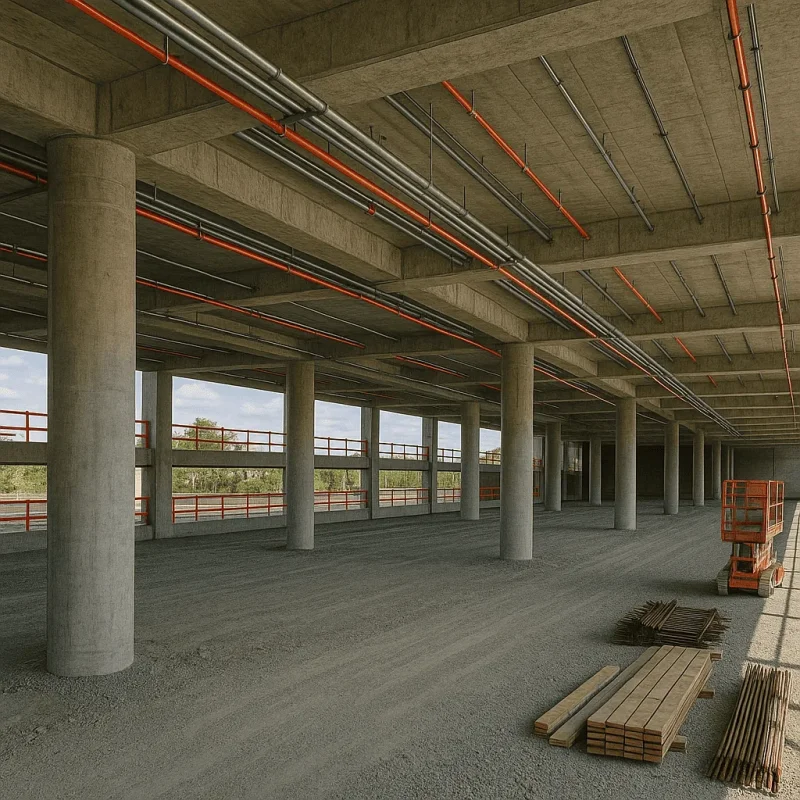
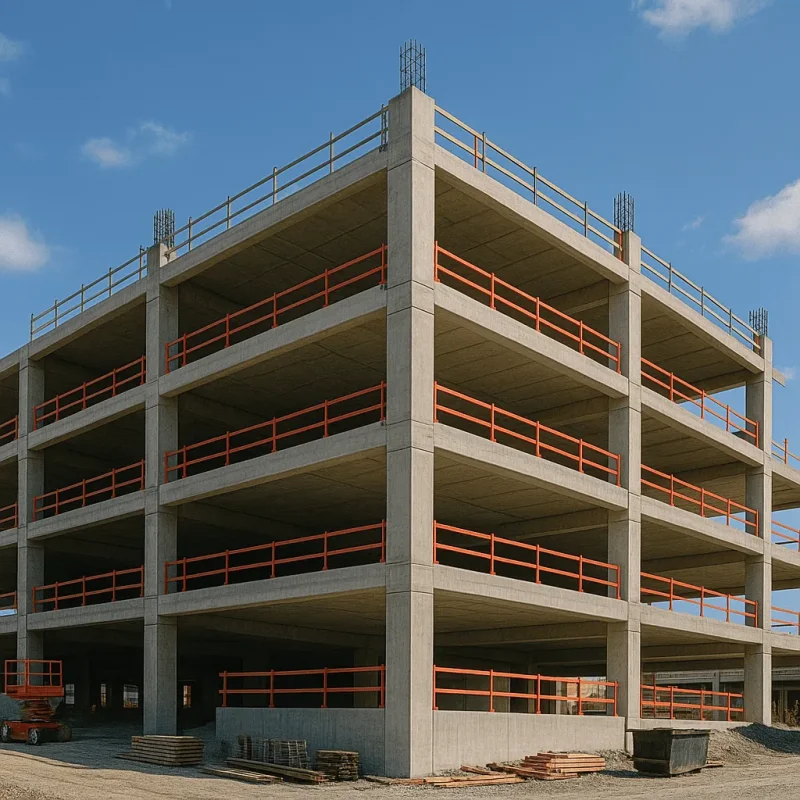
The construction of underground parking facilities involves several critical phases to ensure safety, compliance, and functionality. Initially, a site assessment is conducted to evaluate soil conditions, existing infrastructure, and environmental factors. Once the site is deemed suitable, the design phase begins, often requiring collaboration with architects, engineers, and city planners to meet Bellevue's specific regulations and standards. During construction, excavation begins, leading to the installation of structural elements such as retaining walls and slabs. Essential systems, including drainage and ventilation, are integrated to ensure the long-term usability of the facility.
Benefits of Underground Parking
There are numerous advantages associated with underground parking construction in Bellevue:
- Space Optimization: By utilizing underground space, surface-level areas can be transformed into parks, green spaces, or additional buildings.
- Enhanced Safety: Underground parking offers better security against theft and vandalism, as it is generally less accessible and more controlled.
- Increased Property Value: Properties with integrated underground parking often see a rise in value due to the convenience offered to residents and tenants.
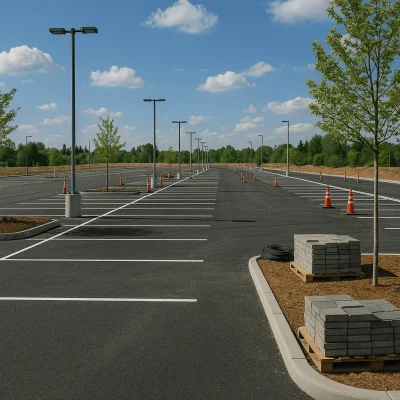
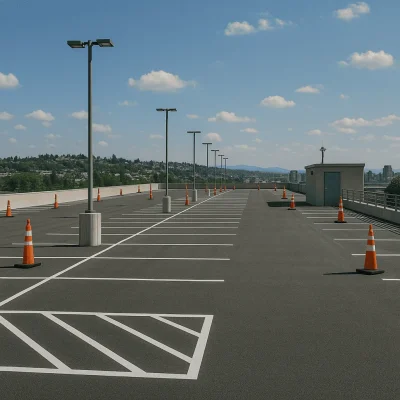
- Aesthetic Preservation: This parking solution helps maintain the visual appeal of neighborhoods by minimizing surface parking lots.
Considerations and Challenges in Bellevue
While underground parking offers numerous benefits, several challenges must be addressed during the construction phase. Bellevue’s varied landscape and proximity to water bodies necessitate specific engineering practices to deal with possible soil stability issues and groundwater management. Additionally, local building codes and zoning laws must be carefully adhered to throughout the project, echoing the importance of working with experienced professionals familiar with the regulations. Common concerns for homeowners and developers include the potential for significant upfront costs and extended project timelines, which can vary based on the complexity of the construction and design requirements.
What Customers Can Expect Throughout the Process
When embarking on an underground parking construction project, clear communication and transparency are essential. Clients can expect regular updates on progress timelines and potential challenges. Most projects in Bellevue can range from several months to over a year, depending on their scale. It's also important to explore the types of materials to be utilized, as the selection impacts everything from durability and maintenance to the overall budget. Understanding these elements helps clients better prepare for the journey ahead.
Conclusion
Investing in underground parking construction in Bellevue is not just a trend but a strategic response to urbanization and the growing demand for efficient land use. With the proper knowledge, approach, and partnerships, property owners and developers can create functional, safe, and visually appealing underground spaces. Whether in the heart of downtown or one of Bellevue's suburban neighborhoods, this parking solution can redefine urban living and contribute significantly to the area’s growth and development. By considering local contexts and engaging with experts, one can navigate the complexities of underground parking construction effectively.