


Rooftop Parking Construction in Bellevue, WA
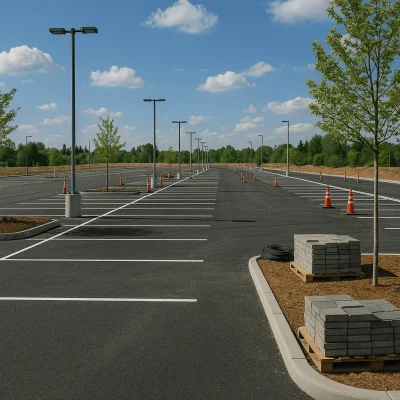
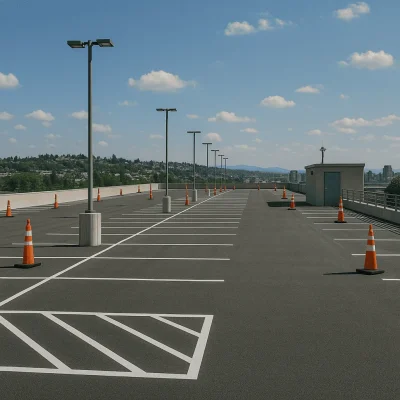
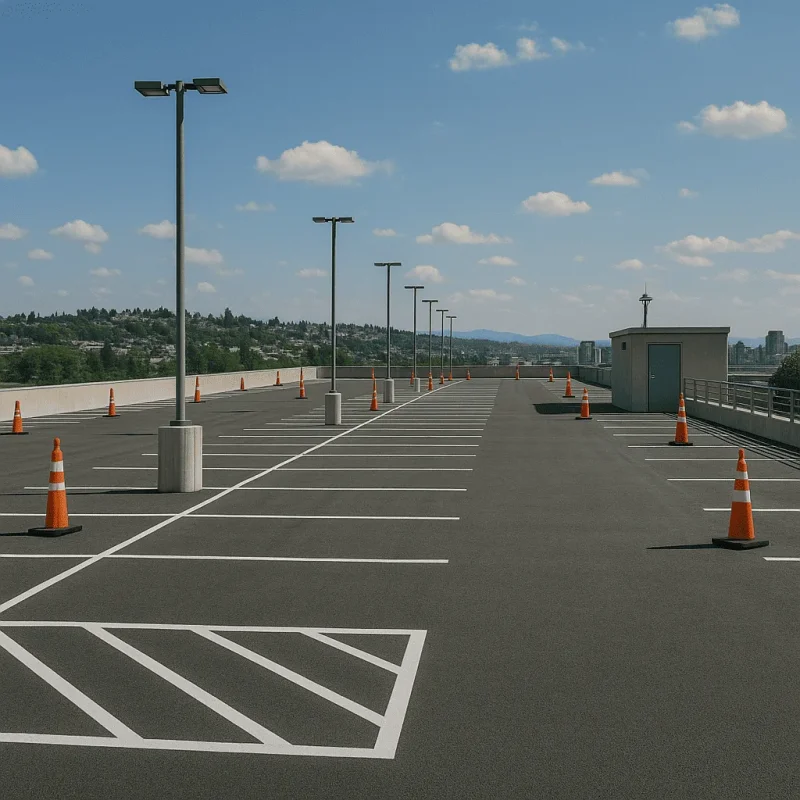
In the bustling urban environment of Bellevue, Washington, maximizing space efficiently is crucial, especially in areas where parking is at a premium. Rooftop parking construction offers a strategic solution that not only increases the parking capacity for residential and commercial buildings but also enhances the aesthetic appeal of the property. With the right construction team, you can create a functional, safe, and attractive rooftop parking space that suits the specific needs of your building and complies with local regulations.
The Rooftop Parking Construction Process
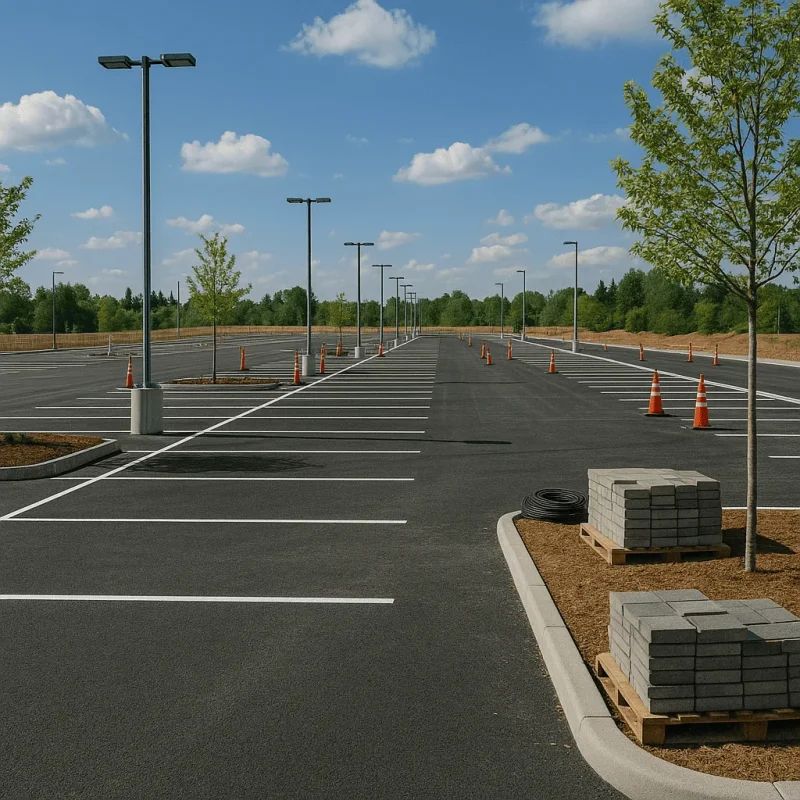
Constructing a rooftop parking facility involves several essential steps designed to ensure safety and functionality while meeting the unique needs of Bellevue's landscape. The process typically begins with a comprehensive site assessment, where considerations such as structural integrity, load-bearing capacities, and zoning laws are evaluated. Bellevue’s neighborhoods, from the densely populated Downtown to the more suburban Eastgate, have different regulations governing construction, and it is crucial to take these into account. Following the assessment, the design phase kicks in, often incorporating innovative features like green roofs, drainage systems, and lighting to enhance usability and environmental sustainability.
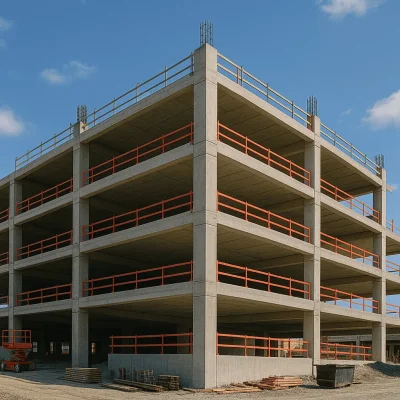
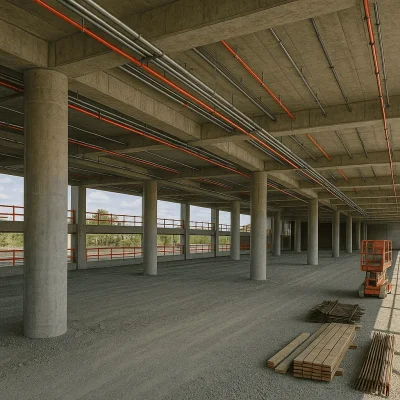
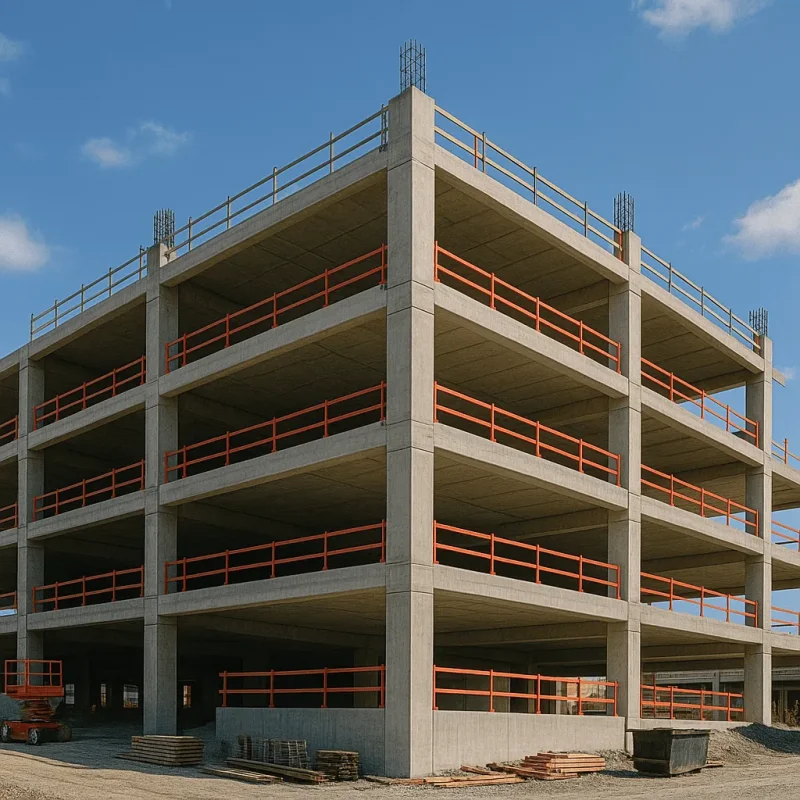
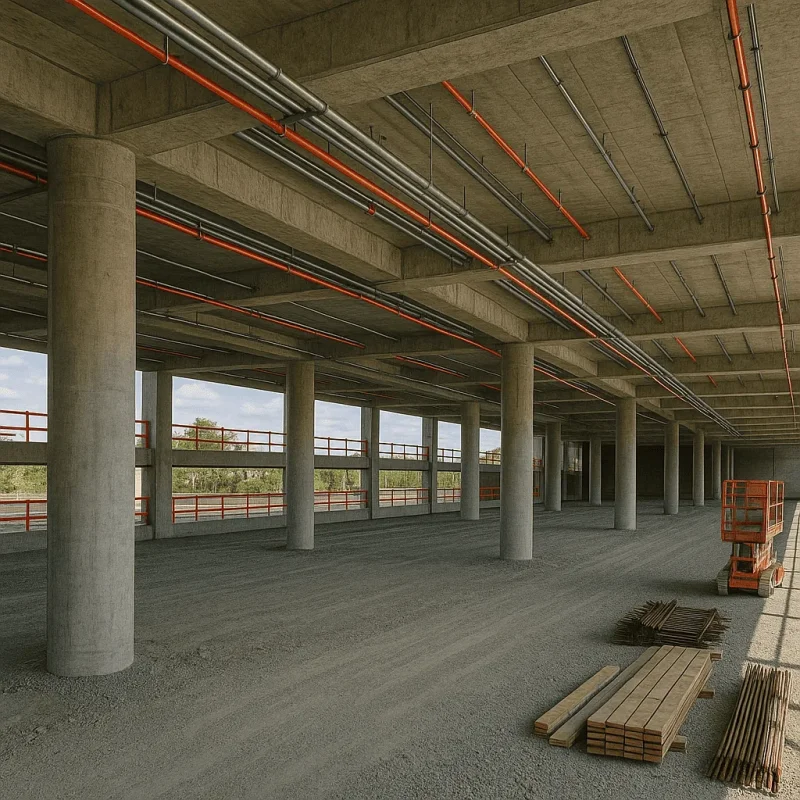
Once the design is finalized, the construction phase commences. This stage requires a skilled construction team adept at managing complex site conditions and ensuring compliance with Bellevue’s construction codes. The construction process typically spans several months, depending on the size and complexity of the project. Throughout the project, you can expect regular updates on progress, challenges that may arise, and how they will be addressed, ensuring transparency and building trust.
Benefits of Rooftop Parking
Rooftop parking offers numerous benefits beyond merely adding additional parking spaces. Here are some significant advantages:
- Space Utilization: Rooftop parking maximizes the available space, especially in urban areas where expansion options may be limited.
- Improved Aesthetics: Thoughtfully designed rooftop parking can complement the visual appeal of your building, creating a modern and sophisticated look.
- Reduced Ground-Level Congestion: Elevating parking reduces the footprint on the ground level, allowing for additional landscaping or outdoor spaces.
- Potential for Solar Energy: Rooftops can be optimized for solar panel installation, providing energy savings and sustainability benefits.
Common Challenges and Considerations
While rooftop parking construction is an attractive solution, it does come with its set of challenges. Bellevue's unique topography and zoning requirements may pose limitations regarding design and materials. For instance, older buildings may require extensive structural reinforcements before installing a rooftop parking area. Additionally, weather considerations such as drainage and snow loads must be factored into the design to prevent structural issues. Understanding local regulations regarding parking dimensions, accessibility, and capacity is vital to avoid delays or complications during the application process for permits.
Clients often express concerns about noise, safety, and the potential for increased traffic caused by rooftop parking. Addressing these issues upfront—including noise reduction techniques, security features like lighting and surveillance, and traffic flow planning—can lead to smoother project outcomes and satisfied stakeholders.
Customer Expectations and Timelines
As you embark on your project for rooftop parking construction in Bellevue, it is essential to have clear expectations regarding timelines and materials. The entire process, from initial consultation through design and construction, can take from several months to over a year, depending on complexity and any unforeseen challenges that arise. It’s also wise to consider material choices carefully; common options include precast concrete, steel frameworks, and durable waterproofing solutions, all of which must meet both aesthetic and structural demands.
In conclusion, rooftop parking construction presents a practical solution to space constraints in Bellevue. By understanding the process, recognizing the benefits, and preparing for potential challenges, property owners can make informed decisions that not only enhance their buildings but also contribute positively to the surrounding community.