


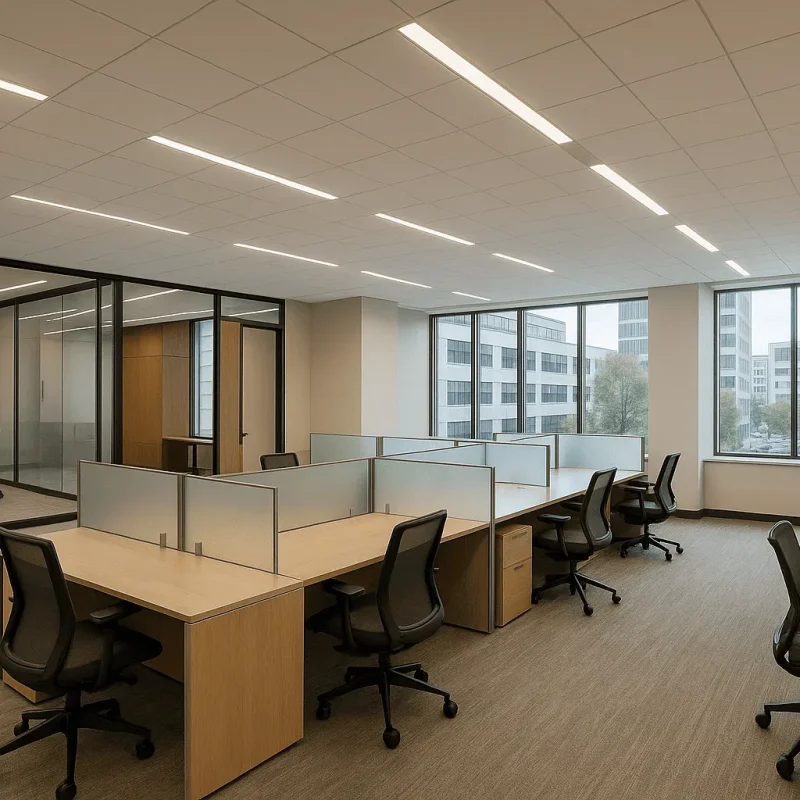
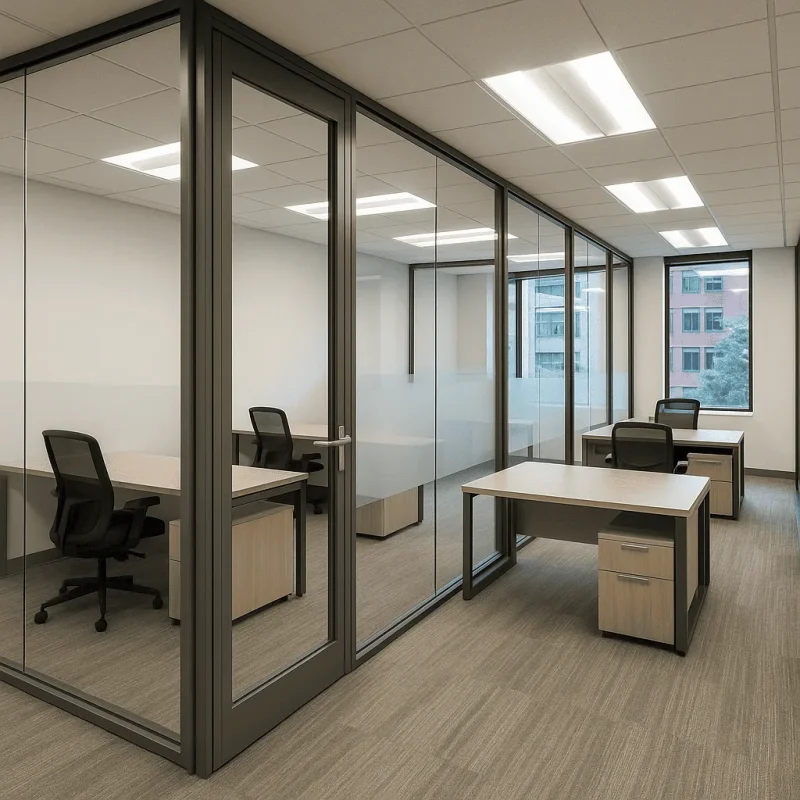
Tenant Fit-Out Construction Services in Bellevue, WA
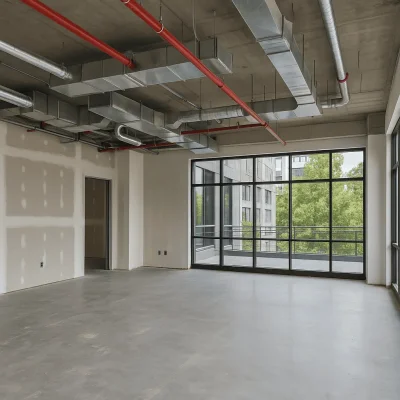
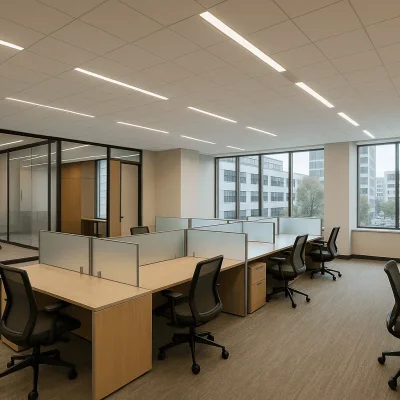
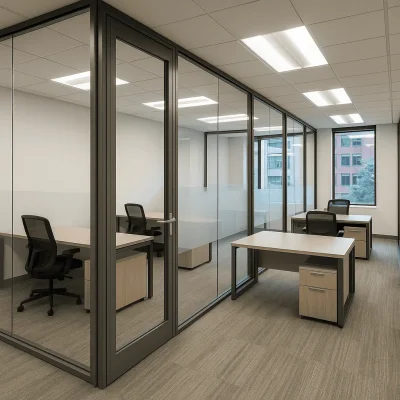
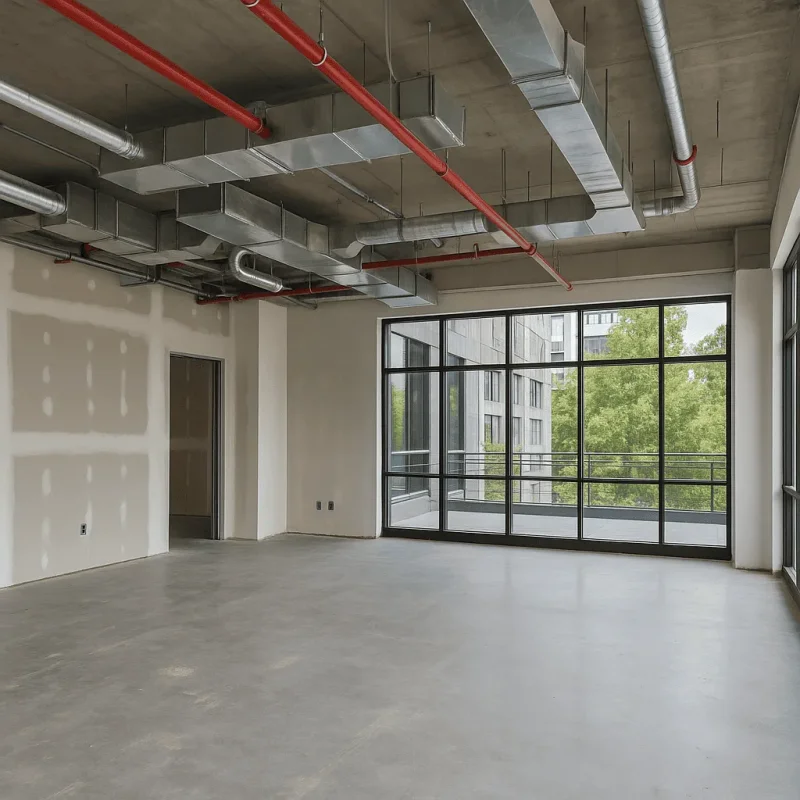
In the vibrant city of Bellevue, WA, tenant fit-out construction services are essential for businesses seeking to personalize their spaces and optimize functionality. Whether you are relocating to a new office, enhancing your retail environment, or transforming a warehouse into a versatile space, our team understands the unique needs of tenants in the area. We specialize in delivering efficient and tailored fit-out solutions that meet both your operational requirements and aesthetic goals.
The Tenant Fit-Out Process
The tenant fit-out process involves several key stages, ensuring that each project is executed smoothly from start to finish. First, we begin with an in-depth consultation to understand your vision and requirements. This includes discussing the layout, design preferences, and specific needs of your business. Following the initial meeting, we create a detailed plan, which includes drawings, material specifications, and a comprehensive timeline.
Once the plans are approved, we proceed to obtain the necessary permits, which is especially vital in Bellevue due to the city's regulations regarding commercial renovations. Our project management team will oversee the construction phase, ensuring quality workmanship and adherence to timelines. We utilize high-quality materials to ensure longevity and compliance with local building codes, providing a result that not only looks great but is also built to last.
Benefits of Professional Tenant Fit-Out Services
Investing in a professional tenant fit-out service comes with numerous advantages. These include:
- Customized Spaces: Tailor the layout to suit your business needs and enhance productivity.
- Increased Property Value: A well-designed fit-out can significantly increase the value of your leased or owned space.
- Compliance Assurance: We navigate local regulations and ensure all installations meet Bellevue's safety and building standards.
- Cost Effectiveness: Proper planning and execution reduce the risk of costly changes or delays.
Moreover, fitting out your space can help establish a strong brand identity that resonates with your clients and employees alike. Special considerations may be needed for specific neighborhoods in Bellevue, such as Downtown Bellevue or the Bellevue Arts District, where ambiance and aesthetics play a crucial role in attracting customers.
Common Challenges in Tenant Fit-Out Projects
- Space Limitations: Older commercial buildings may present constraints that require creative design solutions.
- Budget Overruns: Unexpected costs can arise; therefore, having contingency plans within your budget is vital.
- Timelines and Coordination: Working around other tenants and ensuring minimal disruption can complicate scheduling.
We understand these challenges and work closely with our clients to address them proactively. Communication is key, and we maintain transparency throughout the project to keep you informed of progress and any adjustments that need to be made.
What to Expect During Your Tenant Fit-Out
During the tenant fit-out process, you can expect a collaborative approach. Our team will maintain regular communication, updating you on milestones and seeking your input as decisions arise. Timelines may vary based on the project's scope, but we strive to complete fit-outs efficiently without compromising quality. Typically, smaller projects can be completed within a few weeks, while larger undertakings may take a few months.
In summary, tenant fit-out construction services in Bellevue, WA, offer businesses the opportunity to create functional and inviting environments. By partnering with us, you can ensure that your fit-out aligns with your goals while navigating the complexities of local regulations and construction challenges seamlessly. Our commitment to quality and customer satisfaction means you’ll be well prepared to welcome clients and staff into a space that truly reflects your vision.