


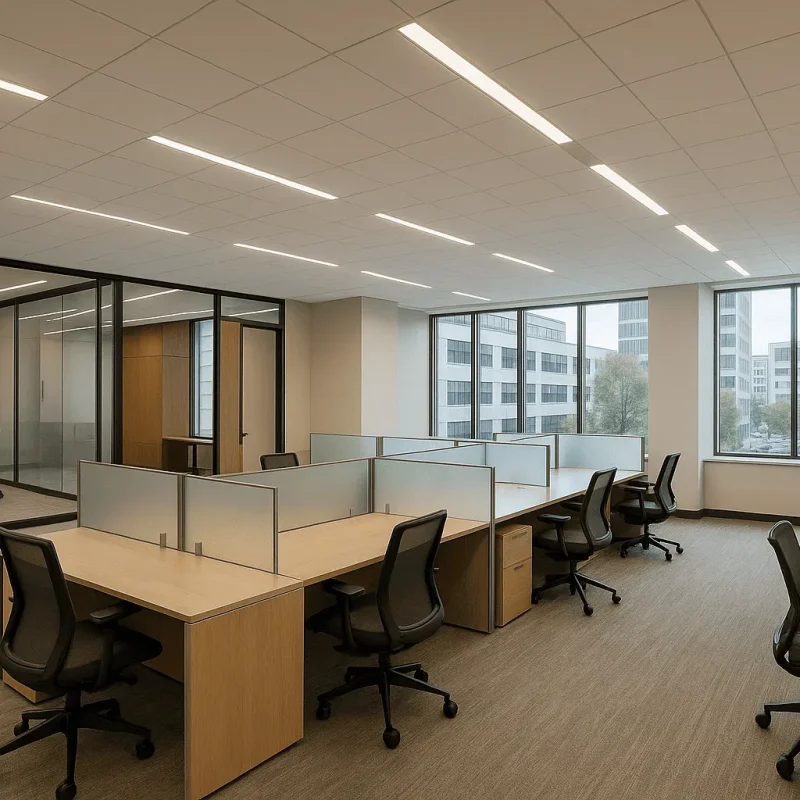
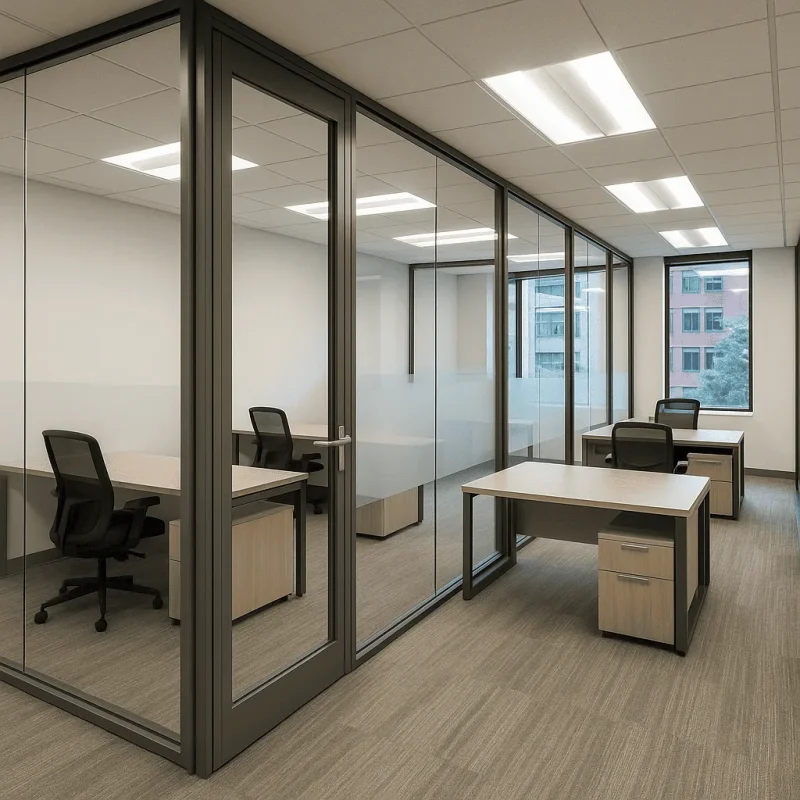
Tenant Fit-Out Construction in Tacoma, WA
In a vibrant market like Tacoma, Washington, the demand for tenant fit-out construction is growing rapidly. Tenant fit-outs involve transforming a commercial space to meet the specific needs of businesses and their occupants. Whether it's for an office in the bustling downtown area or a retail space in one of Tacoma's popular neighborhoods such as Proctor District or the historic Warehouse District, a well-executed fit-out can significantly enhance the functionality and aesthetics of any commercial property.
Understanding the Tenant Fit-Out Process
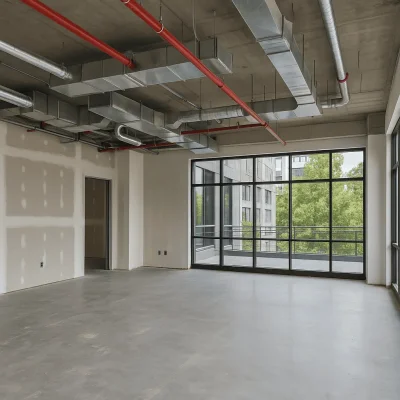
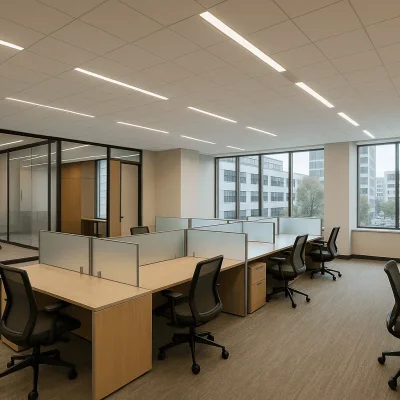
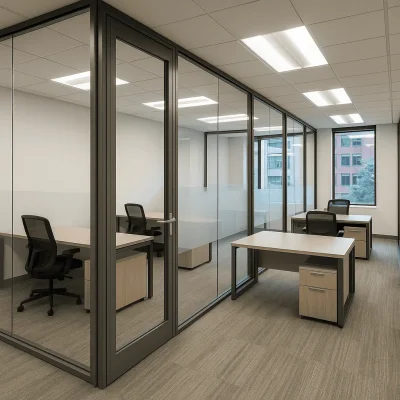
The tenant fit-out process generally involves a series of steps designed to ensure that the final space meets the requirements of the new tenants while adhering to local building codes and regulations. This process begins with an in-depth consultation to understand the tenant's vision and functional needs. Following this, our team develops detailed architectural plans that reflect the desired layouts, materials, and overall design aesthetics. Once the plans are approved, we manage the construction phase, which includes demolition (if needed), installation of new fixtures, electrical and plumbing work, and final touches such as painting and flooring.
Throughout the project, we prioritize communication with our clients to ensure that any evolving needs are addressed promptly. Our goal is to deliver a completed space that not only meets the expectations of our clients but also remains within the specified timeline and budget.
Benefits of Professional Fit-Out Services
Investing in professional tenant fit-out services offers numerous advantages. Key benefits include:
- Customization: Tailored solutions that reflect the brand identity and operational requirements of the tenant.
- Time Efficiency: Experienced contractors can complete fit-outs quickly and safely, minimizing disruption to business operations.
- Regulatory Compliance: Ensuring all renovations meet Tacoma's building codes and safety regulations, preventing legal complications in the future.
- Increased Property Value: A well-fitted space enhances the overall appeal of the property, making it more attractive to potential tenants in the future.
Addressing Local Challenges
Tacoma presents unique challenges when it comes to tenant fit-out projects due to its variety of older buildings and diverse architectural styles. Renovations may require additional permits, especially if you are updating a space located in a historical district. Understanding the local zoning laws and building codes is crucial to avoid unnecessary delays. Our experienced team is well-versed in navigating these regulations, providing our clients with peace of mind as we work to bring their visions to life.
Another challenge in Tacoma’s fit-out projects can be the coordination of different tradespeople and subcontractors. Our project management strategy focuses on seamless collaboration among all parties involved, ensuring that schedules are kept on track and that the quality of workmanship remains high.
What Customers Can Expect
When you choose us for your tenant fit-out construction in Tacoma, you can expect a comprehensive and transparent process from start to finish. Our commitment to customer satisfaction means we focus on delivering high-quality results while being responsive to your needs. Anticipated timelines for tenant fit-outs can vary significantly based on the scope of work, but we pride ourselves on efficient project management aimed at minimizing delays.
Common timelines for tenant fit-outs may range from a few weeks to several months, depending on the complexity of the work. Smaller office adjustments may take one to four weeks, while larger spaces requiring significant renovations can take two to four months. Prior planning and open communication will help in setting realistic deadlines, ensuring a smooth transition into your newly fitted space.
In conclusion, tenant fit-out construction in Tacoma offers businesses the opportunity to create spaces that reflect their identities while ensuring compliance with local regulations. By working with experienced professionals dedicated to quality and customer service, clients can navigate the complexities of the fit-out process effectively. Our knowledgeable team is here to support you through each step, ensuring your new space aligns perfectly with your vision and business goals.