


Loft Condo Construction in Bellevue, WA
As urban living continues to evolve, loft condos have emerged as a popular choice for homebuyers in Bellevue, Washington. With their appealing open designs and modern features, loft condos offer a unique lifestyle that caters to both individual preferences and communal living. If you are considering loft condo construction or renovation in Bellevue, it's essential to understand the process, benefits, and key considerations that will help you achieve your dream living space.
The Loft Condo Construction Process
The construction process for loft condos in Bellevue typically begins with an in-depth consultation with a professional contractor experienced in local building practices. During this stage, you'll discuss your vision, budget, and timelines. The next step usually involves comprehensive planning, which may include designing blueprints that highlight the intended layout, dimensions, and the use of space. After finalizing designs, we move on to securing permits that comply with Bellevue's building regulations.
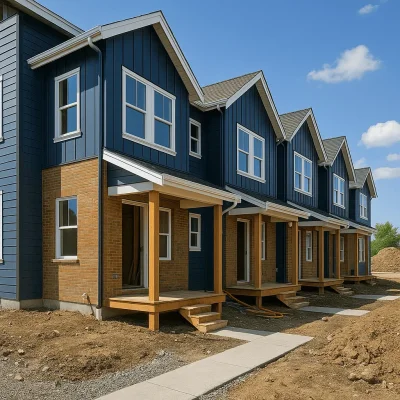
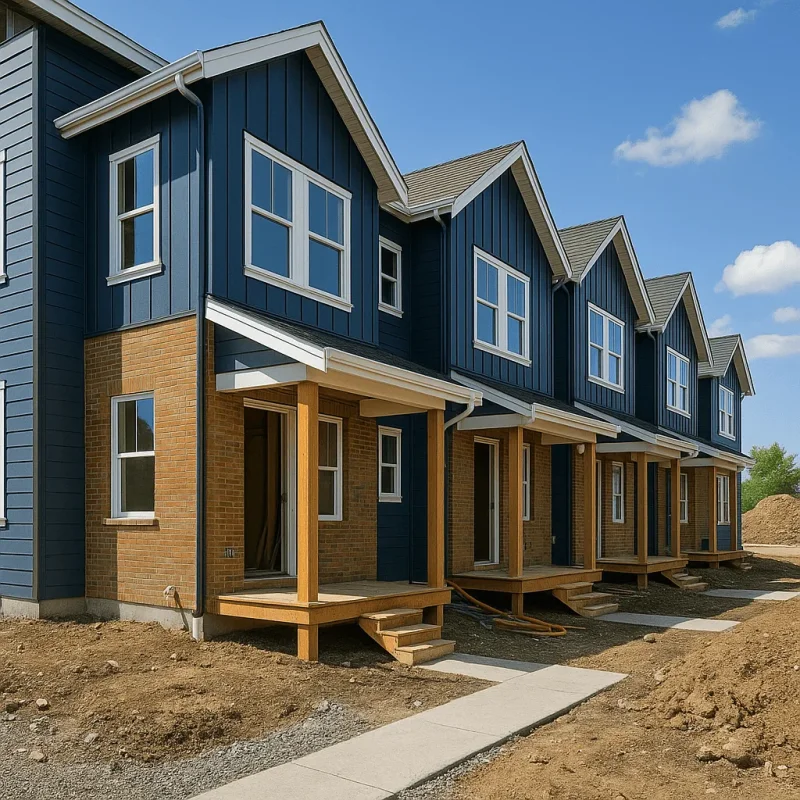
As construction progresses, you can expect various phases, starting with site preparation and ending with the finishing touches. The typical stages include:
- Site Evaluation and Excavation
- Foundation Laying
- Framing and Structure Installation
- Electrical and Plumbing Set-Up
- Interior Finishing, such as Painting and Flooring
This structured approach ensures that your loft not only meets your specifications but also adheres to local building codes, enhancing the quality and safety of your new home.
Benefits of Loft Condos in Bellevue
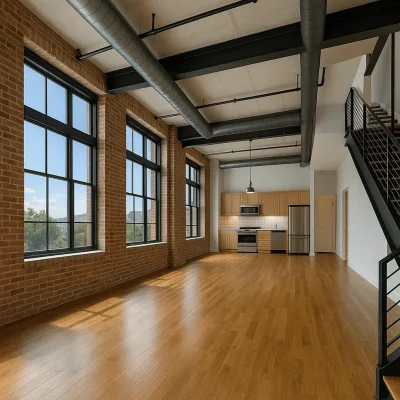
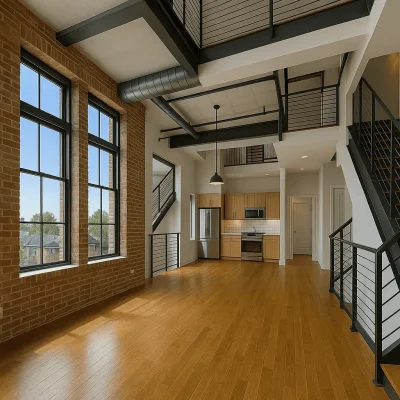
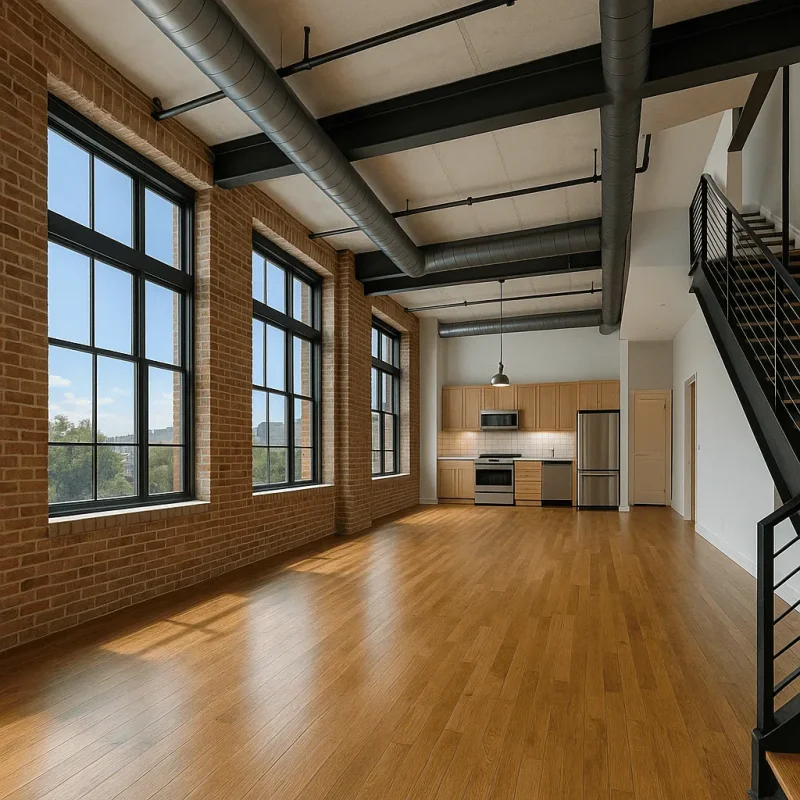
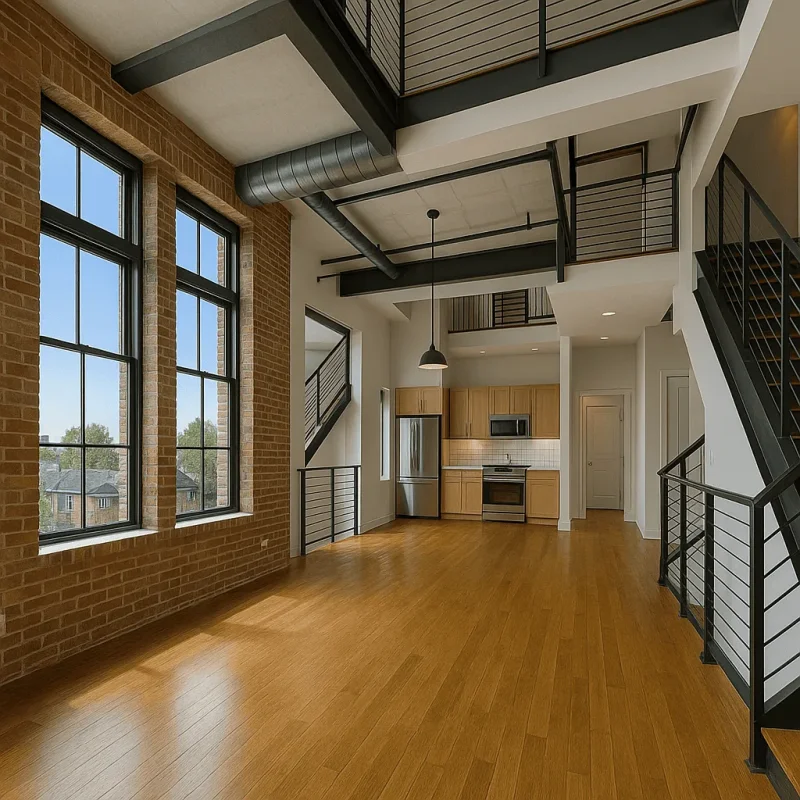
Opting for loft condo construction comes with numerous advantages. First, lofts are characterized by their high ceilings, large windows, and open floor plans, allowing for ample natural light and a sense of spaciousness. This design flexibility encourages creativity, serving as a blank canvas for personalized décor. Additionally, loft condos often feature modern amenities, including energy-efficient appliances and smart home technologies, which contribute to comfortable living.
Living in a loft condo within Bellevue also offers the benefit of being located near the heart of this vibrant city, where residents can enjoy everything from dining, shopping, and cultural attractions. Areas like Downtown Bellevue, the Bel-Red Corridor, and the Eastside Business District are known for their accessibility, making everyday commutes short and convenient.
Challenges and Considerations
Moreover, homeowners might face decisions regarding materials best suited for the condo's structure and aesthetics. Choices such as hardwood flooring, exposed ductwork, or reclaimed wood beams can significantly influence overall style and functionality. Engaging with experienced contractors can help navigate these selections, ensuring a beautiful and practical outcome.
Customer Expectations and Timeline
When you decide to embark on loft condo construction in Bellevue, setting realistic expectations for the timeline and process is crucial. Generally, a complete renovation or construction project can take anywhere from three months to over a year, depending on the complexities involved. Key factors comprise the scale of the project, availability of materials, and the level of customization desired.
Lastly, clear communication with your contractor throughout the project is vital. Remain involved from the planning stages through to the completion, ensuring that your vision is being realized while also adapting to any changes that may arise. In conclusion, constructing or remodeling a loft condo in Bellevue is an exciting journey. With a well-planned approach, you will not only enhance your lifestyle but also create a home that reflects your unique identity within this diverse and dynamic urban environment.