




Specialized Facilities Construction and Remodeling in Bellevue, WA
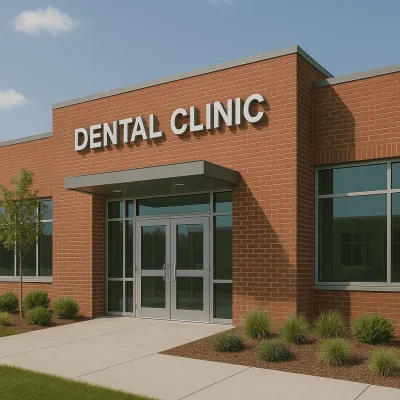
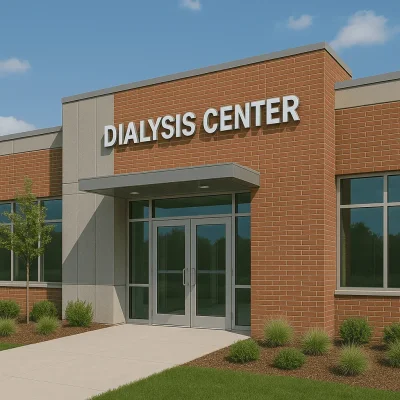
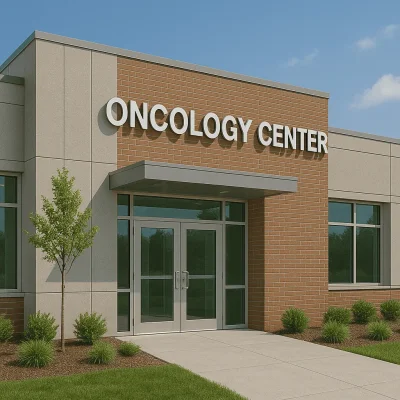
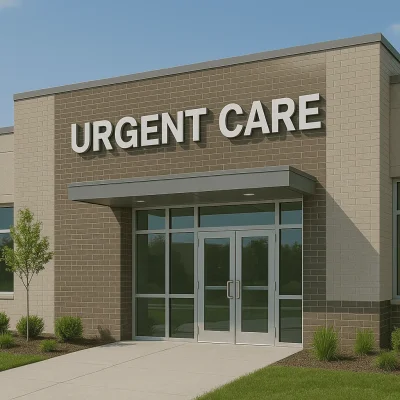
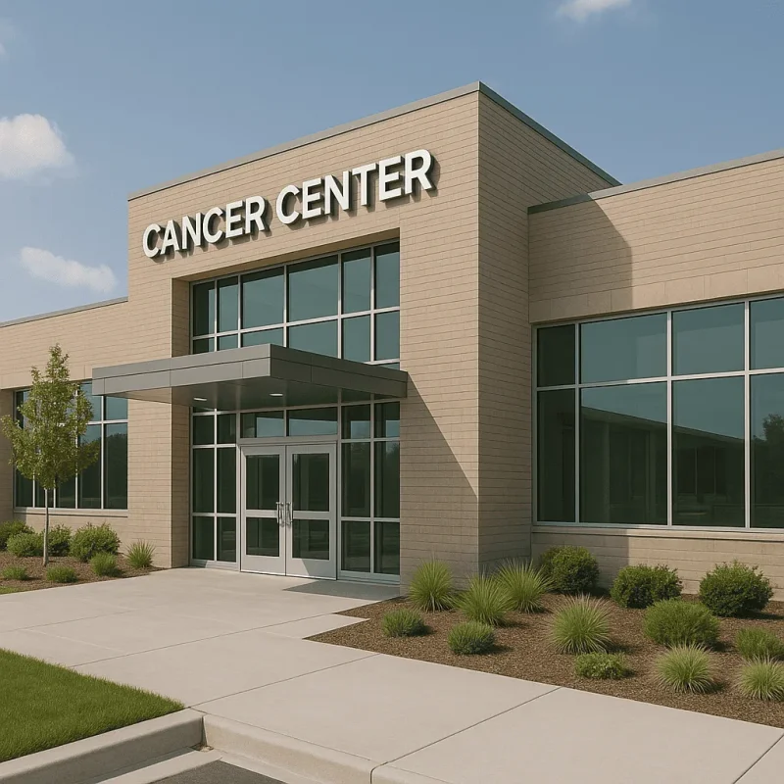
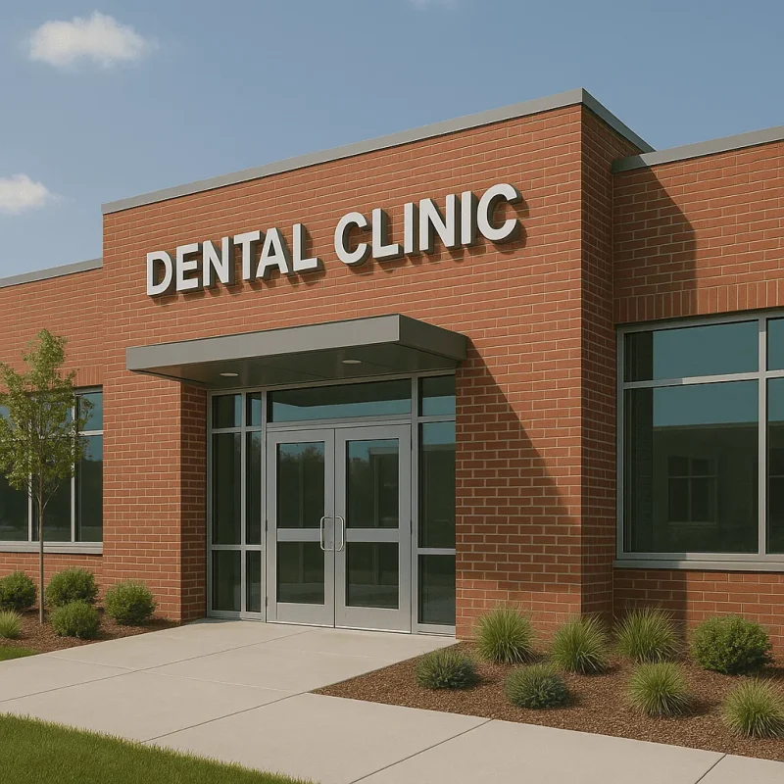
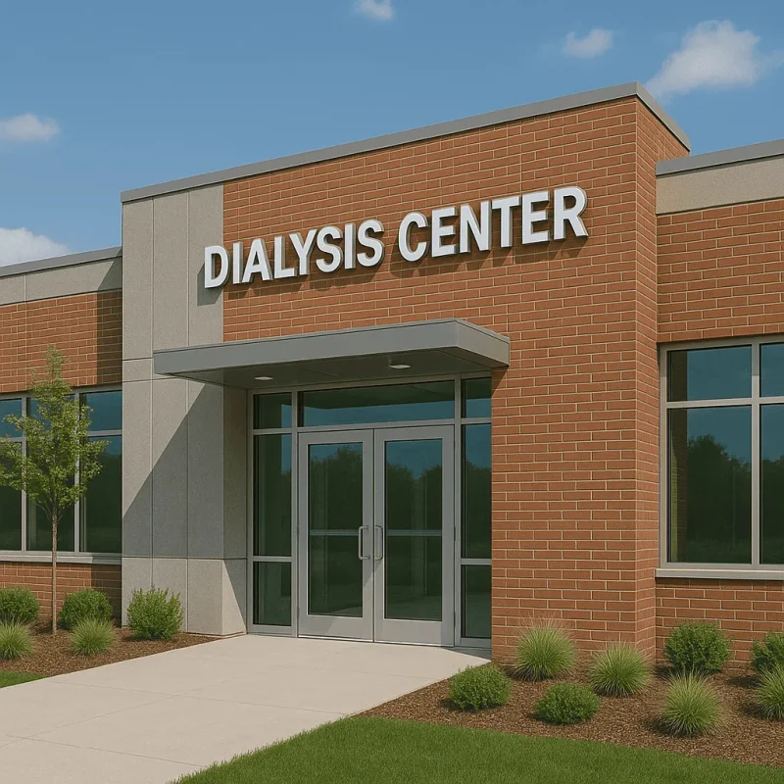
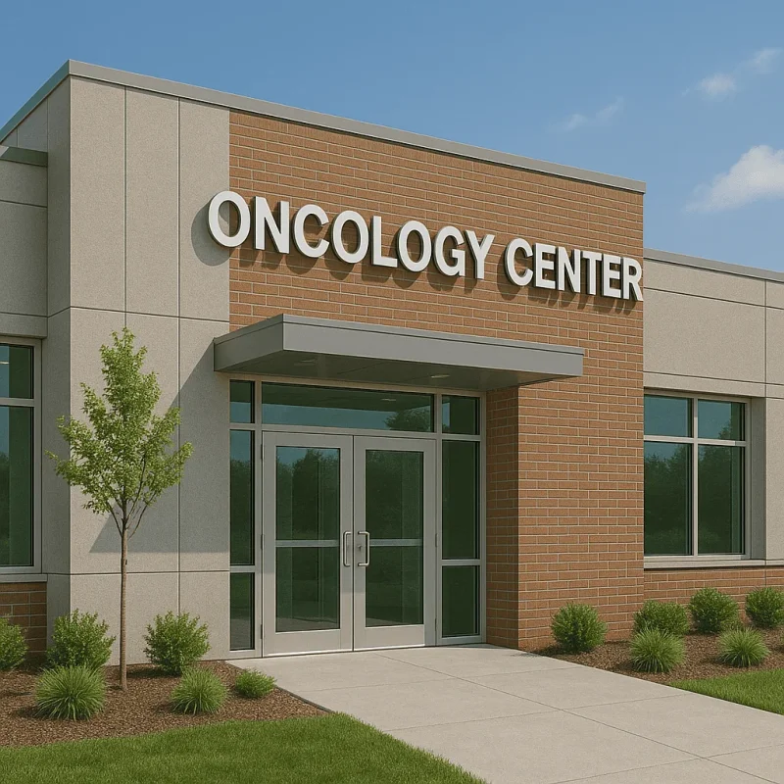
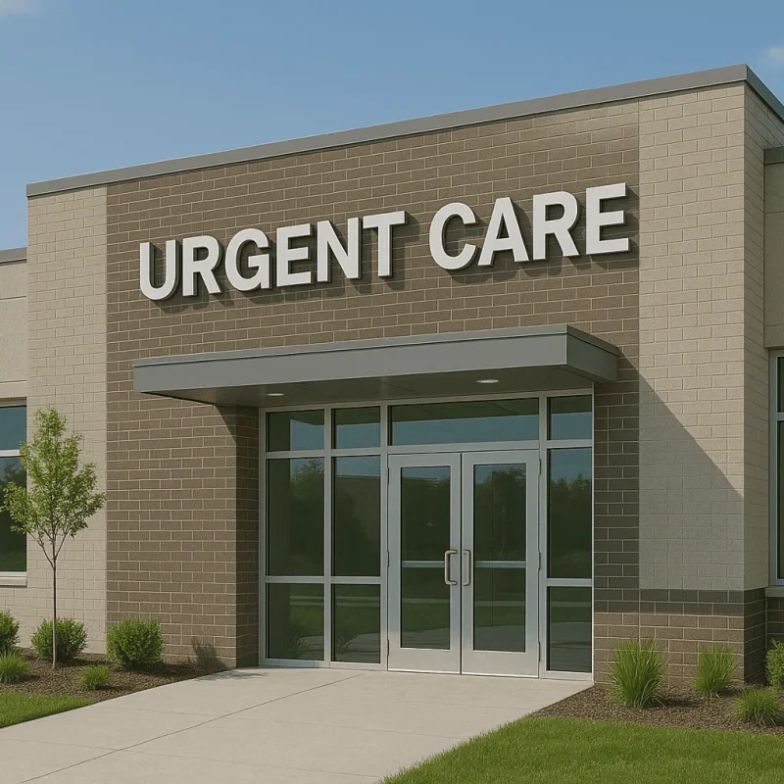
In the ever-evolving landscape of Bellevue, Washington, specialized facilities construction and remodeling have become paramount for businesses aiming to meet unique operational demands and optimize productivity. Whether you are looking to build a state-of-the-art healthcare facility, a cutting-edge educational space, or custom industrial units, our services are designed to cater to the specific needs of your enterprise. Understanding local regulations and building codes in Bellevue is crucial, and our experienced team is here to ensure your project is compliant, on schedule, and within budget.
Understanding the Specialized Facilities Process
The process of constructing or remodeling specialized facilities often entails multiple stages that require careful planning and execution. Initially, the project begins with a thorough consultation to assess your specific needs. During this stage, you will collaborate with our experts to lay out your vision, discuss functionality requirements, and select suitable materials. Bellevue is home to diverse building types, and our team is adept at integrating modern aesthetics with practical designs tailored to local demographics.
Next, we move on to the design and planning phase, where our architects and engineers will create detailed blueprints that comply with Bellevue's zoning laws and building codes. Once approved, our construction team begins the hands-on work, whether it is erecting a new structure or renovating an existing space. Employing advanced techniques and high-grade materials, we ensure that your facility is not only functional but also durable and sustainable.
Benefits of Remodeling Specialized Facilities
Investing in specialized facilities construction and remodeling offers numerous advantages, especially in a competitive business environment like Bellevue. Here are some key benefits:
- Enhanced Functionality: Customized layouts and designs can significantly improve the workflow of your operations.
- Increased Efficiency: Upgrading facilities can lead to improved energy efficiency, reducing long-term operational costs.
- Regulatory Compliance: Our expertise ensures that your facility adheres to Bellevue’s strict building codes and safety standards.
- Adaptability: Well-planned spaces enable easy modifications or expansions in the future as your business grows.
Addressing Common Challenges
While the prospect of constructing or remodeling a specialized facility offers plenty of opportunities, it also presents certain challenges unique to the Bellevue area. For instance, older buildings may require extensive retrofitting to meet modern standards, and securing necessary permits can sometimes be a lengthy process. Moreover, adapting your facility to cater to the specific needs of your industry—whether it’s healthcare, education, or manufacturing—demands meticulous attention to detail and thorough industry knowledge. Our team is well-versed in navigating these challenges, ensuring a smooth progression from concept to completion.
What to Expect: Timelines and Considerations
The timeline for completing a specialized facility project in Bellevue can vary based on multiple factors, including project size, design complexity, and permits. Typically, small to medium-sized projects take several months, while larger endeavors may extend to a year or more. It is important to consider materials that not only meet your aesthetic and functional requirements but are also available and compliant with local regulations.
In conclusion, specialized facilities construction and remodeling in Bellevue, WA, require a blend of creativity, functionality, and compliance with local building standards. Our experienced team is committed to delivering tailor-made solutions that reflect your vision while addressing operational needs. By partnering with us, you ensure a process that mitigates common challenges and leads to a successful facility that supports your business for years to come.