




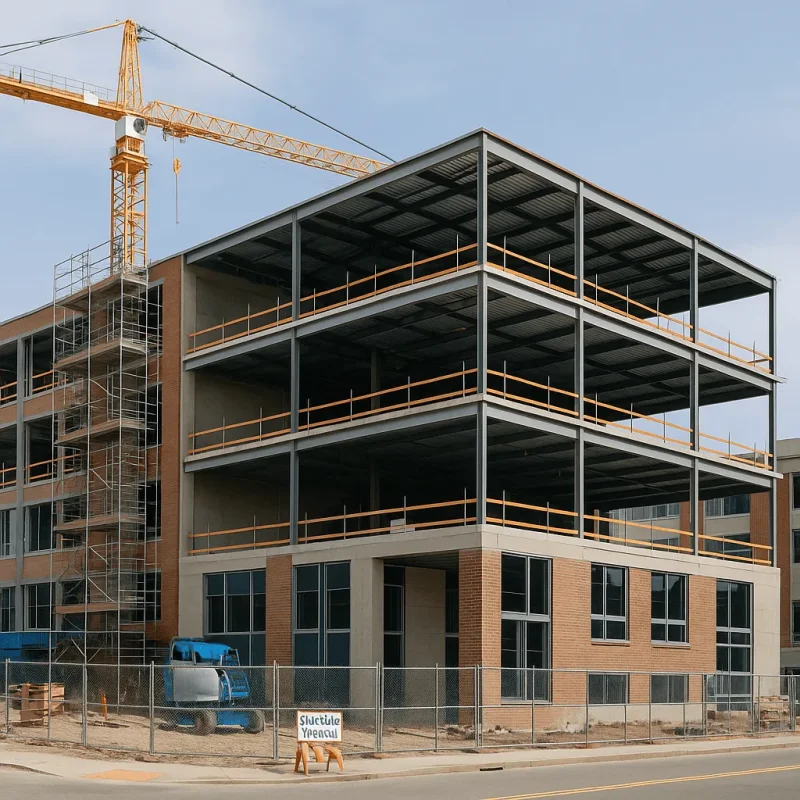
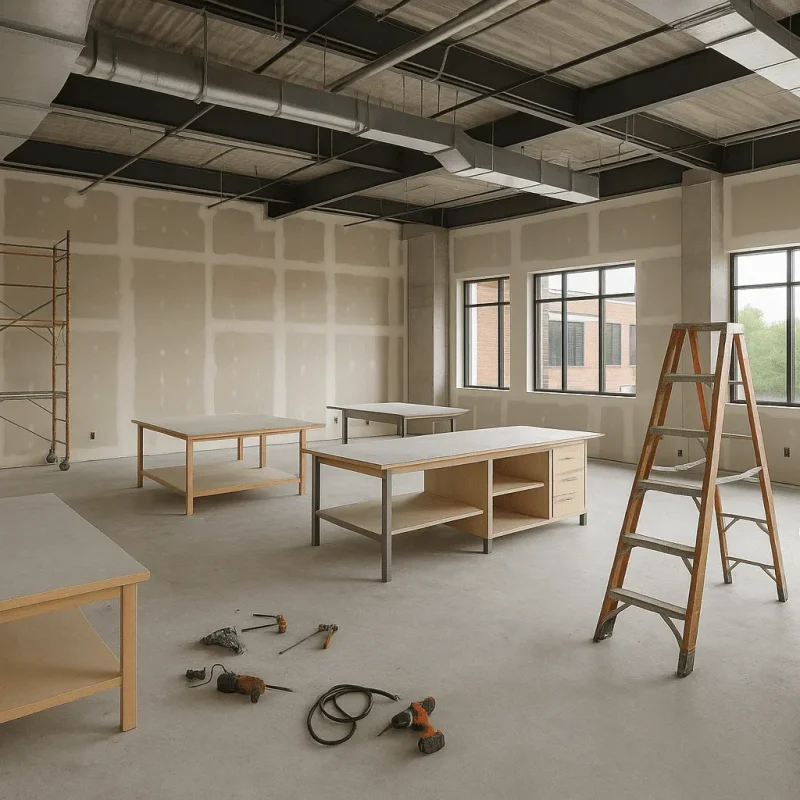
Laboratories & Research Construction and Remodeling in Bellevue, WA
In Bellevue, Washington, the demand for specialized facilities, including laboratories and research spaces, is continuously growing. With a vibrant ecosystem of technology and healthcare companies, having state-of-the-art laboratory facilities is crucial for innovation and research progression. Whether you are planning to build from the ground up or renovate an existing space, understanding the unique requirements of laboratory construction is vital to ensure a functional and compliant environment.
The Process of Laboratory Construction and Remodeling
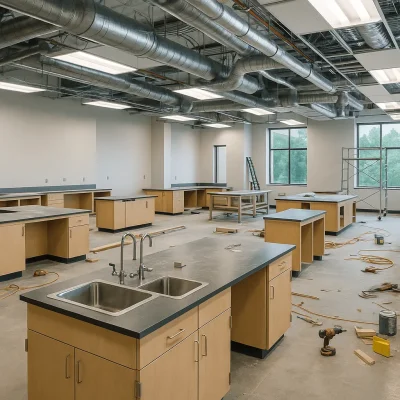
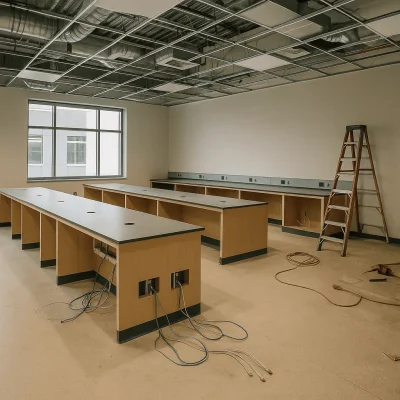
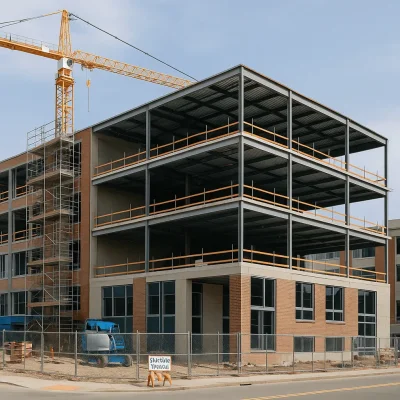
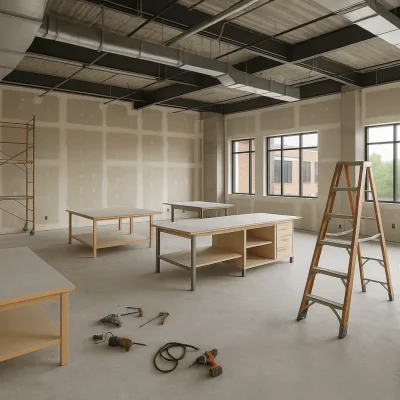
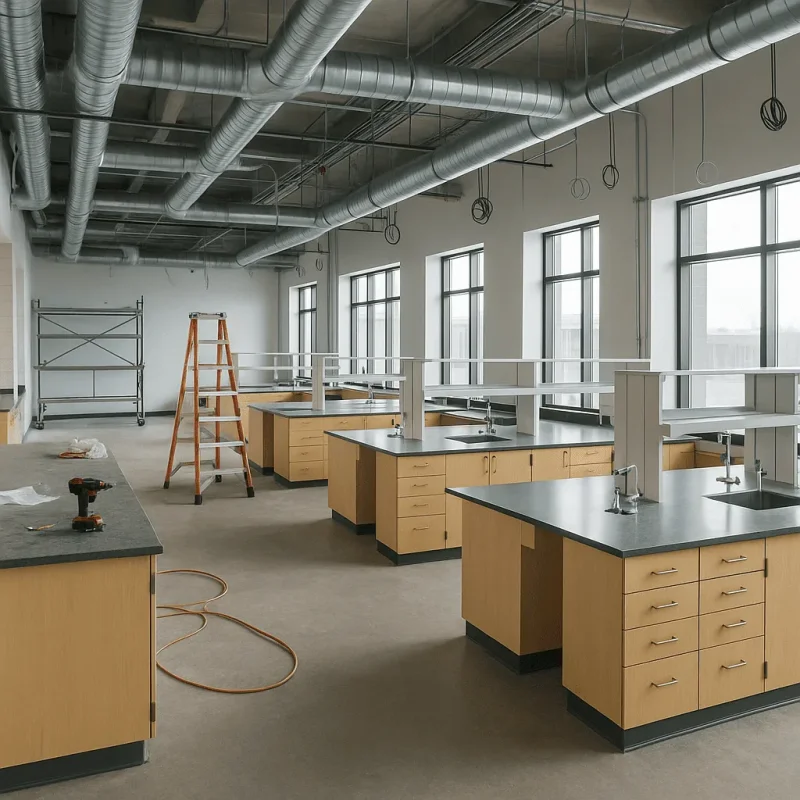
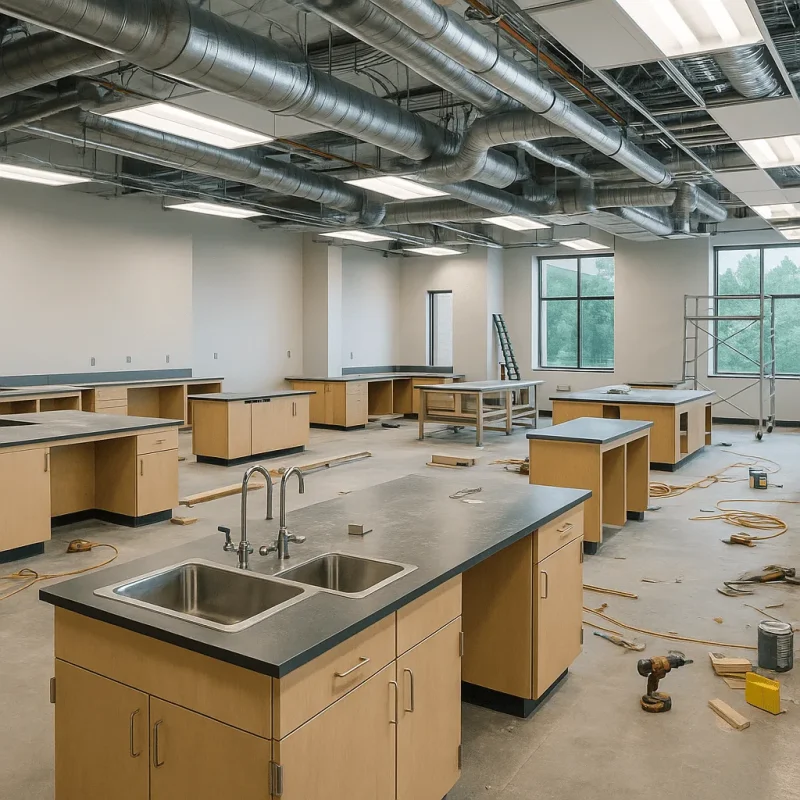
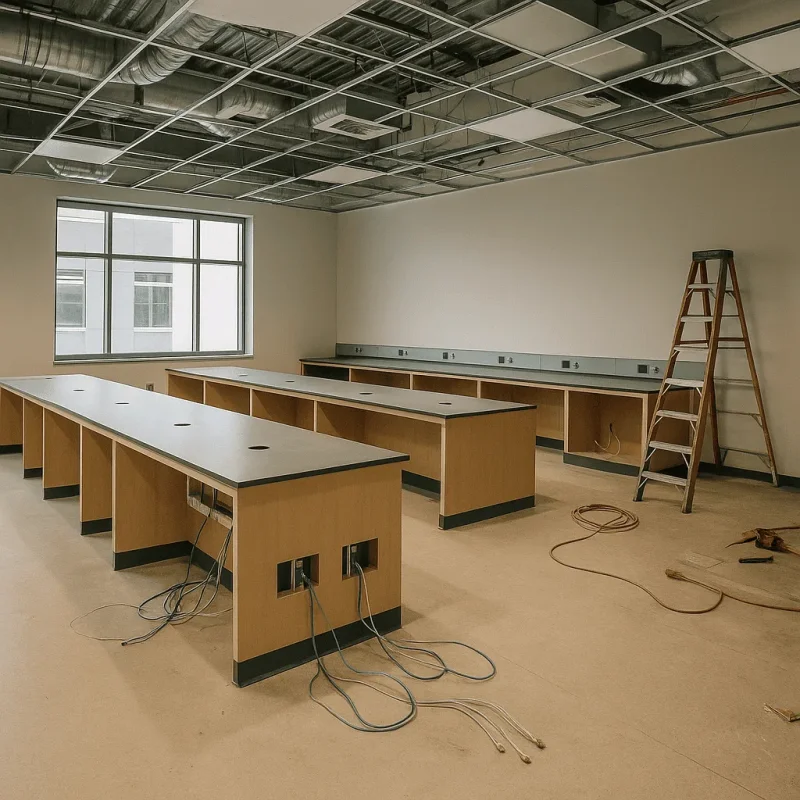
The construction and remodeling of laboratories involve precise planning and execution. The path typically begins with an initial consultation to assess your specific needs, followed by a detailed analysis of the existing structure, if applicable. Next, architects and engineers will collaborate to design a space that optimally supports your research activities while adhering to local regulations and industry standards.
During the construction phase, it is essential to remain engaged with the project manager and contractor. Frequent communication helps in addressing challenges effectively, which can include space limitations or the integration of specialized equipment. Post-construction, a thorough inspection ensures that all systems are operational and that safety protocols are in place, providing a functional lab tailored to your requirements.
Benefits of Specialized Laboratory Facilities
Investing in a custom-built laboratory or remodeled research facility in Bellevue presents numerous advantages. Customized facilities can enhance productivity, improve safety, and create a conducive work environment for research staff. Key benefits include:
- Optimized layout and design for efficient workflow
- Compliance with safety regulations and standards
- Ability to incorporate advanced technologies and methodologies
- Flexibility for future expansions and modifications
Expectations During the Construction Process
When working on laboratory construction or remodeling in Bellevue, it is essential to set clear expectations regarding timelines and potential challenges. Typically, the entire project duration can vary significantly based on the complexity and scope. Here are some considerations:
- Permitting: Obtaining the necessary permits can take several weeks, especially for specialized lab facilities, so early application is crucial.
- Material Selection: Choosing high-quality, durable materials that meet industry standards will impact both the budget and timeline.
- Site-Specific Challenges: Bellevue neighborhoods might have specific zoning laws or building codes that apply to lab facilities, particularly in areas with older infrastructure.
Common Challenges Specific to Bellevue
Building or renovating a laboratory in Bellevue can pose unique challenges. The area's diverse range of buildings and strict adherence to environmental standards often require creative solutions. Established neighborhoods may have limitations on construction types, demanding a more detailed review process. Additionally, retrofitting older buildings to meet modern laboratory requirements can involve significant modifications, which necessitates collaboration with skilled professionals familiar with local building codes and standards.
Addressing Customer Concerns and FAQs
Clients engaging in laboratory construction or remodeling often have several questions about the process. Some common concerns include timelines, costs, and the impact of construction on their existing operations. It's essential to understand that a well-planned approach and transparent communication can alleviate many of these concerns. Regular updates and a clear breakdown of costs will ensure that clients are informed every step of the way.
Moreover, outsourcing the services of an experienced construction company that specializes in laboratory spaces will greatly influence the project’s success. Their insight into industry standards and local regulations will guarantee compliance while minimizing unforeseen delays and disruptions.
In conclusion, embarking on a laboratory construction or remodeling project in Bellevue, WA, can be an intricate but rewarding endeavor. By working with dedicated professionals, understanding the unique requirements of laboratory environments, and staying informed throughout the process, you can create a functional facility that meets both your operational needs and compliance standards. Whether you are in the tech or healthcare industry, a well-planned laboratory can enhance your organization's capabilities and contribute significantly to research and innovation.