


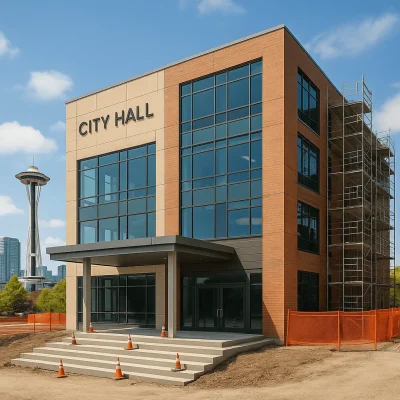
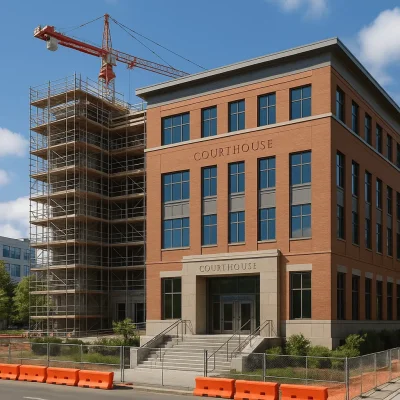
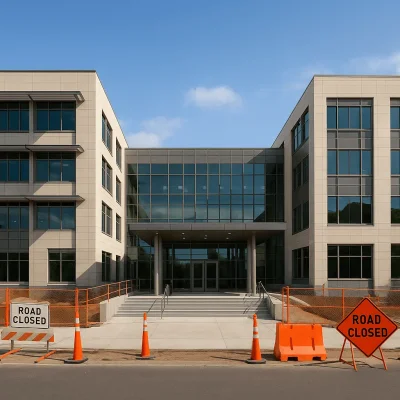


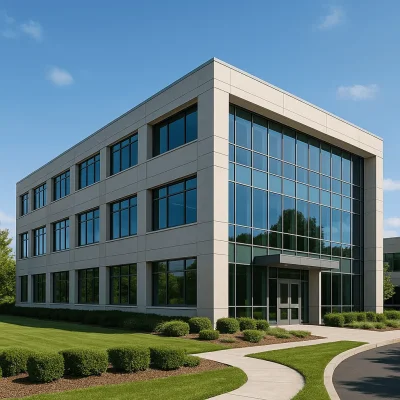
Administrative Building Construction and Remodeling in Tacoma, WA
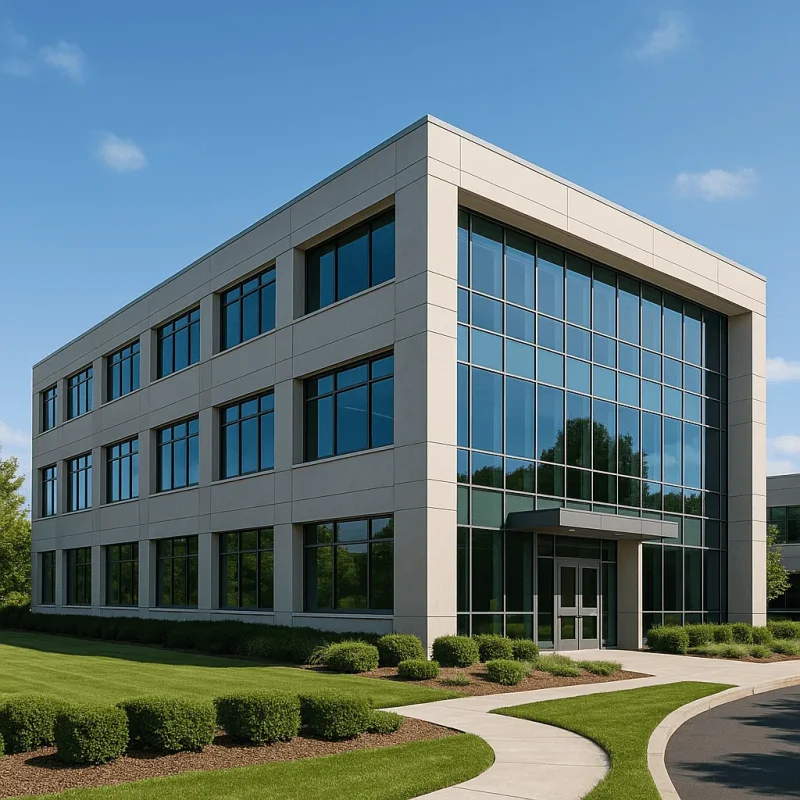
When it comes to administrative buildings in Tacoma, Washington, proper construction and remodeling play a crucial role in creating an efficient and welcoming work environment. Whether you're developing a new office space or upgrading an existing structure, it's essential to understand the specific needs and considerations involved in these projects. Tacoma's unique combination of historical architecture and modern design presents both opportunities and challenges, making the selection of a qualified contractor vital for the success of your project.
The Construction Process
The construction and remodeling process for administrative buildings typically involves several key phases. Initially, it begins with thorough planning and consultation to assess your needs and requirements. This step includes discussing the layout, functionality, and design elements that align with your vision. Once the planning is finalized, the next phase involves obtaining necessary permits, which can vary based on Tacoma's local regulations, particularly in neighborhoods with older structures or specific zoning laws.
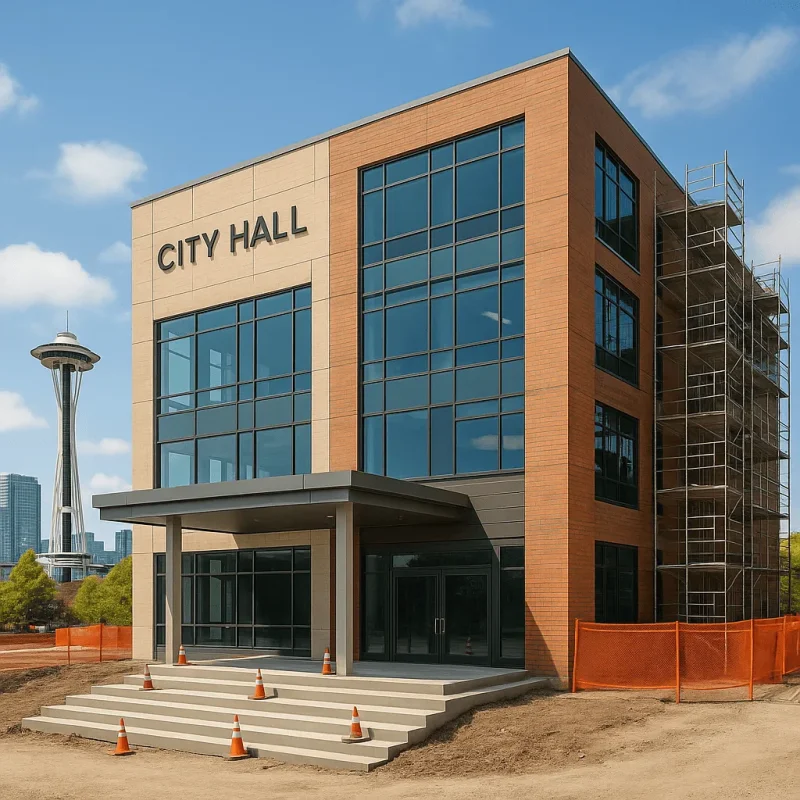
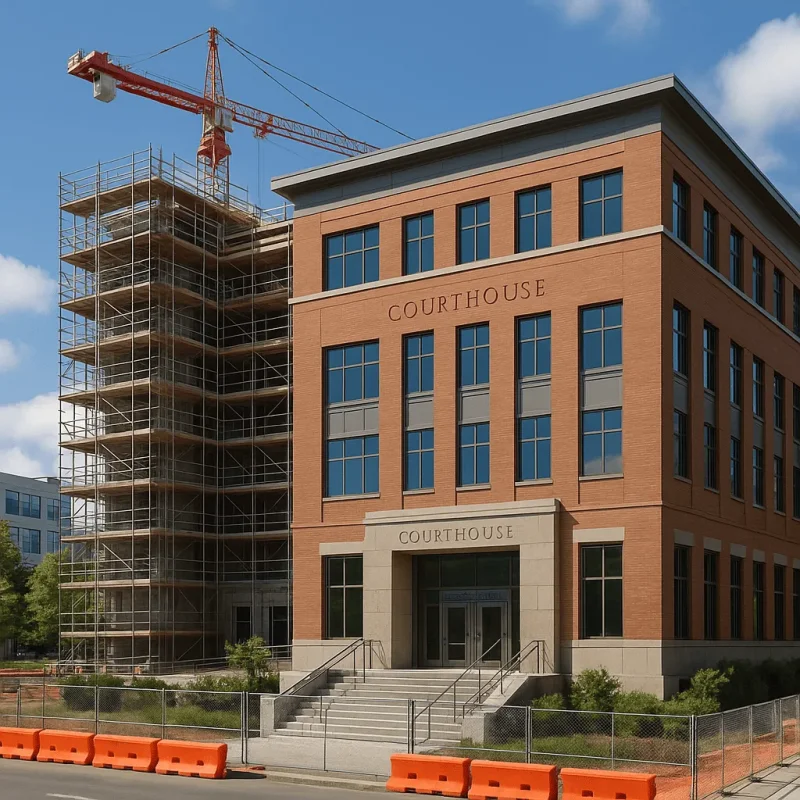
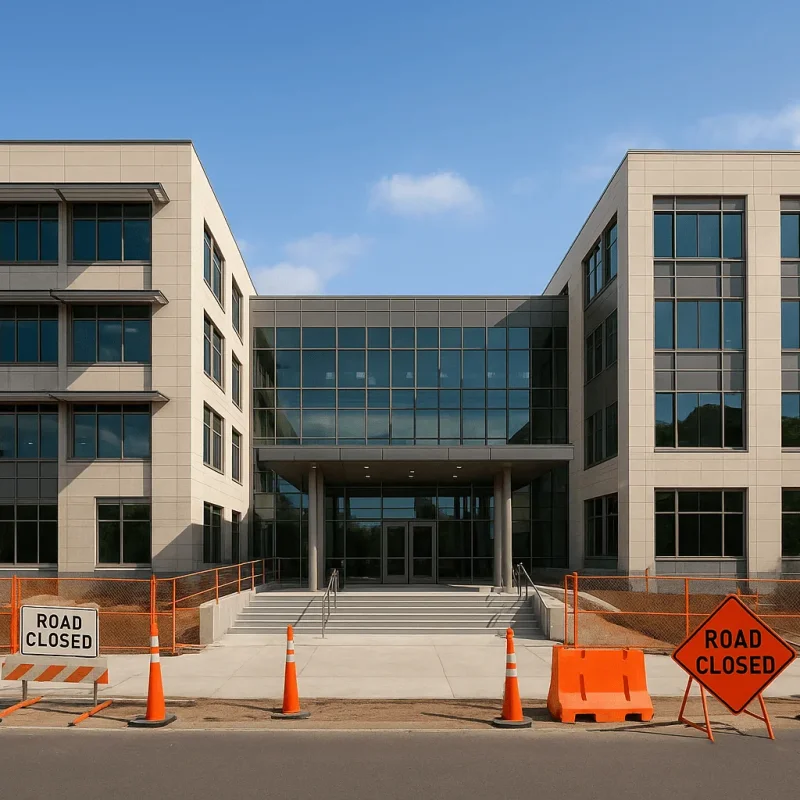
After obtaining permits, the actual construction can begin. This includes site preparation, foundation work, and the building structure itself. Tacoma’s architectural characteristics often call for careful consideration of materials, particularly in preserving the integrity of historical designs while integrating contemporary features. Common materials used might include brick, wood, and energy-efficient components, all of which can contribute to a more sustainable building.
Benefits of Professional Remodeling
Remodeling administrative spaces brings numerous benefits beyond mere aesthetics. Here are a few key advantages to consider:
- Enhanced Efficiency: A well-designed office layout improves workflow and communication among employees, which can lead to increased productivity.
- Cost Savings: Remodeling allows for energy-efficient upgrades that reduce long-term operational costs and promote a greener environment.
- Updated Facilities: Incorporating modern technology and design elements ensures that your administrative building meets current standards and employee expectations.
- Brand Reflection: Customized spaces that reflect your company culture immediately impact visitors and clients, reinforcing your brand identity.
Common Challenges in Tacoma
Additionally, older buildings may present unique structural challenges, such as outdated electrical systems or plumbing issues. Silence on these matters during planning can lead to delays and costly modifications later in the project. Therefore, working with experienced professionals who are familiar with Tacoma's building codes and local intricacies is crucial for avoiding potential pitfalls.
What to Expect During Your Project
Customers can expect a transparent process throughout their construction or remodeling project, with ongoing communication from their contractors. Typical timelines for such projects in Tacoma vary depending on the scale and complexity, often ranging from several weeks to several months. Regular updates, site visits, and feedback sessions ensure that your vision remains on track and any arising concerns can be proactively addressed.
Furthermore, selecting the right materials based on the site’s specific characteristics is essential. Local availability, suitability for the established style, and compliance with Tacoma’s building regulations should all influence your decisions. Ultimately, the objective is to create a functional and visually appealing administrative building that serves your needs efficiently, while also contributing positively to the Tacoma community.
Conclusion
Investing in the construction or remodeling of an administrative building in Tacoma is a significant decision that impacts not only your business operations but also the surrounding community. By understanding the local context, procedural requirements, and potential challenges, you can navigate the process with confidence. It is crucial to partner with skilled professionals who can guide you through each step, helping you create an inspiring and productive workspace that aligns with your business aspirations.