


Lab Classroom Construction in Tacoma, WA
As educational demands evolve, the design and construction of lab classrooms have become increasingly specialized. In Tacoma, Washington, creating functional and inspiring lab classroom spaces is essential for fostering student engagement and promoting hands-on learning. Our team specializes in the construction and remodeling of lab classrooms that meet the unique needs of local educational institutions. Whether you are looking to build a new lab from the ground up or renovate an existing space, understanding the process and benefits will help you make informed decisions for your project.
The Construction Process
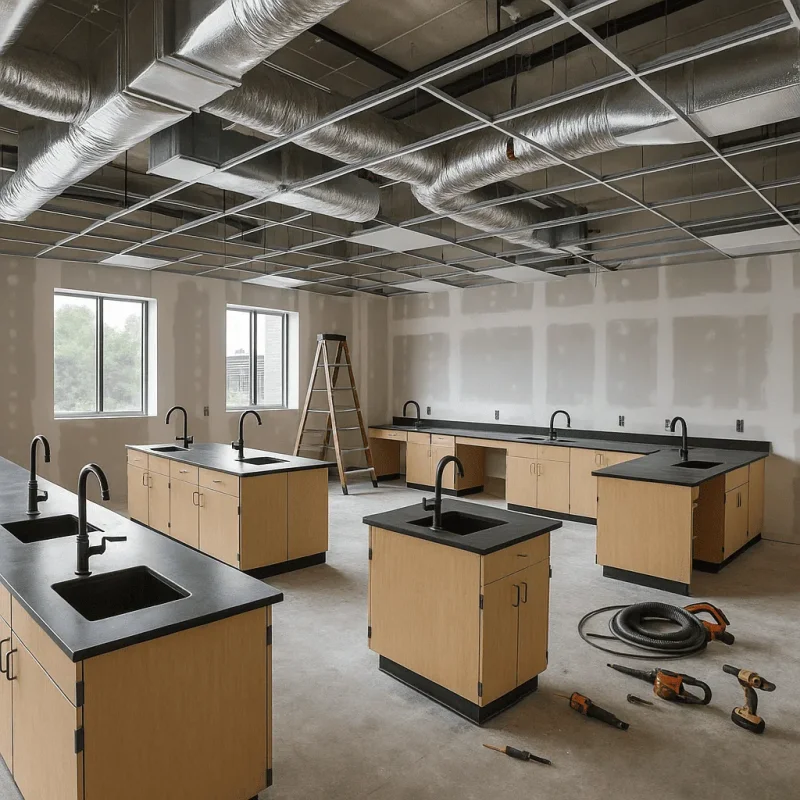
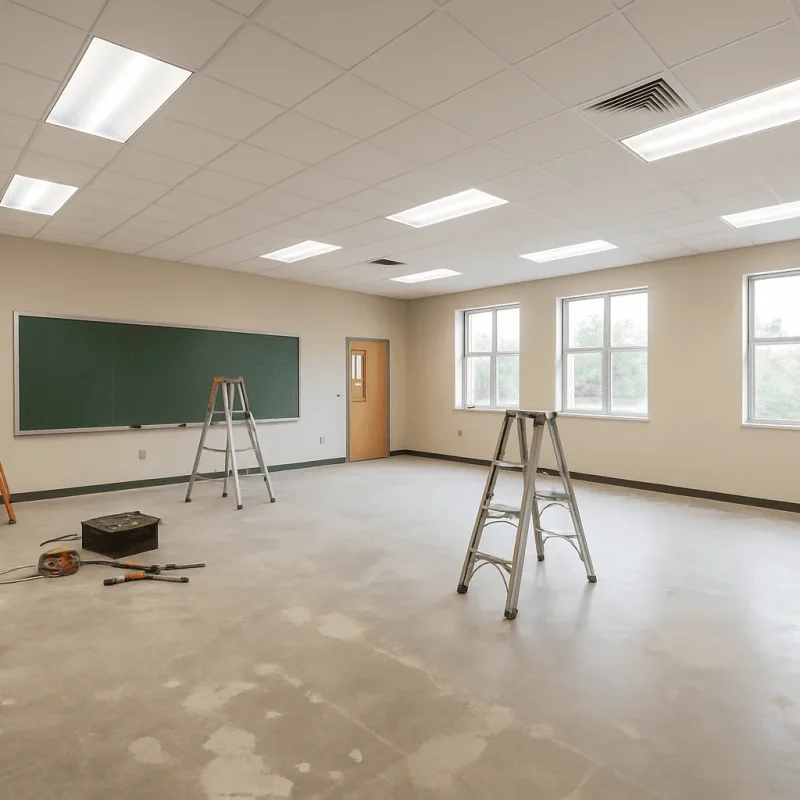
The construction of lab classrooms involves several critical steps, each tailored to meet local regulations and educational requirements. The process generally begins with a comprehensive assessment of the existing space and understanding the educational goals of the institution. This assessment leads to the creation of a tailored design plan that includes considerations for safety, accessibility, and equipment needs.
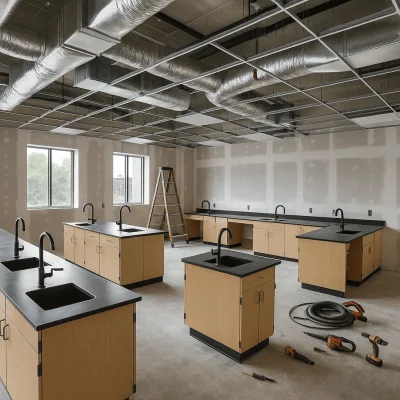
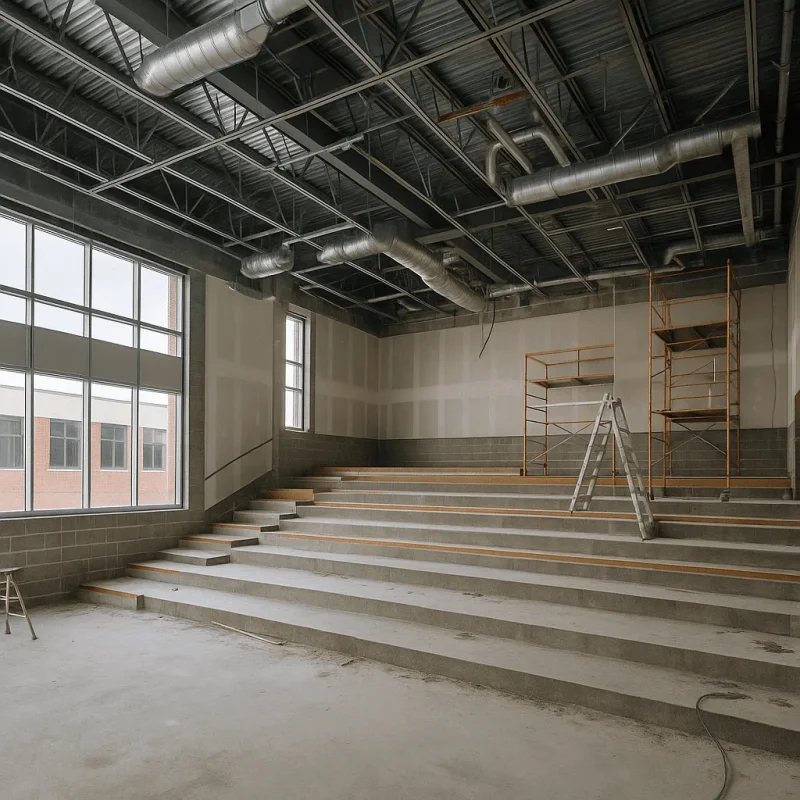
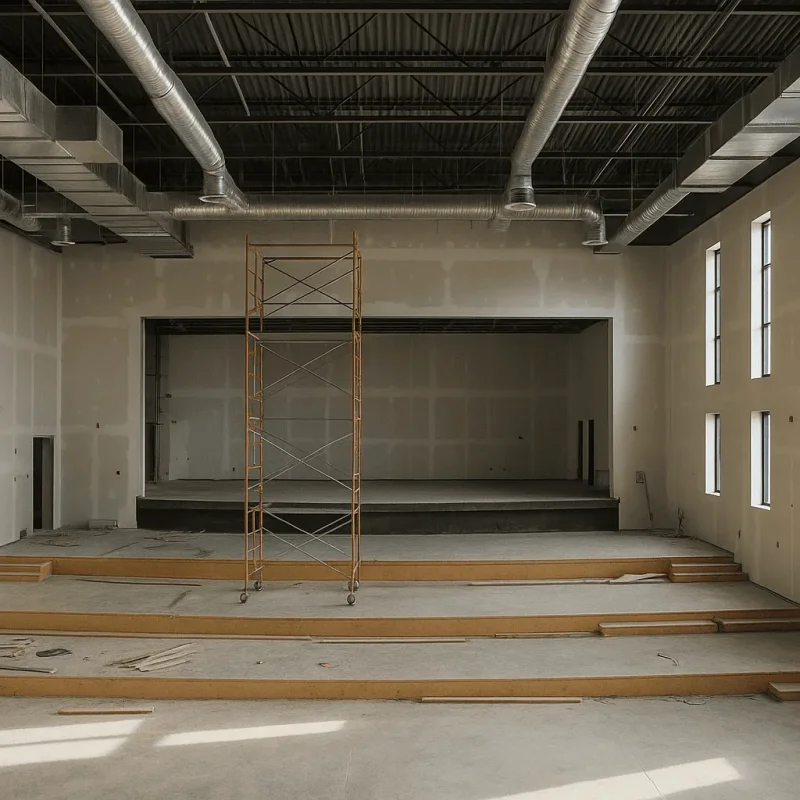
Once the design is approved, our team will handle the necessary permits and inspections, ensuring compliance with Tacoma’s building codes, especially in neighborhoods like North End and Hilltop, where older buildings may require additional structural reinforcement. The construction phase then involves a coordinated effort of skilled tradespeople to build out the classroom, including the installation of specialized lab equipment, plumbing, electrical systems, and durable finishes that are easy to clean and maintain.
Benefits of Specialized Lab Classrooms
Investing in well-designed lab classrooms brings multiple benefits to educational institutions, including:
- Enhanced Learning Experience: Equipped with the proper resources, students can engage directly in hands-on experiments and projects that enhance their understanding of complex concepts.
- Increased Safety: Modern lab construction prioritizes safety with the installation of proper ventilation, emergency shut-offs, and compliant materials, reducing risks for students and staff.
- Future-Proof Design: A well-constructed lab space can adapt to the evolving needs of educational curriculums, allowing for changes in technology and teaching methods without requiring significant renovations.
Local Context and Challenges
When embarking on lab classroom construction in Tacoma, various local factors must be considered. Certain neighborhoods may have stricter zoning regulations, and older buildings may present challenges such as outdated electrical systems or structural limitations. Additionally, educators should consider the types of labs needed, whether they be science, art, or technology-centric, as each requires distinct designs and equipment.
Collaboration with local educational boards, faculty, and administration during the planning stages is crucial. Establishing clear communication can help address any common concerns, such as budget constraints, timelines for project completion, and the allocation of resources for materials and equipment. On average, the construction timeline for lab classrooms can vary widely based on the project's complexity, but plan for at least several months from planning to completion.
Customer Considerations
Potential clients often have questions about the renovation process and the materials involved. It's essential to consider that modern lab classrooms require resilient materials that can withstand wear while facilitating a safe learning environment. Common choices include epoxy flooring, stainless steel countertops, and chemical-resistant cabinetry.
Moreover, clients should expect regular updates throughout the construction process, including timelines for when various elements will be completed. Consistent communication ensures that decisions can be made promptly and any unexpected challenges are handled efficiently.
Conclusion
Constructing or remodeling lab classrooms in Tacoma, WA, is a significant investment in the future of local education. Prioritizing safety, adaptability, and functionality will not only enhance the learning environment but also pave the way for innovative teaching methodologies. With a clear understanding of the construction process and local considerations, educational institutions can successfully create lab spaces that inspire and educate future generations.