


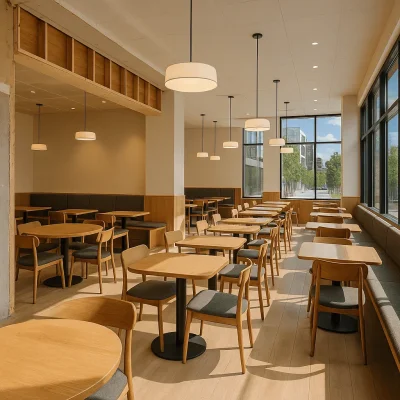
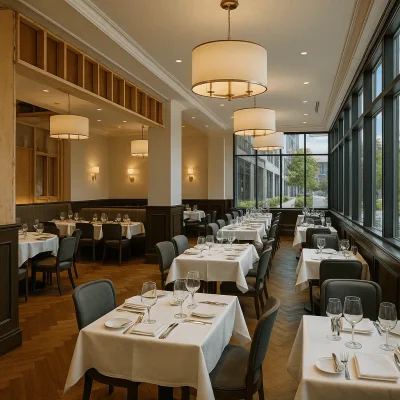
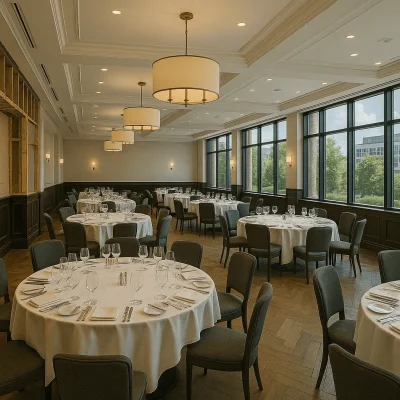
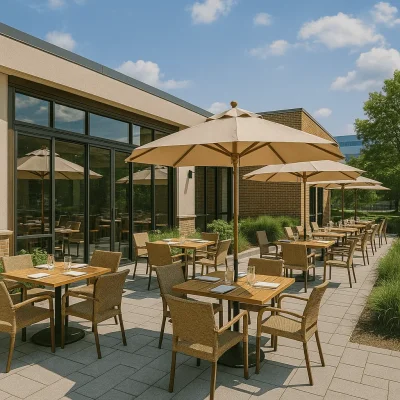
Casual Dining Construction in Bellevue, WA
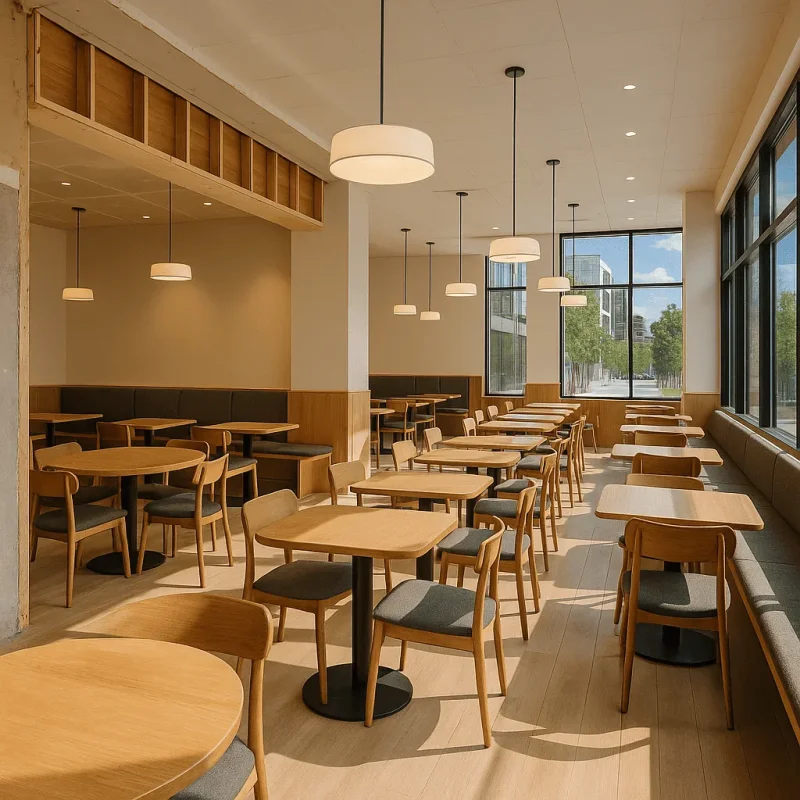
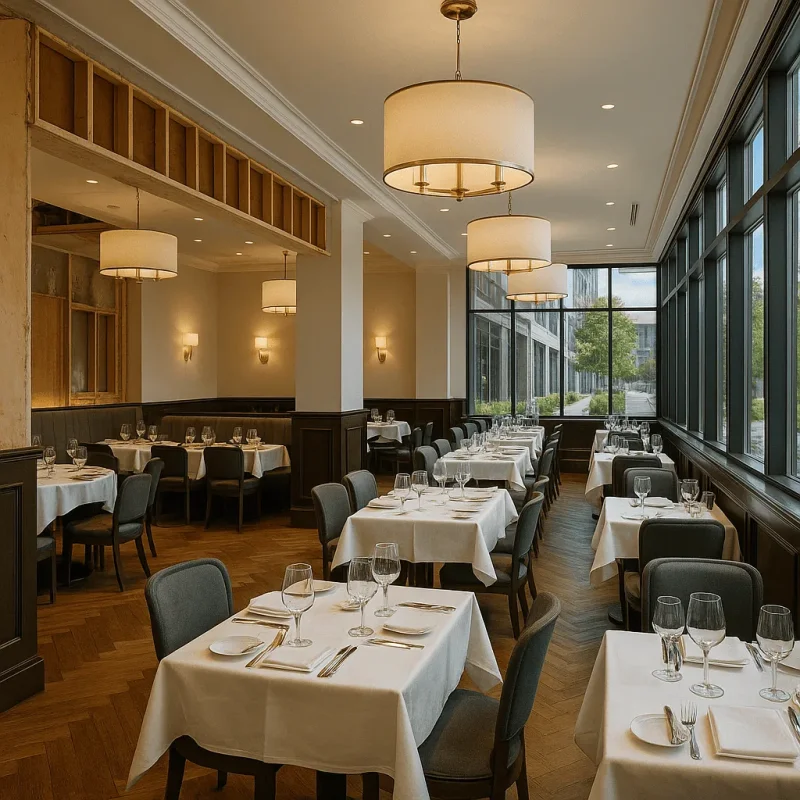
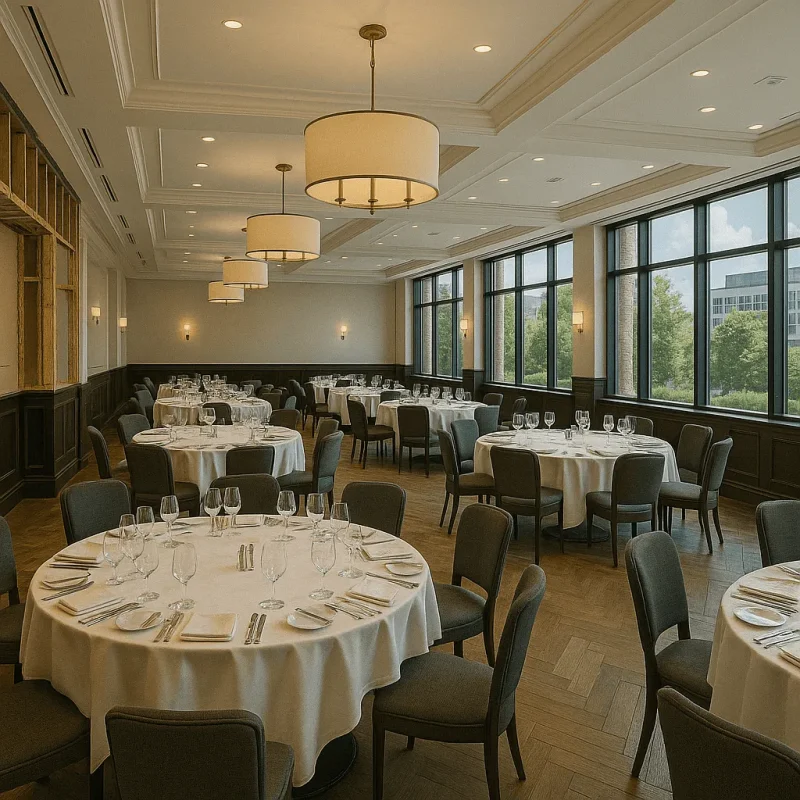
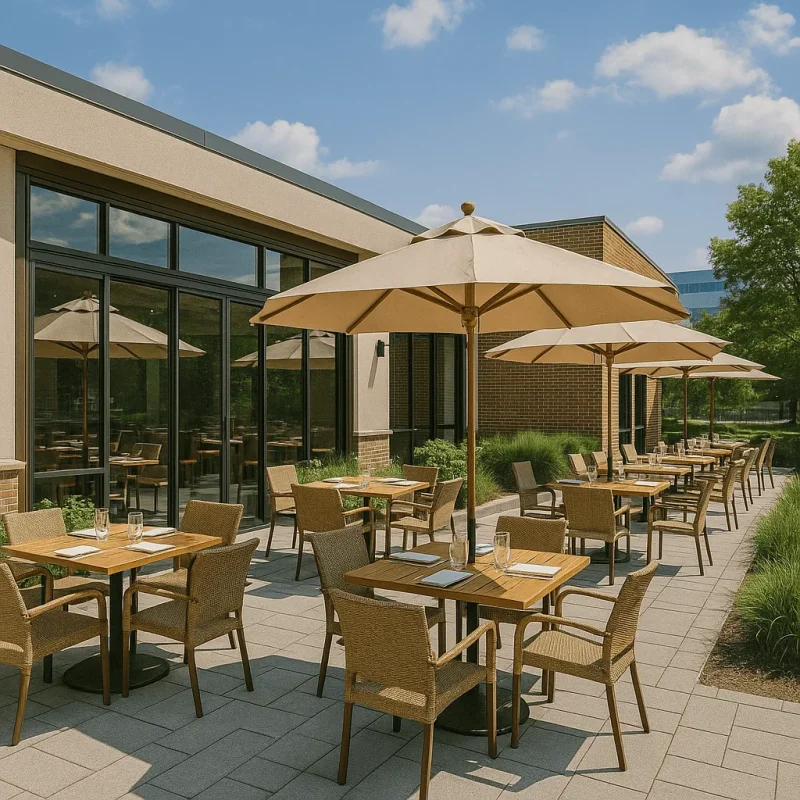
When it comes to designing and constructing casual dining spaces in Bellevue, Washington, it’s essential to combine functionality with a textured atmosphere that resonates with the community. Bellevue hosts a vibrant dining scene, and as a result, both new and established restaurants seek to create inviting environments that make guests feel at home. From neighborhood favorites in Eastgate to the bustling eateries in Downtown Bellevue, the demand for well-constructed and thoughtfully designed casual dining venues is on the rise. This service page outlines the essential aspects of casual dining construction, including the process, local considerations, and what you can expect throughout your project.
Your Casual Dining Construction Process
The construction of a casual dining establishment typically unfolds in several key phases. Initially, the project begins with consultation and design, where we work closely with you to understand your vision, menu, and target clientele. Creating an inviting layout that fosters a warm atmosphere while ensuring optimal functionality is crucial. Following this stage, our team will assist you in navigating the often-complex permitting process specific to Bellevue. Local regulations often dictate the building design and materials suitable for dining spaces, including adjustments for older structures in neighborhoods like Wilburton.
Once the design is finalized and permits are secured, we proceed to the construction phase. At this point, our knowledgeable contractors will work diligently to bring your vision to life, integrating local materials where possible to create a unique aesthetic that resonates with Bellevue's charm. As the project progresses, regular updates will be provided, ensuring that you remain engaged and informed throughout the construction process.
Benefits of a Well-Designed Casual Dining Space
Investing in the construction of a casual dining space comes with several advantages. First and foremost, a well-designed venue contributes significantly to customer satisfaction. By prioritizing comfort and ambiance, you create an environment that encourages guests to return. A thoughtfully laid-out dining area maximizes space while facilitating smooth operations for staff, allowing for an efficient flow from kitchen to table.
Moreover, a dining establishment that reflects the local culture can distinguish itself in the competitive Bellevue market. Incorporating elements that echo the city’s historical and architectural essence not only enhances the aesthetic appeal but also resonates with diners who have a sense of pride in their local community. Popular materials used in Bellevue, like wood and stone, can create a warm and inviting atmosphere while remaining durable for high-traffic areas.
Common Challenges and Considerations
Another factor to consider is the selection of materials and design elements. When sourcing materials for your project, it’s essential to choose options that not only meet aesthetic standards but also hold up well under the demands of a busy dining environment. Prioritizing sustainable materials can also positively impact your establishment's appeal while contributing to Bellevue's eco-friendly initiatives.
What to Expect During Your Project
Once construction begins, you can expect a dedicated team focused on bringing efficiency and quality to every aspect of your project. Generally, a restaurant construction timeline can vary between 4 to 12 months, depending on the complexity of the design and renovations required. Our team will maintain open lines of communication, ensuring you are informed of progress and any potential adjustments needed throughout the process.
After the completion of your casual dining space, expect comprehensive post-construction services, including walkthroughs to ensure satisfaction with the final product. We understand that your restaurant is not just a building; it’s a creation that will serve the Bellevue community and reflect your vision for the future.
Through this carefully planned process, attentive attention to community needs, and a focus on quality craftsmanship, we are committed to helping you create a casual dining establishment that stands out and thrives in Bellevue’s vibrant dining scene.