


Design & Planning Services in Bellevue, WA
Embarking on a construction or remodeling project in Bellevue, Washington can be an exciting yet complex journey. At the heart of any successful renovation lies an effective design and planning process tailored to the unique characteristics of your home and neighborhood. Our design and planning services are designed to guide you through this journey, ensuring that your vision is transformed into reality while adhering to local regulations and building codes.
The Importance of Design in Construction
The initial phase of any construction or remodeling project in Bellevue begins with careful design and planning. This step is crucial for several reasons:
- It helps clarify your vision and goals for the space.
- A well-thought-out design plan addresses both aesthetics and functionality, ensuring smooth flow within the space.
- Effective planning can mitigate potential challenges that often arise during construction.
In Bellevue, where architectural styles can vary from contemporary homes in neighborhoods like Bellevue Towers to traditional craftsman houses in Eastgate, our design team takes local context into consideration. We focus on creating designs that complement the unique character of your home while aligning with your aspirations.
Our Design and Planning Process
Our comprehensive design and planning process is structured to ensure transparency and efficiency from start to finish. Here’s what you can expect when you engage with us:
- Initial Consultation: We discuss your vision, needs, and budget during our initial meeting. This helps us understand the scope of the project and how to tailor our services accordingly.
- Site Analysis: Our team conducts a thorough site analysis to assess any specific considerations based on your property's location and existing structures. This includes understanding local Bellevue building codes and regulations.
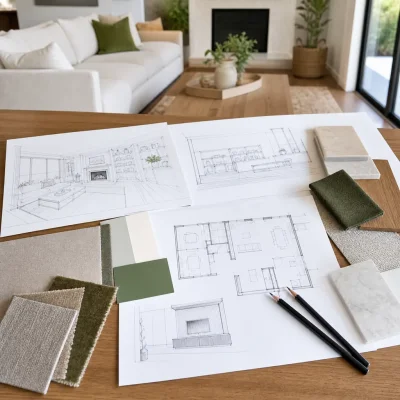
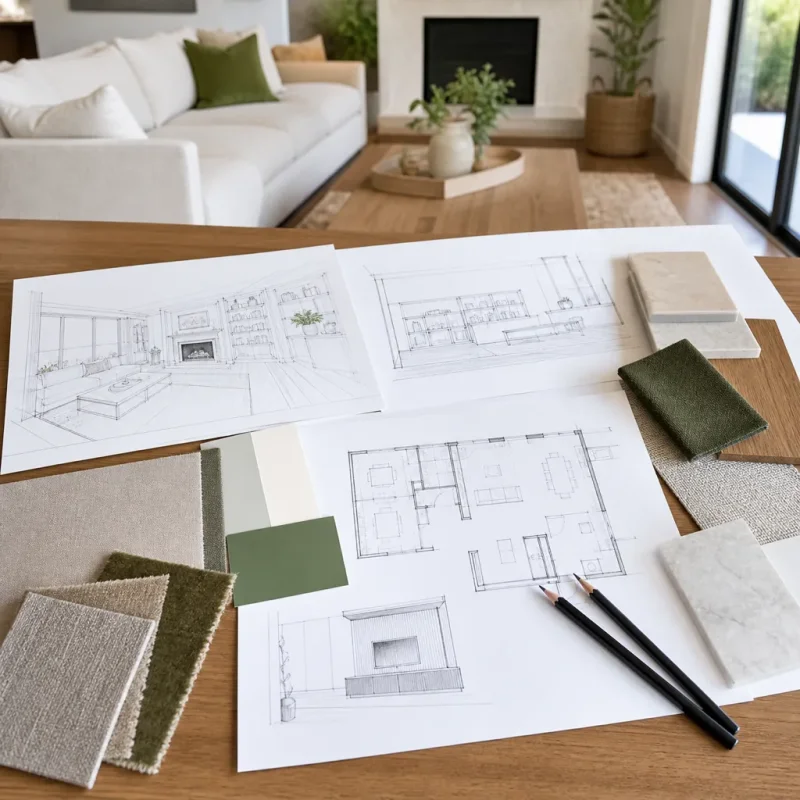
- Design Development: We create preliminary design concepts that reflect your vision while also addressing practical elements such as material selection and space optimization.
- Presenting the Plan: After final adjustments based on your feedback, we present a detailed project plan, including architectural drawings and material lists.
- Permitting Process: We assist you in navigating the permitting process, ensuring we comply with Bellevue's zoning laws and building requirements.
Addressing Common Challenges
Many customers face specific challenges when commencing construction or remodeling projects, especially in established neighborhoods of Bellevue. One common issue involves older homes that may require significant structural considerations during renovations. Historic homes may have restrictions that protect their architectural integrity, requiring specialized design approaches.
Additionally, navigating the permitting and inspection processes can be complex. Our expertise in local regulations allows us to streamline your project and alleviate any associated stress. We work closely with local officials to ensure that every aspect of your construction or remodeling project meets Bellevue’s standards.
What to Keep in Mind
As you embark on your construction or remodeling journey in Bellevue, consider the following:
- Timeline: Setting realistic project timelines is essential. Our team will help you establish a timeline that accommodates local permit processing times and other factors.
- Budget Considerations: Building materials, labor costs, and design choices can significantly impact the overall budget. We provide detailed estimates to help you plan effectively.
- Environmental Considerations: Bellevue encourages sustainable building practices. We can integrate green building materials and energy-efficient designs into your project.
With our design and planning services, we strive to deliver a unique and satisfying experience tailored to your specific renovation needs. Our team is dedicated to creating functional, beautiful spaces that reflect your style and enhance your property’s value. Let us guide you through each phase of your construction and remodeling project in Bellevue, and together, we will bring your vision to life.