Licensed & Insured
Free Estimates
12+ Years Experience
Workmanship Warranty

Building Systems Construction and Remodeling in Bellevue, WA

Licensed, insured, permit-ready in Bellevue

Get a clear scope, realistic timeline, and itemized estimate before work starts. Clear scope, timeline, and estimate before work starts.

Calculate Building Systems Cost Calculate Cost
  • Licensed & Insured
  • Free Estimate
  • 12+ Years Experience
  • 4.9 Google Rating
  • Workmanship Warranty

Project overview

Building systems construction and remodeling in Bellevue focuses on integrating advanced mechanical, electrical, and plumbing solutions to optimize industrial facilities. Serving areas near downtown Bellevue and the Spring District, our expertise ensures your building systems support productivity and comply with local codes while adapting to evolving operational needs.

Choose your building systems project type

Service price guide Building Systems Construction and Remodeling in Bellevue, WA

Project & Assessments
Value engineering consultation from $1,550
Cost estimation and budgeting from $1,660
Project scheduling and timeline preparation from $1,770
Building code compliance review from $1,990
Site evaluation and feasibility study from $2,200
Risk assessment and mitigation planning from $2,310
Energy efficiency assessment from $2,420
Structural integrity analysis from $3,090
Environmental impact assessment from $3,530
Detailed design and engineering plans from $9,350
Preparatory Works
Utility location and marking from $1,000
Material delivery and site logistics from $1,210
Temporary fencing and site security setup from $1,320
Temporary power and lighting installation from $1,440
Foundation layout and staking from $1,770
Access road and parking area preparation from $2,980
Soil stabilization and compaction from $3,640
Dewatering and drainage setup from $3,750
Site clearing and grading from $4,180
Excavation and earthworks from $8,250
Structural & Carpentry
Rigid framing inspection and certification from $3,310
Masonry work for load-bearing walls from $9,350
Carpentry and formwork for concrete from $9,900
Installation of industrial mezzanines from $13,760
Roof truss and support installation from $15,960
Metal decking installation from $17,600
Structural steel welding and bolting from $19,800
Composite floor system assembly from $21,450
Precast concrete installation from $24,210
Steel framing and erection from $30,810
Mechanical, Electrical & Plumbing (MEP)
Compressed air system installation from $12,110
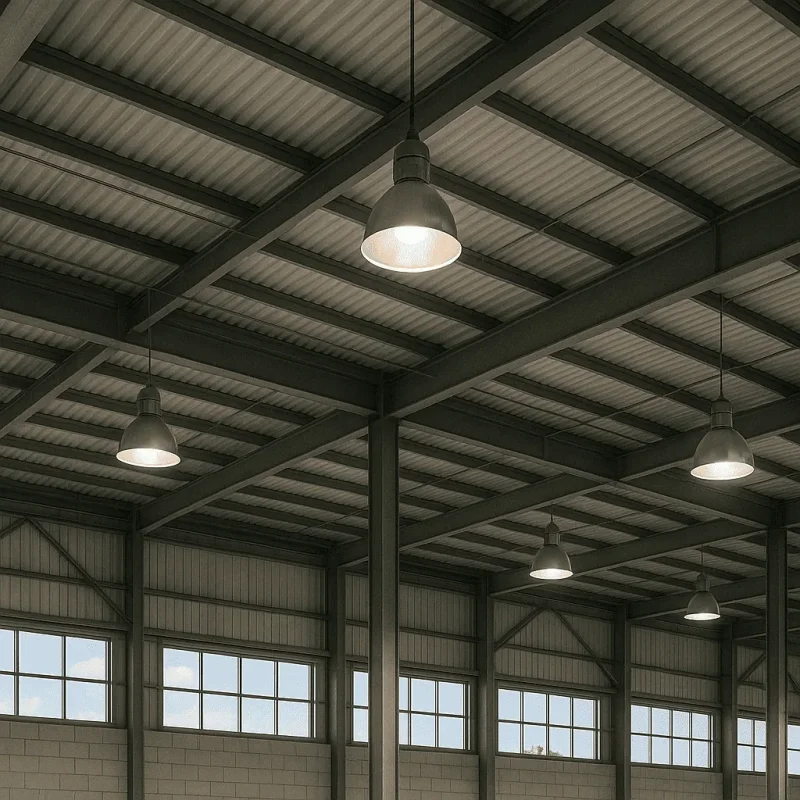
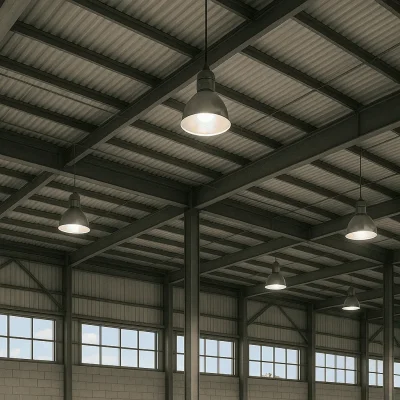
Lighting design and installation from $13,760
Mechanical equipment foundations from $14,310
Energy management systems integration from $15,410
Process piping and valves installation from $17,600
Control system wiring and programming from $18,700
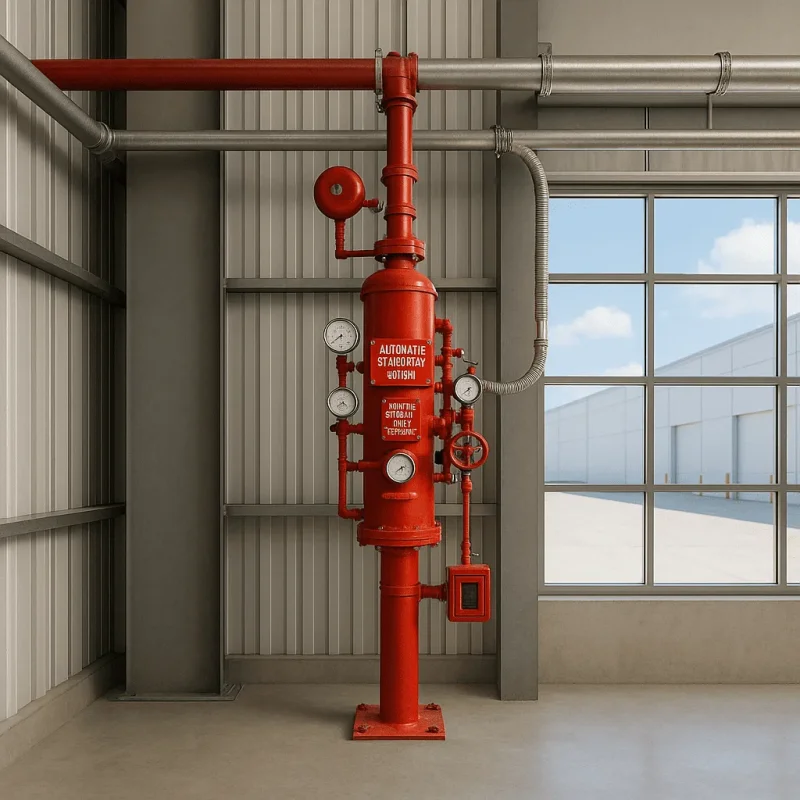
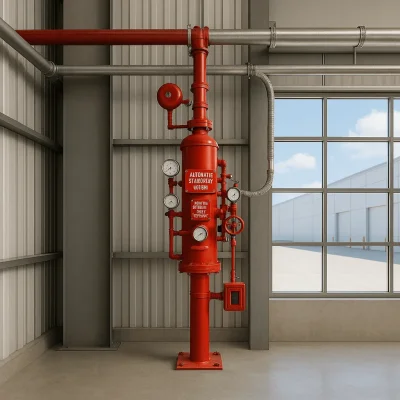
Fire suppression system installation from $21,450
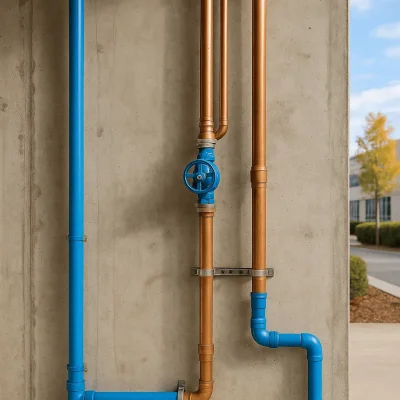
Industrial plumbing systems installation from $23,110
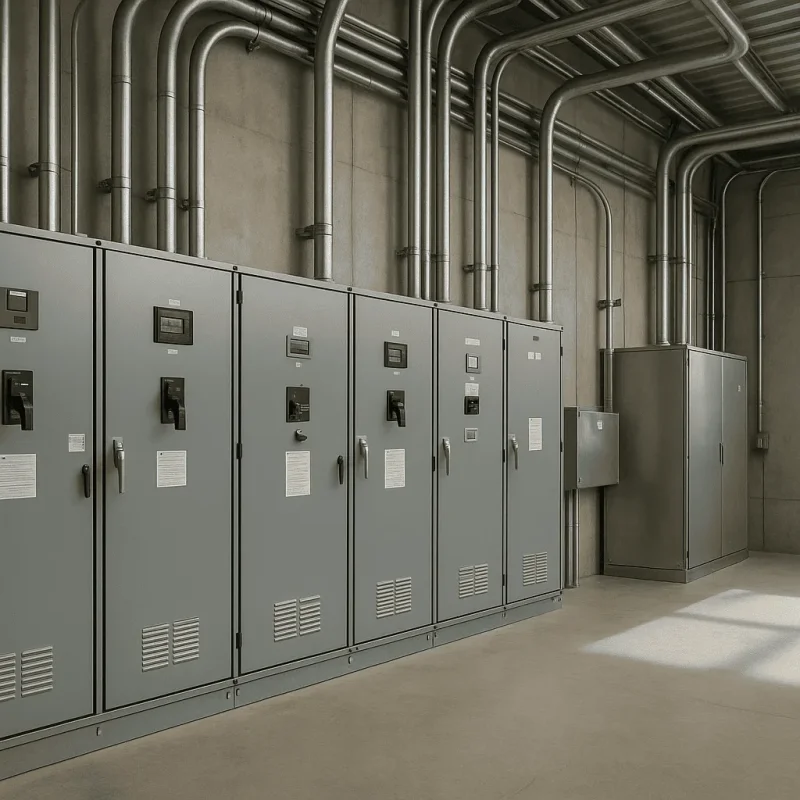
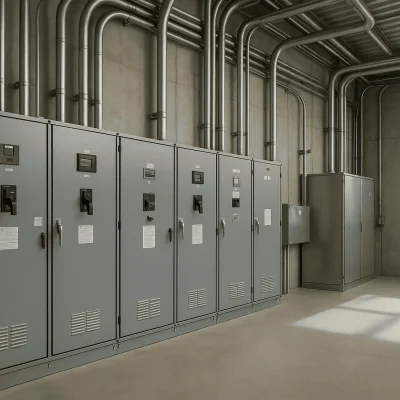
Electrical wiring and panel setup from $25,310
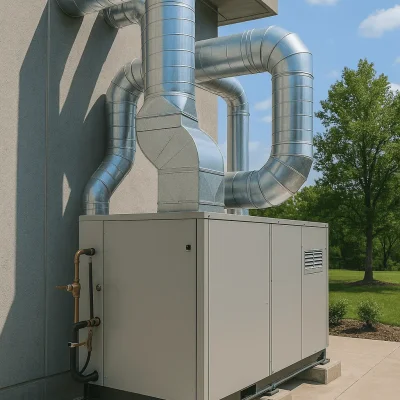
HVAC system design and installation from $29,710
Finishes & Installations
Final cleaning and debris removal from $4,620
Signage and safety markings from $5,280
Partition wall construction from $7,380
Industrial paint and coating services from $8,580
Door and window installation from $9,350
Specialty equipment mounting from $10,120
Acoustic ceiling installation from $10,450
Wall paneling and insulation from $12,110
Curtain wall and facade installation from $14,310
Industrial flooring installation from $15,960
Additional Services & Permitting
Waste management planning from $2,750
Safety inspections and compliance audits from $3,310
Building permit acquisition from $3,860
Quality control and testing from $4,180
As-built documentation and reporting from $4,290
Environmental permit processing from $4,620
Training for operational staff from $5,060
Warranty services and maintenance contracts from $6,170
Project management and supervision from $8,250
Equipment commissioning and start-up from $9,020
Proof from homeowners

Insights from project experiences

★★★★★

Clear understanding of project requirements and expectations.

Scope clarity · Project proof
★★★★★

Effective management of timelines and deliverables.

Schedule coordination · Project proof
★★★★★

Detailed and transparent cost estimates provided.

Estimate transparency · Project proof
Calculator
Estimate planner

Building systems cost estimator

Scope

Size

Project Details

  • No obligation
  • Local crew
  • Fast reply
Building Systems Construction and Remodeling in Bellevue, WA When considering a construction or remodeling project in Bellevue, Washington, the term "building systems" encompasses a variety of essential elements that ensure the functional integrity and energy efficiency of your home or commercial property. Building systems refer to the intricate network of elements such as heating, ventilation, air conditioning (HVAC), plumbing, electrical, and structural frameworks. Understanding the significance of these systems is vital for both new constructions and renovations, particularly in the vibrant neighborhoods of Bellevue, including West Bellevue, Bridle Trails, and Downtown Bellevue. The process of integrating building systems into your construction project begins with a thorough assessment of your current needs and future expectations. Effective communication with your construction team is crucial during this initial phase. For existing structures, you may opt for remodeling specific systems to enhance efficiency and comfort, which often involves forgoing outdated technology in favor of modern alternatives. For new builds, working closely with architects and engineers ensures that building systems are designed to be cohesive with architectural elements while complying with Bellevue's building codes and local regulations. Benefits of Investing in Quality Building Systems Investing in high-quality building systems offers numerous advantages for homeowners and commercial property owners alike. Foremost among these benefits are: 1. Energy Efficiency: Modern building systems can significantly reduce energy consumption, which leads to lower utility bills and a smaller carbon footprint. 2. Safety and Comfort: Properly designed systems enhance indoor air quality, climate control, and overall safety, creating a comfortable living and working environment. 3. Long-Term Savings: Quality installations reduce the likelihood of costly repairs and replacements in the future, providing a higher return on investment. However, some challenges may arise, particularly in older Bellevue neighborhoods where homes may not align with contemporary building standards. Renovating systems in these older structures often requires additional attention to bringing the home up to code. Navigating these complexities benefits from expert consultation to ensure compliance with the area's specific building regulations, which may include obtaining necessary permits. Timelines and Considerations for Your Project The duration of a building systems remodel or installation can vary significantly depending on the scope of work, the size of the property, and the current state of existing systems. For projects involving complete overhauls or unexpected structural requirements, timelines may extend. Generally, homeowners can expect: - Small-scale projects, such as updating HVAC units or plumbing fixtures, to take 1-2 weeks. - Medium-sized renovations, like retrofitting electrical systems or extensive insulation work, may require 2-4 weeks. - Major renovations or new construction integrating complex building systems could span several months. Additionally, considering materials during the planning stages is essential. For example, sustainable materials can complement energy-efficient systems, resulting in a cohesive and environmentally friendly construction outcome. It's advisable to discuss your preferences early in the process to ensure alignment with cost estimates and availability. Addressing Customer Concerns and FAQs Homeowners often have numerous questions regarding building systems, from maintenance practices to cost implications. Common inquiries include: - How often should my HVAC system be serviced? Regular maintenance is recommended at least twice a year to optimize performance and lifespan. - What signs indicate that I need to upgrade my systems? Look for inconsistent temperature control, rising utility bills, or frequent repairs. These can indicate that your systems are outdated or inefficient. - How do I choose compatible systems for my remodel? Consulting a professional is imperative. They can evaluate your space and recommend solutions tailored to your home's layout and usage. By investing time in understanding building systems, homeowners in Bellevue can make informed decisions that enhance their living spaces. As you embark on your construction or remodeling journey, a focus on building systems will ensure that your home continues to meet your needs for many years to come.
Customer reviews See how local projects went after choosing a scope.
Read Google reviews
★★★★★ (44) Google