


Industrial Lab Construction in Bellevue, WA
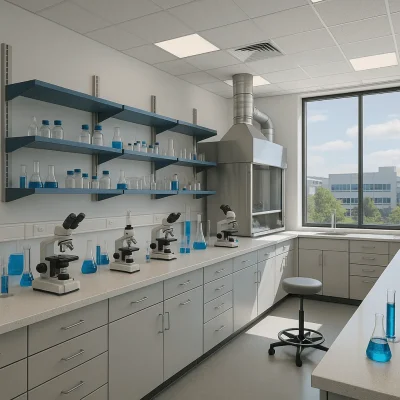
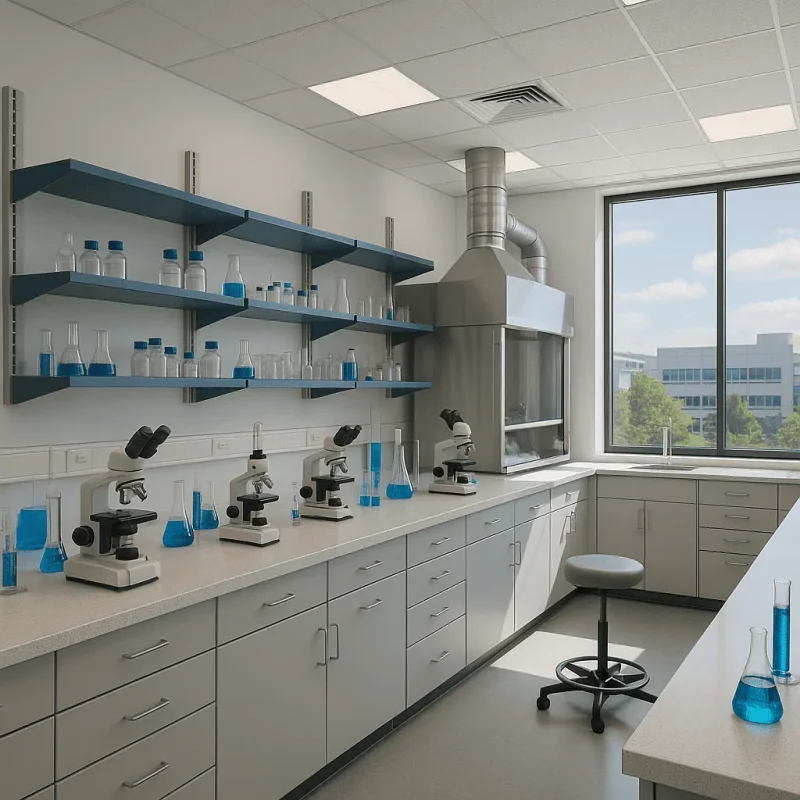
Building an effective industrial lab requires a careful balance of functionality, safety, and compliance with industry standards. In Bellevue, WA, where innovation thrives and high-tech industries flourish, the demand for well-designed industrial labs is ever-growing. Whether you're in pharmaceuticals, manufacturing, or research and development, having a state-of-the-art facility is crucial to maintaining efficiency and productivity. Understanding the complexities of industrial lab construction will help you realize your vision while adhering to local regulations and best practices.
The Construction Process
Constructing an industrial lab involves several key phases, each requiring meticulous attention to detail. The process generally begins with site evaluation and feasibility studies. During this phase, factors such as zoning regulations in Bellevue, environmental considerations, and logistical access are assessed. Following this, detailed architectural and engineering plans are drafted, ensuring that your lab meets all specifications required for both safety and effectiveness.
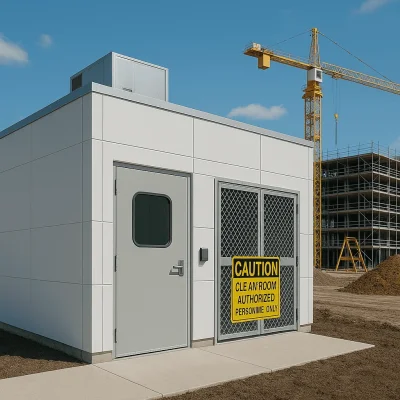
Once planning is complete, the construction phase begins. This includes site preparation, foundational work, and building the structural frame. Following the shell construction, emphasis shifts to vital systems such as HVAC, plumbing, electrical lines, and specialized lab installations. Throughout this phase, continuous communication between contractors, architects, and clients is essential to ensure that everything aligns with project timelines and budget considerations.
Benefits of Professional Lab Construction
Investing in professional industrial lab construction offers numerous advantages. These may include:
- Enhanced Productivity: A well-designed lab maximizes workflow efficiency, allowing staff to focus on their tasks without disruptions.
- Compliance and Safety: Adhering to local building codes and safety regulations protects your business and staff from potential hazards.
- Customization: Tailored lab designs can accommodate specialized equipment and processes unique to your industry.
- Innovation Support: A modern facility can better support R&D initiatives, helping you stay competitive in an evolving marketplace.
Common Challenges in Bellevue
Moreover, addressing environmental and sustainability factors is increasingly important. Many clients are now looking for eco-friendly materials and energy-efficient systems, which are essential for long-term operational success.
What to Expect During Construction
When embarking on an industrial lab construction project, clarity on timelines and costs is vital. Generally, from planning to completion, industrial lab construction can take anywhere from several months to over a year, depending on the complexity of the project. Key considerations can include:
- Site Preparation: May require additional time for clearing and grading.
- Specialized Equipment: Delays may arise from shipping and installation schedules for specialized lab equipment.
- Permitting: Local regulations can extend project timelines significantly if not handled proactively.
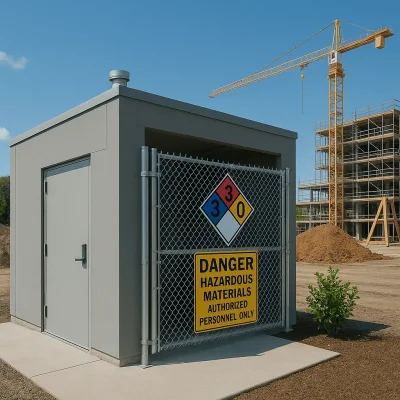
Addressing questions and concerns early in the process can help foster a smoother construction experience. Will your lab need specific environmental controls? What about access for service vehicles or hazardous materials? By planning for these common concerns, you can enhance both the short-term and long-term success of your industrial lab.
Conclusion
In the quickly changing landscape of industrial labs in Bellevue, WA, the importance of superior construction cannot be overstated. A well-planned and built lab lays the groundwork for innovation, compliance, and operational success. Understanding both the challenges and benefits of industrial lab construction allows you to make informed decisions that will serve your business well into the future. Reach out to local experts who are familiar with Bellevue's unique zoning and construction needs to navigate this process successfully.