


Transform Your Space with Expert Fitness Center Construction and Remodeling in Bellevue, WA
When it comes to fitness center construction and remodeling in Bellevue, Washington, creating a space that inspires movement, motivation, and community is essential. Bellevue, a city known for its vibrant neighborhoods like Downtown, West Bellevue, and Crossroads, offers a unique blend of opportunities and challenges for fitness center projects. Whether you’re looking to construct a new facility or remodel an existing space, our team is dedicated to understanding your vision and transforming it into reality.
The Importance of Design and Functionality
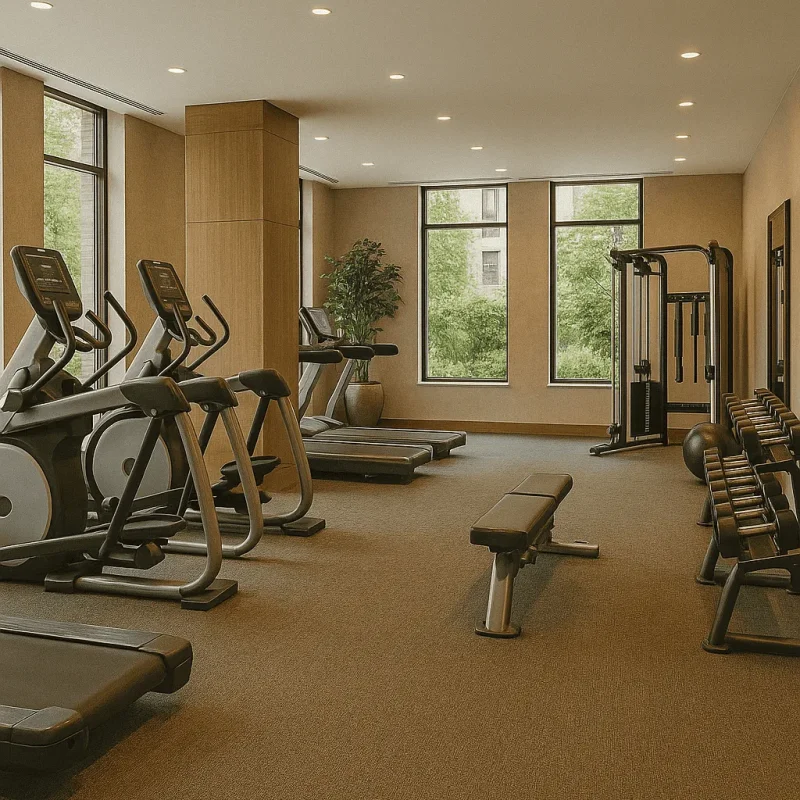
The design of a fitness center is not just about aesthetic appeal; it significantly impacts functionality and user experience. A well-planned layout can encourage more foot traffic, improve traffic flow, and ultimately enhance member satisfaction. In Bellevue, where space can be limited, maximizing square footage is crucial. Our experienced team will work with you to design an efficient floor plan that accommodates various workout stations, group classes, and relaxation areas. Considerations include:
- Multi-purpose spaces that can be easily converted for different classes
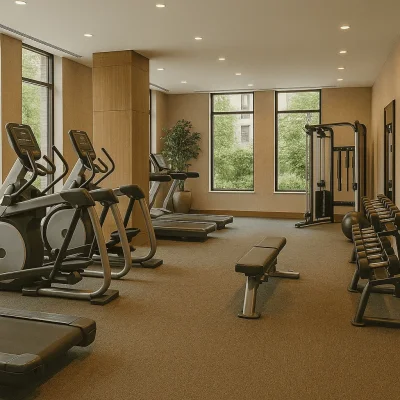
- Strategically placed cardio and strength equipment for optimal flow
- Community-focused areas, such as lounges or smoothie bars, to encourage social interaction
Local Regulations and Building Types
Before kicking off your construction or remodel, it's vital to understand Bellevue’s local building codes and zoning regulations. These guidelines can affect everything from the size and height of your building to accessibility standards and safety codes. For instance, many older properties may require extensive renovation to meet current standards. Additionally, utilizing sustainable building materials can not only comply with local regulations but also appeal to the eco-conscious clientele in the Bellevue area.
Common Challenges in Fitness Center Projects
Construction and remodeling projects in Bellevue can encounter several challenges, from navigating the permitting process to managing timelines. The city’s desire for growth means that securing permits for fitness center construction can take time. Furthermore, older buildings may face hidden obstacles such as outdated electrical systems or structural issues that require addressing before renovations can take place. Our team is prepared to help mitigate these challenges through effective project management and open communication.
- Addressing zoning regulations and securing necessary permits.
- Managing budgets effectively while maintaining high-quality standards.
- Planning timelines to minimize disruptions to your existing operations.
What to Expect from the Remodeling Process
Embarking on a fitness center construction or remodeling project is an exciting journey that involves several phases. Here’s a general overview of what you can expect:
- Initial consultation: Discuss your vision, goals, and budget. We’ll conduct a thorough site evaluation to identify any constraints or opportunities.
- Design phase: Collaborate on detailed architectural plans and layouts that reflect your brand and meet the needs of your clientele.
- Construction phase: Experience transparent communication and regular updates as we navigate through various stages of construction and remodeling.
- Final walkthrough: Ensure everything meets your expectations before the grand opening of your newly constructed or remodeled fitness center.
Investing in the right fitness center construction or remodeling services can ensure your facility stands out in Bellevue’s competitive fitness landscape. By carefully planning each aspect of the project from design to completion, you can create a welcoming environment that encourages health and wellness. With attention to detail, adherence to local regulations, and a commitment to quality, we are here to support you every step of the way.