


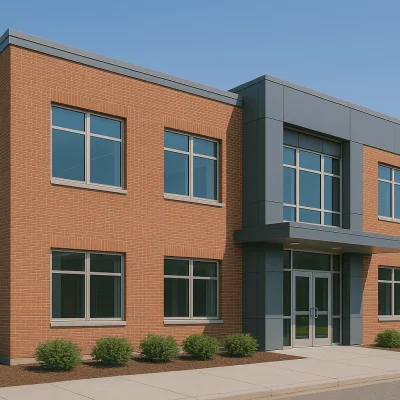
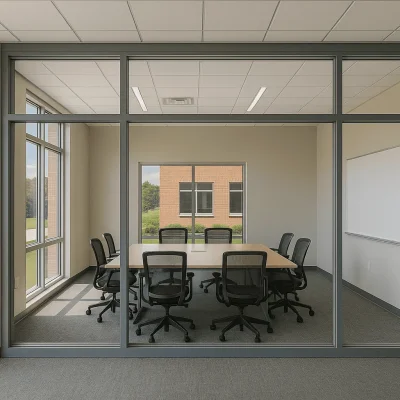
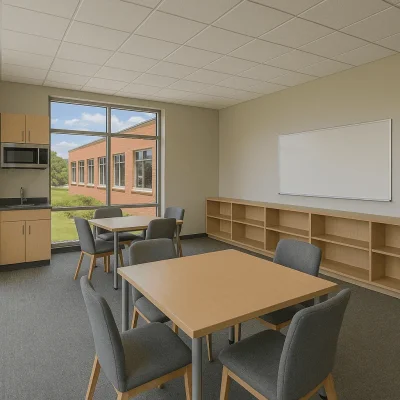


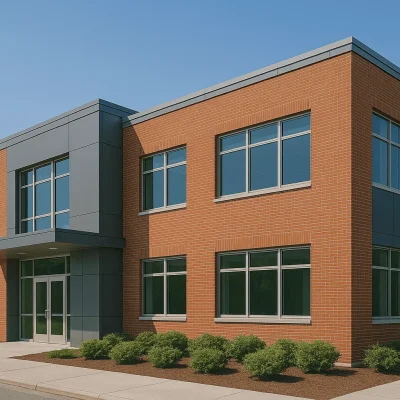
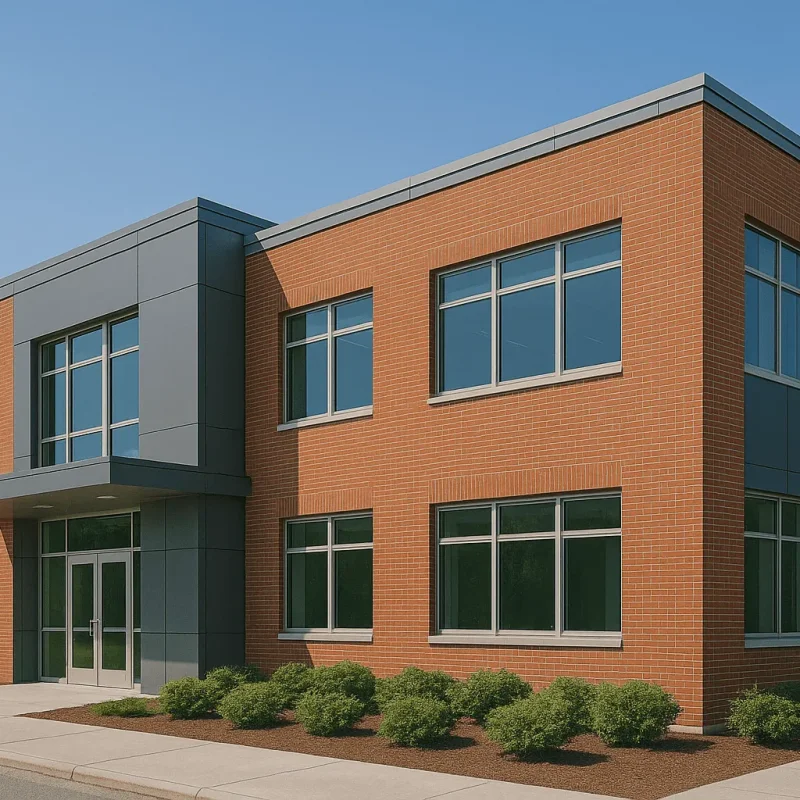
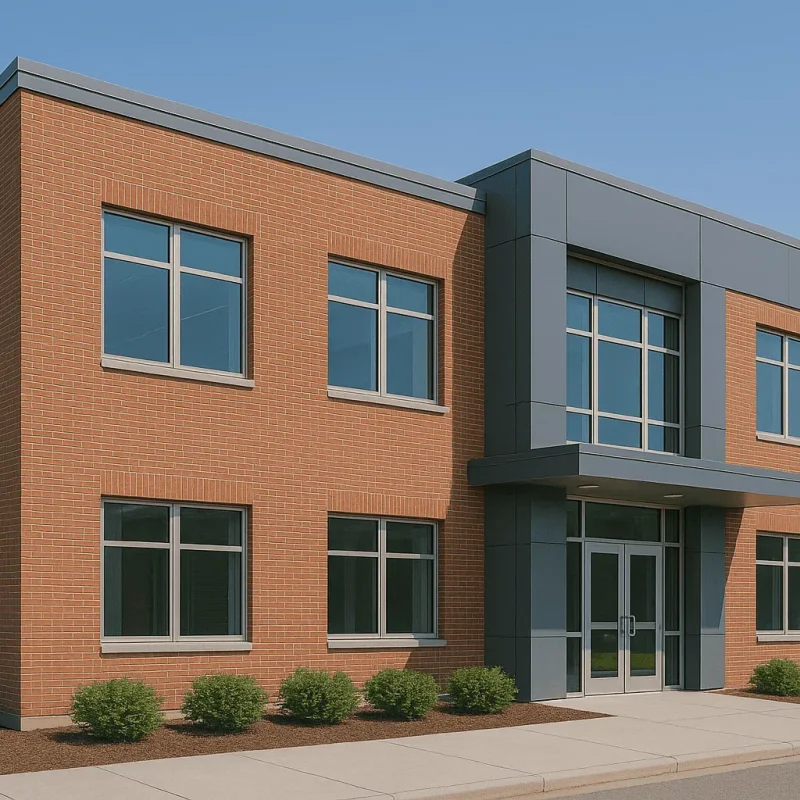
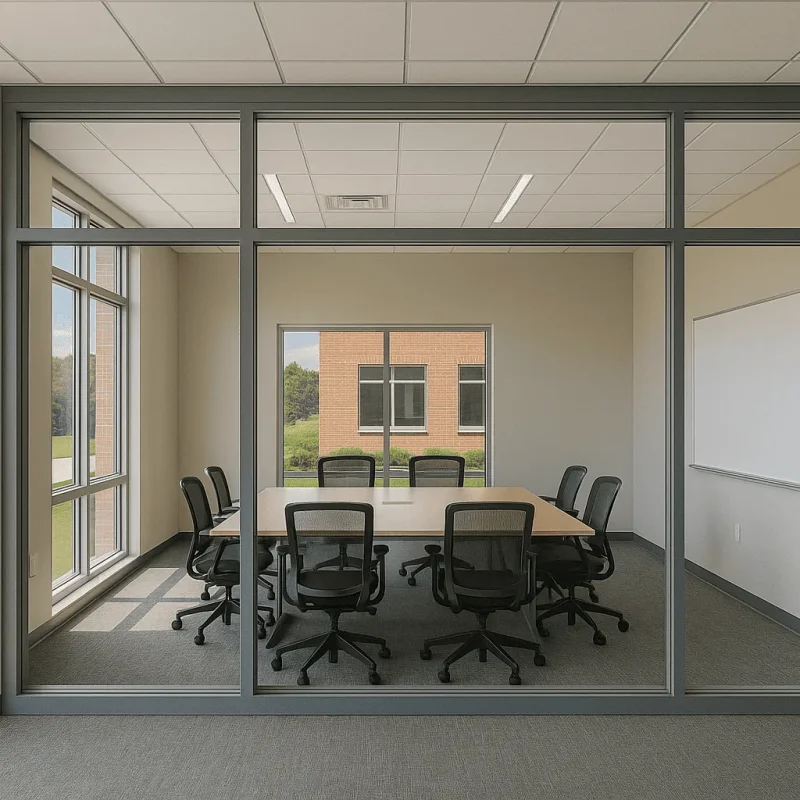
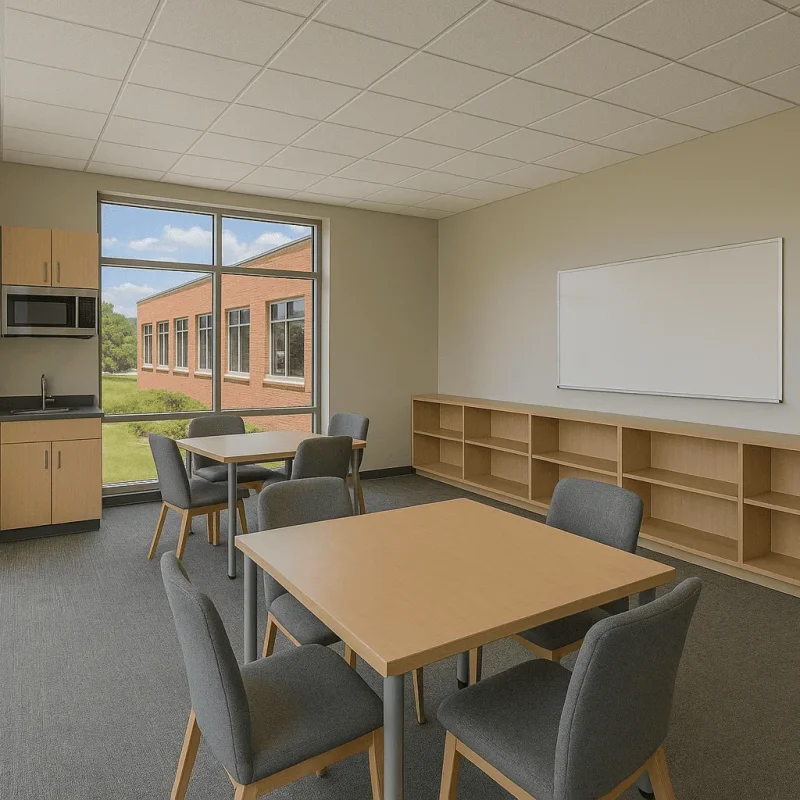
When planning for administrative and office areas construction in Bellevue, WA, businesses are looking for more than just physical spaces; they seek environments that enhance productivity, collaboration, and overall employee well-being. In the heart of Bellevue, with its bustling tech industry and vibrant commercial districts, it is essential to create office spaces that reflect the unique identity of the area while also meeting the functional needs of contemporary businesses. Our services cater to various aspects of office construction and remodeling, ensuring that each project aligns perfectly with operational goals and local nuances.
Understanding the process of constructing or remodeling office spaces is critical for business owners. First, we start with a detailed consultation to understand your vision, goals, and specific requirements for the project. Following this, our team conducts a comprehensive site analysis, ensuring compliance with Bellevue’s zoning regulations and building codes, particularly important in neighborhoods such as Downtown Bellevue and Eastgate. Our experienced professionals provide insights into design themes, materials, and layout options that maximize space utilization and support the workforce's dynamic activities.
In many Bellevue offices, a primary focus is on creating collaborative spaces that foster teamwork and innovation. This can include open floor plans with segmented working areas, or private offices with soundproofing features. Our approach prioritizes flexibility in design, allowing companies to adapt their spaces as their needs evolve. Through the use of versatile materials like modular walls and recycled furnishings, we can create aesthetically pleasing environments that also emphasize sustainability—a growing concern for many in the Bellevue business community.
While embarking on an office construction project, there are several considerations and potential challenges specific to Bellevue. These include:
- Permitting and Regulations: Navigating the local permitting process can be complex, often requiring multiple approvals. Our team stays updated on Bellevue’s regulatory landscape to guide you efficiently.
- Historical Preservation: Certain office buildings in Bellevue’s older neighborhoods may be subject to preservation guidelines, affecting design options.
- Site Conditions: Existing structures and site constraints can limit design flexibility. Our site assessments help identify challenges early in the process to find creative solutions.
The timeline for completing an office construction or remodel can vary significantly based on project scope and scale. Typically, smaller projects may take 3 to 6 months, while larger renovations might stretch to a year or more. Key milestones include design finalization, permitting, demolition, construction phases, and finishing touches. Throughout this journey, communication with clients is paramount. Regular updates and collaborative meetings ensure that the project stays on track and any adjustments can be handled promptly.
When considering the materials for office construction, we focus on durability and adaptability. Popular choices in Bellevue include sustainable materials like bamboo flooring, energy-efficient windows, and recycled metals. These not only enhance aesthetic appeal but also contribute to a healthier work environment. Furthermore, integrating smart technology through automated lighting and temperature control can significantly improve the usability of office spaces, aligning with the modern workplace's demands.
In conclusion, investing in high-quality administrative and office areas construction in Bellevue, WA, is an investment in your company's future success. With a dedicated team that understands the local landscape and prioritizes your operational needs, we facilitate the transformation of your vision into reality. From the initial consultation to the final walkthrough, expect professionalism, expertise, and a commitment to excellence tailored to Bellevue’s unique environment.