


Design & Planning Services in Bellevue, WA
When it comes to construction and remodeling, careful design and planning are essential to ensuring a successful project. In Bellevue, Washington, a city known for its diverse architecture and family-friendly neighborhoods, our design and planning services are tailored to meet the unique needs of each client. Whether you are looking to remodel your existing home in neighborhoods like West Bellevue or Eastgate, or you are undertaking new construction in the growing areas of Downtown Bellevue, we are here to guide you through each stage of the process to bring your vision to life.
Understanding the Design & Planning Process
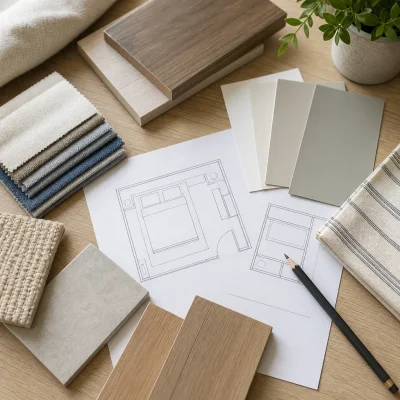
Our design and planning services begin with an initial consultation, where we discuss your ideas, budget, and timeline. This is an opportunity for you to share your inspiration and requirements, and for us to gather important information about your property. We pay special attention to Bellevue’s zoning laws, existing building codes, and neighborhood guidelines to ensure every project remains compliant. After understanding your vision, we move to the design phase, where our team will create detailed plans and 3D renderings, giving you a clear picture of the future space.
- Initial Consultation: Discussion of ideas and requirements.
- Site Assessment: Evaluation of your property.
- Design Development: Creation of floor plans and visual representations.
- Construction Documentation: Preparing for permits and approvals.
Once you approve the designs, we transition into the planning phase, which includes preparing documents for permits and coordinating with local authorities. We understand that navigating regulations in Bellevue can be challenging, especially in areas with historical homes like the Enatai neighborhood. Therefore, our team is dedicated to ensuring your project adheres to all local building codes and regulations, allowing for a smooth transition from design to construction.
Benefits of Professional Design & Planning
Engaging in professional design and planning offers significant advantages, particularly in a place like Bellevue. Not only does it improve functionality and aesthetics, but it can also increase the value of your property. In local neighborhoods where homes range in style and age, our design approach respects and enhances the existing architecture while also incorporating modern trends. Some benefits include:
- A comprehensive vision that aligns with your goals.
- Protection against costly mistakes and miscommunications.
- Access to industry knowledge, including local vendors and materials.
With our integrated approach to design and planning, we ensure that every aspect of the project is meticulously organized, allowing for efficient execution. Our team anticipates potential challenges unique to the Bellevue area, such as aging infrastructure or specific site limitations, to proactively address them and keep your project on track.
Customer Expectations and Project Timelines
As you embark on your remodeling or construction journey, it is essential to understand the typical project timelines and expectations. Initial design consultations generally take a couple of weeks, followed by a design phase that can last anywhere from 4 to 8 weeks, depending on project complexity. After securing the necessary permits, construction timelines vary based on the scope of the work but typically range from several weeks to a few months.
Throughout the entire process, our commitment is to maintain open lines of communication. We encourage questions and feedback, ensuring you are informed at every step. Clients often ask about the choice of materials; reflecting Bellevue’s natural beauty, we recommend sustainable options and durable finishes that also comply with local standards. Our goal is to create a space that is not just beautiful but also harmonious with its surroundings.
Conclusion
Design and planning are crucial elements of any successful construction or remodeling endeavor, particularly in Bellevue, WA. By partnering with our expert team, you gain access to a wealth of knowledge and experience that ensures your project reflects your vision while adhering to local regulations and enhancing property value. Whether you are updating a kitchen in Beaux Arts Village, expanding your living space in Lake Hills, or creating a new outdoor retreat, our custom design and planning services are here to support you every step of the way.