




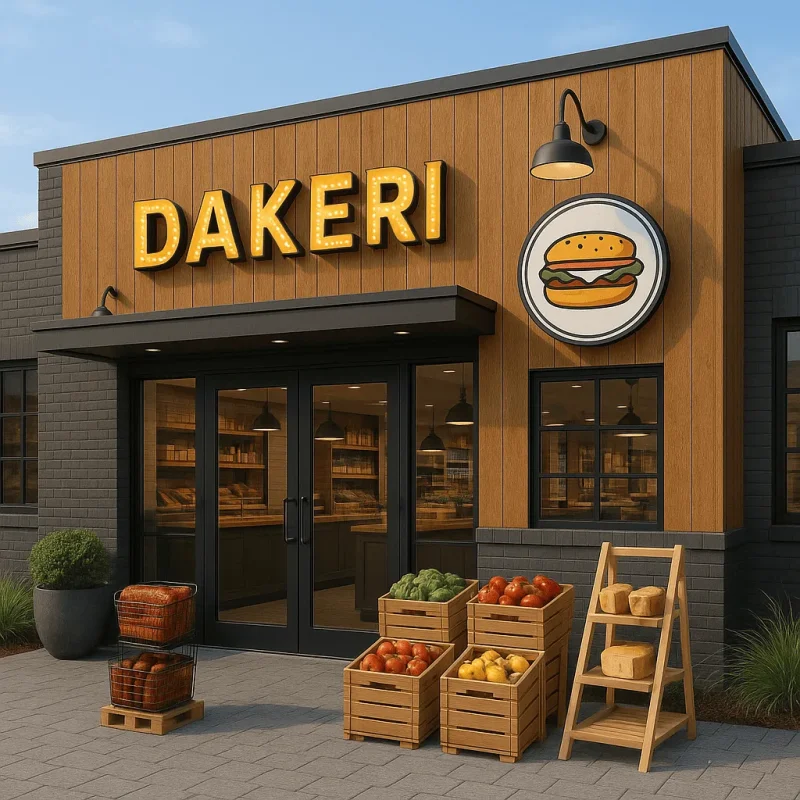
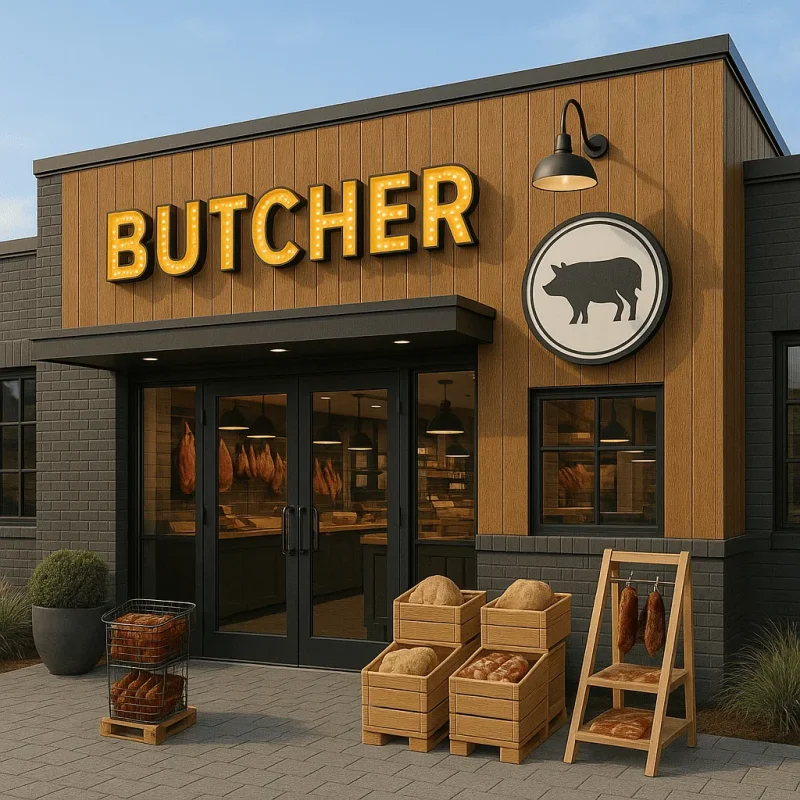
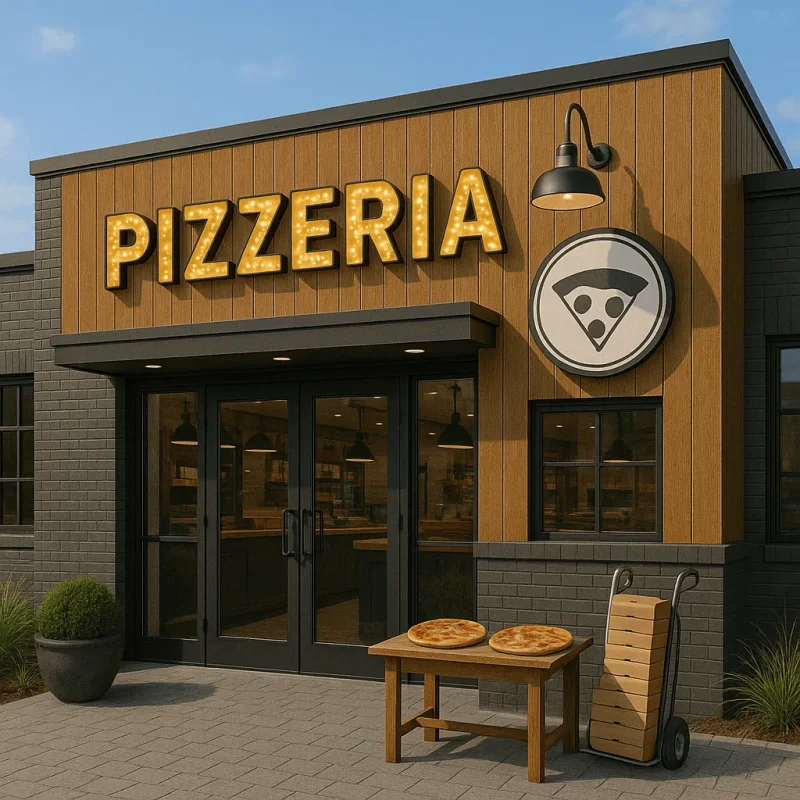
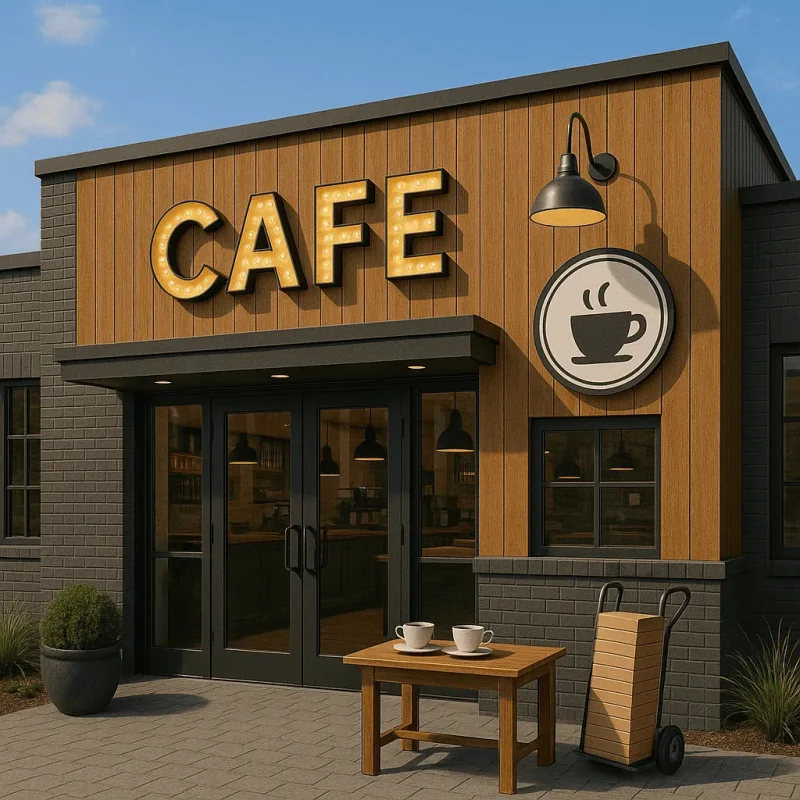
Specialty Food Facilities Construction and Remodeling in Tacoma, WA
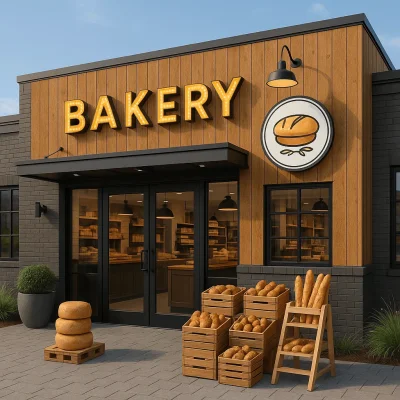
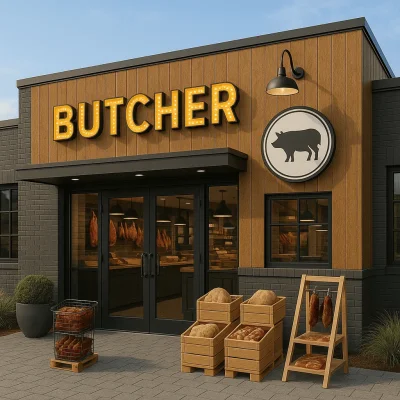
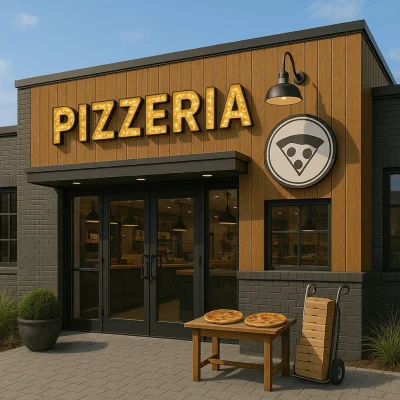
Welcome to our Specialty Food Facilities Construction and Remodeling services in Tacoma, Washington. With a thriving culinary scene that includes everything from artisanal bakeries to gourmet food processing plants, Tacoma has seen an increase in the demand for tailored construction services. Whether you are looking to build a new specialty food facility from the ground up or remodel an existing one, our team is equipped to meet the unique requirements of your project.
Understanding the Specialty Food Facility Needs
Specialty food facilities encompass a diverse range of spaces including commercial kitchens, food manufacturing zones, and tasting rooms. These facilities must adhere to specific health and safety regulations while also ensuring they are designed for optimal workflow. In Tacoma, many operators are focused on integrating sustainable and innovative design elements. This not only optimizes operational efficiency but also enhances the overall customer experience. Our team understands these requirements and can help guide you through the creation of a space that reflects your vision and complies with local guidelines.
The Construction and Remodeling Process
Building or remodeling a specialty food facility involves several key steps, which include:
- Initial Consultation: We begin by discussing your ideas, preferences, and the specific needs of your food business.
- Site Assessment: Our experts will evaluate your chosen location, taking into account Tacoma's zoning regulations and building codes.
- Design Development: We collaborate with architects and designers to create a functional and aesthetically pleasing design tailored to your operations.
- Construction Phase: This stage involves the actual building work, where we ensure high-quality materials are used and timelines are adhered to.
- Final Inspection: Before you open your doors, we conduct thorough inspections to guarantee that every aspect of your facility meets regulatory standards.
Key Benefits of Professional Construction Services
Utilizing professional construction services for your specialty food facility offers numerous benefits:
- Compliance: Professional teams are familiar with local, state, and federal regulations, ensuring your facility is fully compliant.
- Efficiency: Skilled builders can design workflows that improve production efficiency, from preparation to delivery.
- Customization: You have the opportunity to design a space that reflects your brand identity and operational needs.
- Quality Assurance: Experienced construction teams ensure high standards in both craftsmanship and materials.
Challenges and Considerations in Tacoma
When planning your specialty food facility project in Tacoma, it's essential to be aware of common challenges. Older buildings in neighborhoods such as North End and Hilltop may require special considerations regarding structural integrity and modern updates. Additionally, securing permits can sometimes be complex, especially if retrofitting an existing space. Our experienced team can assist you in navigating Tacoma’s regulatory landscape, ensuring a smooth process from start to finish.
Frequently Asked Questions
Many customers have questions regarding the construction and remodeling process for specialty food facilities. Here are a few commonly asked inquiries:
- How long does the construction process typically take?
- What materials are recommended for food facilities?
- Are there specific health codes to consider?
The timeline can vary based on the complexity of the project, but most construction and remodels of specialty food facilities take between 3 to 6 months.
Food-grade materials that are easy to clean and maintain, such as stainless steel, tile, and sealed concrete, are usually preferred.
Yes, food facilities must adhere to health and safety regulations based on local health department guidelines.
Conclusion
The successful construction and remodeling of specialty food facilities in Tacoma require careful planning, compliance with regulations, and a focus on functionality. Whether you are starting a new venture or upgrading an existing facility, our team has the expertise to guide you every step of the way. From initial concept to final inspection, we are committed to creating spaces that not only meet regulatory requirements but also enhance your operational capabilities and customer experience.