


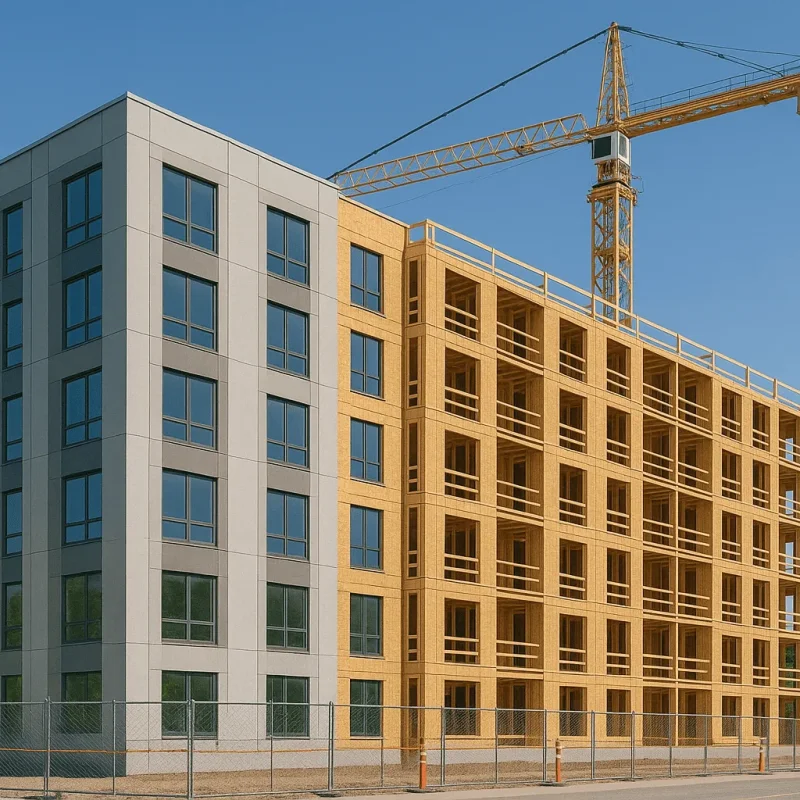
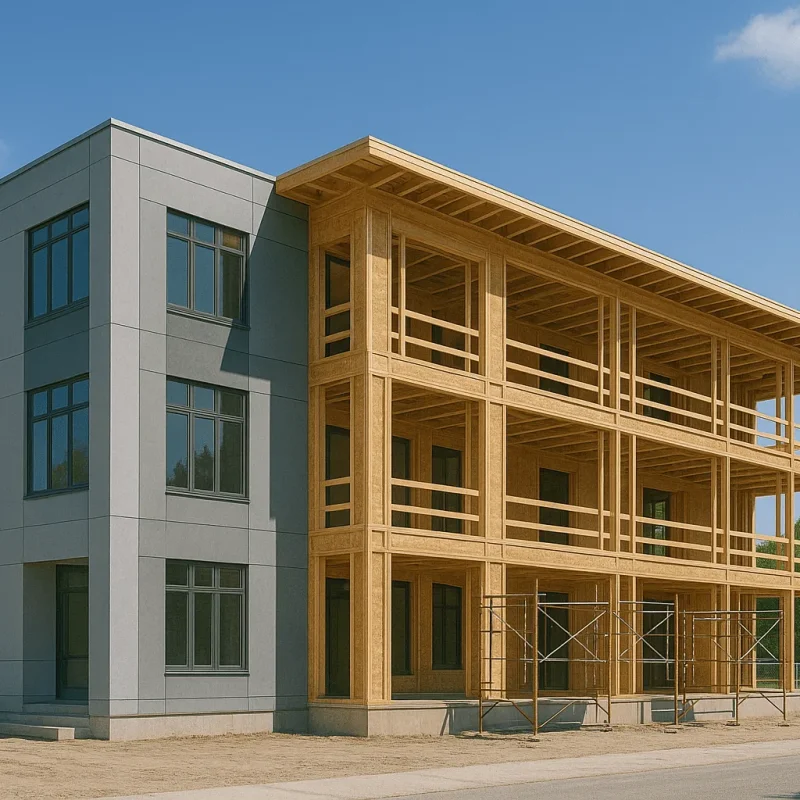
Dormitory Construction in Tacoma, WA: Building Spaces for Community and Growth
When it comes to dormitory construction in Tacoma, Washington, there is a unique blend of opportunities and challenges. Tacoma’s growing population and its reputation as a hub for education—home to institutions like the University of Puget Sound and Tacoma Community College—have spurred the need for modern and functional dormitory facilities. Our dedicated construction services focus on creating dormitories that meet the diverse needs of students while adhering to local regulations and community standards.
The Dormitory Construction Process
The dormitory construction process involves several phases, each crucial for ensuring that the final outcome meets safety, functional, and aesthetic standards. Initially, we start with a thorough consultation to understand your vision, budget, and specific requirements. This is followed by a comprehensive site assessment, where we evaluate zoning laws, environmental considerations, and any necessary permits. The construction phase typically involves the following key steps:
- Design and Planning: Collaborating with architects and stakeholders to develop a layout that promotes community engagement, accessibility, and sustainability.
- Site Preparation: Clearing the site, grading, and ensuring foundational integrity based on soil conditions common in Tacoma.
- Utility Installation: Coordinating with local services for connections to water, electricity, and sewage systems.
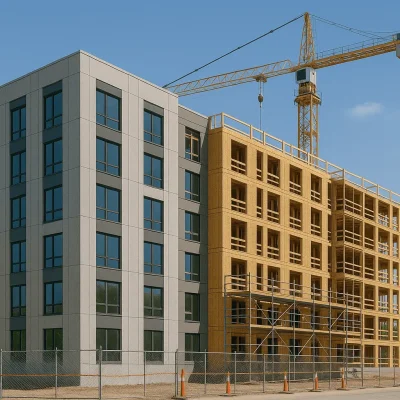
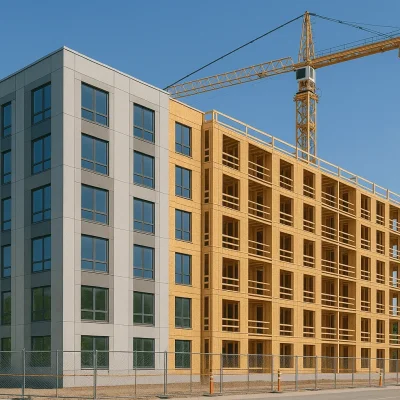
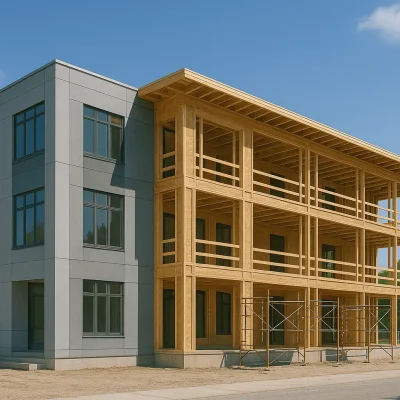
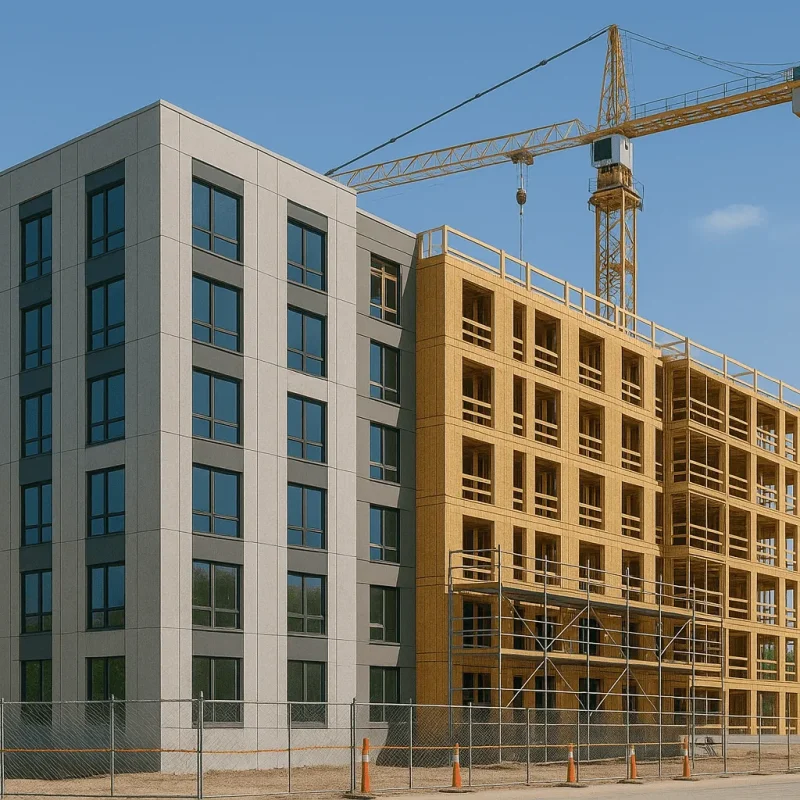
- Building: Erecting the structure while maintaining adherence to Tacoma's building codes, which are often influenced by the city's architectural heritage.
- Finishing Touches: Completing interiors, landscaping, and common areas to create a welcoming environment for residents.
Benefits of Purpose-Built Dormitories
Investing in well-designed dormitory facilities carries numerous benefits, particularly in an area like Tacoma, where student life thrives. Purpose-built dormitories can:
- Enhance Student Experience: Thoughtfully designed spaces foster academic success and personal growth by providing students with communal areas for study and social interaction.
- Promote Sustainability: Implementing eco-friendly materials and energy-efficient designs can lower operational costs while minimizing the environmental impact.
- Increase Property Value: Upgraded dormitory facilities can add significant value to your real estate portfolio, appealing to future investors and institutions.
Challenges Specific to Tacoma
Constructing dormitories in Tacoma comes with challenges unique to the area. For instance, many neighborhoods feature older homes that require careful consideration during construction to maintain the character of the community. Additionally, there may be zoning or height restrictions that can complicate design efforts. Local regulations related to fire safety, accessibility, and environmental impact must be adhered to strictly to ensure compliance. Understanding these challenges is vital for achieving a successful project.
What to Expect and FAQs
Clients can expect a collaborative approach throughout the construction process, with updates and transparent communication at every stage. Here are some common questions clients often have:
- How long does the construction process take? Depending on the size and complexity of the project, dormitory construction typically ranges from 6 months to over a year.
- What materials are used? We prioritize quality and sustainability, often using locally-sourced materials, energy-efficient windows, and durable finishes appropriate for multi-family living.
- How do you handle permits and regulations? Our experienced team manages the permitting process, ensuring all local regulations and building codes are thoroughly met to avoid delays.
Conclusion
In Tacoma, dormitory construction represents an investment in the future, shaping the landscape for education and community living. By understanding the specific requirements, challenges, and benefits involved, you can ensure that your project not only meets current needs but also adapts to future growth. Our team is well-equipped to guide you through each phase of the construction process, delivering a facility that not only serves its purpose but also enhances the surrounding community.